This is a carousel with tiles that activate property listing cards. Use the previous and next buttons to navigate.
1/47
$632,500
This is a carousel with tiles that activate property listing cards. Use the previous and next buttons to navigate.
1/47
Property Description
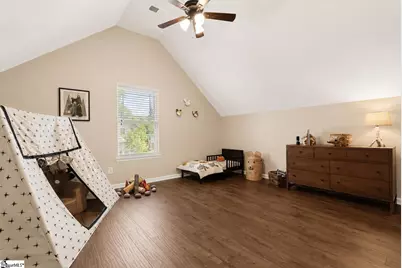
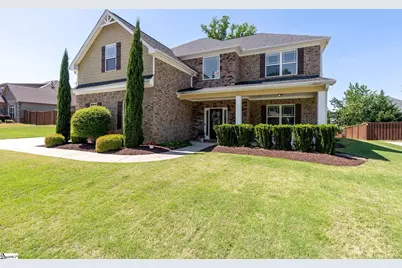
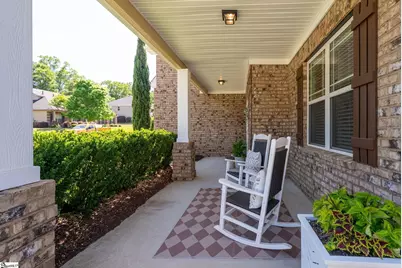
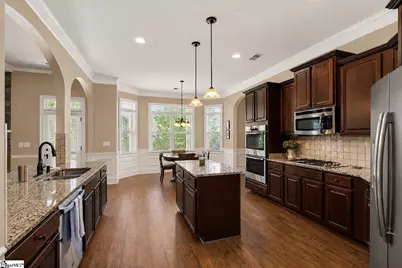
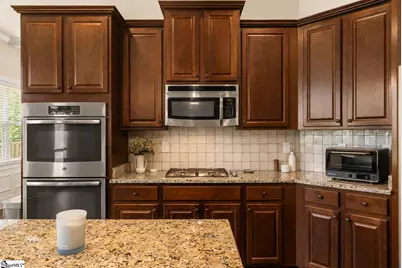
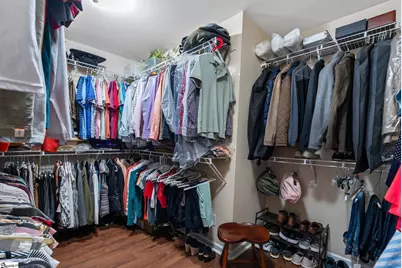
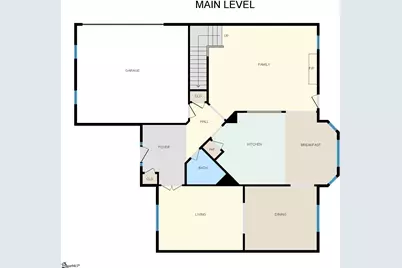
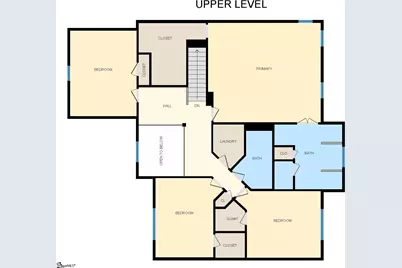
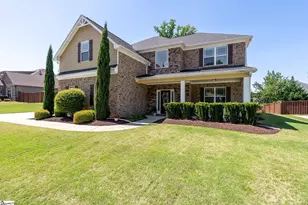
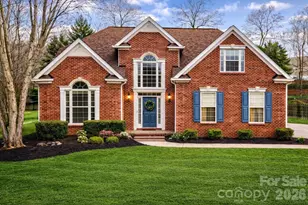
This beautifully maintained home offers timeless curb appeal with a full brick veneer exterior complemented by concrete plank and stone accents, along with a durable architectural roof. A covered front porch welcomes you home, while the freshly painted exterior (2024) enhances the home's move-in-ready appeal. Inside, the main level showcases an inviting open floor plan designed for modern living and entertaining. You'll find a formal living room with French doors, a great room with a fireplace and coffered ceiling, and a dining room accented with a coffered ceiling, all flowing seamlessly into a well-appointed kitchen complete with granite countertops, a gas cooktop, double ovens, and a cozy breakfast room. Transom windows on portions of the main level fill the home with abundant natural light, while laminate hardwood flooring throughout means there is no carpet anywhere in the home. Step outside to enjoy the covered tiled back patio-perfect for relaxing or hosting guests. Upstairs, a balcony overlooking the dramatic 2-story foyer adds architectural charm and openness. All bedrooms are thoughtfully positioned for privacy and feature vaulted ceilings, along with a convenient laundry room. The home includes three secondary bedrooms and a spacious primary suite featuring a walk-in closet, dual vanity sinks, a separate shower, a luxurious garden tub, and a vaulted ceiling in the primary bath. Additional upgrades and standout features include newly installed wood stairs (2025), a stylish new kitchen backsplash, a frameless shower door in the primary bath, a gutter guard system, a whole-home surge protector, and a spacious 3-car garage with epoxy flooring for a clean, finished look. This home combines comfort, style, and thoughtful updates-ready for its next owner to enjoy.
Full Property Details
Full Property Details for 228 Montalcino Way
General
- Price: $632,500
- HOA FEE: $108/month
- HOA FEE FREQ.: Annually
- Taxes: $2,081
- Status: Active
- Type: Patio Home
- Source: 2257
- MLS ID: 1589399
- Updated: 7/10/2026
- Added to Site: 105 day(s) ago
Interior
- Interior Features: 2 Story Foyer, High Ceilings, Ceiling Fan(s), Vaulted Ceiling(s), Ceiling Smooth, Granite Counters, Open Floorplan, Soaking Tub, Walk-In Closet(s), Coffered Ceiling(s), Pantry
- Fireplace: Yes
- Number of Fireplaces: 1
- Fireplace(s): Gas Log
- Appliances: Gas Cooktop, Disposal, Refrigerator, Electric Oven, Tankless Water Heater
- Flooring: Ceramic Tile, Laminate
Rooms
Bathrooms
- Total Bathrooms: 3
- Full Bathrooms: 2
- Half Bathrooms: 1
Bedrooms
- Total Bedrooms: 4
- Primary Bedroom: Double Sink, Full Bath, Primary on 2nd Lvl, Shower-Separate, Tub-Garden, Walk-in Closet, 19 x 22, 418 Sq. Ft.
- Bedroom 2: 13 x 15, Second, 195 Sq. Ft.
- Bedroom 3: 12 x 15, Second, 180 Sq. Ft.
- Bedroom 4: 13 x 17, 221 Sq. Ft.
Other Rooms
- Living Room: 13 x 17, 221 Sq. Ft.
- Family Room: 17 x 22, 374 Sq. Ft.
- Kitchen: 12 x 15, 180 Sq. Ft.
- Dining Room: 13 x 15, 195 Sq. Ft.
- Laundry: 2nd Floor, Laundry Room
Additional Information
- Pool: Yes
- Security/Safety: Smoke Detector(s)
Exterior
- Porch/Patio/Deck: Patio, Front Porch, Rear Porch
Parking
- Garage: Yes
- Attached garage: Yes
- Garage Spaces: 3
- Parking Features: Attached, Concrete
Location
- Area: 32
- County: Greenville
- Subdivision: Tuscany Falls
School Information
- Elementary School: Bells Crossing
- Middle School: Hillcrest
- High School: Hillcrest
Community
- Association: Yes
- Assoc. Fees Include: Common Area Ins., Electricity, Gas, Pool, Street Lights, Termite Contract, Restrictive Covenants
- Pets Allowed: Yes
Heating & Cooling
- Air Conditioning: Yes
- Cooling Type: Central Air, Heat Pump
- Heating Type: Electric
Utilities
- Gas: Piedmont Natural Gas
- Sewer: Public Sewer
- Water: Public
- Utility Description: Underground Utilities, Cable Available
Structural Information
- Architectural Style: Patio, Traditional
- Builder: Crown
- Model: Hunter
- Exterior Const.: Brick Veneer, Concrete, Stone
- Basement: Yes
- Basement Desc.: None
- Roof: Architectural
- Windows: Window Treatments, Tilt Out Windows, Vinyl/Aluminum Trim
- Stories/Levels: 2
- Year Built: 2015
- Property Condition: 11-20
Lot Features
- Lot Size (Acres): 0.28
- Lot Size (Sq. Ft.): 12,196.8
- Lot Dimensions: 100 x 125 x 100 x 125
- Topography: Level
- Lot Features: 1/2 Acre or Less, Sprklr In Grnd-Full Yard
Financial Considerations
- Price Per Sq. Ft.: $196.25
- Association Fee: $1,300
- Assoc Fee Freq.: Annually
- Tax Amount: $2,081
Disclosures and Reports
- Documents Avail.: Restric.Cov/By-Laws, Seller Disclosure
- Property ID: 0559.2001090.00
Listed by Hartness Real Estate

Get Pre-Approved Today
Schools
Schools serving 228 Montalcino Way
School District:Greenville County School District
| Name | Grades | Distance |
|---|---|---|
Bell's Crossing Elementary School 804 Scuffletown Road, Simpsonville, SC 29681 | K-5 | 0.8 mi |
Hillcrest Middle School 510 Garrison Road, Simpsonville, SC 29681 | 6-7 | 2.7 mi |
Hillcrest High School 3665 South Industrial Drive, Simpsonville, SC 29681 | 9-12 | 4.1 mi |
Disclaimer:
School attendance boundaries provided by ATTOM Data Solutions and are for reference only. Contact the school directly to verify enrollment eligibility.
Price & Sales History for 228 Montalcino Way
Date
Details
Price
Change
Source
7/10/2026
Price Reduced
$632,500
-1.17%
MLS
6/03/2026
Price Reduced
$640,000
-1.39%
MLS
5/13/2026
Price Reduced
$649,000
-3.85%
MLS
4/24/2026
Listed
$675,000
126.64%
MLS
12/29/2015
Sold
$297,825
—
Public Record
Disclaimer: Historical sales information is derived from public records provided by the county offices. Information is not guaranteed and should be independently verified.
Tax History
Tax History for 228 Montalcino Way
Year
Property Taxes
Change
Tax Assessment
Change
2025
$2,081
4%
$14,650
15%
2024
$2,003
-2%
$12,740
—
2023
$2,040
4%
$12,740
—
2021
$1,953
—
$12,740
—
2022
$1,952
—
$12,740
13%
2021
$1,953
8%
$11,250
-96%
2019
$1,811
-3%
$281,140
—
2018
$1,863
—
$281,140
—
2017
$1,866
4%
$281,140
—
2016
$1,801
388%
$281,140
411%
2015
$369
4%
$55,000
178%
2014
$356
—
$19,800
—
Disclaimer: Historical tax information is derived from public records provided by the county offices. Information is not guaranteed and should be independently verified.
Estimate the Cost
Estimate the Cost for 228 Montalcino Way
228 Montalcino Way, Simpsonville, SC 29681 (MLS# 1589399) is a Patio Home property with 4 bedrooms, 2 full bathrooms and 1 partial bathroom. 228 Montalcino Way is currently listed for $632,500 and was received on April 24, 2026. Want to learn more about 228 Montalcino Way? Do you have questions about finding other Patio Home real estate for sale in Simpsonville? You can browse all Simpsonville real estate or contact a Coldwell Banker agent to request more information.