This is a carousel with tiles that activate property listing cards. Use the previous and next buttons to navigate.
1/47
$434,900
This is a carousel with tiles that activate property listing cards. Use the previous and next buttons to navigate.
1/47
Property Description
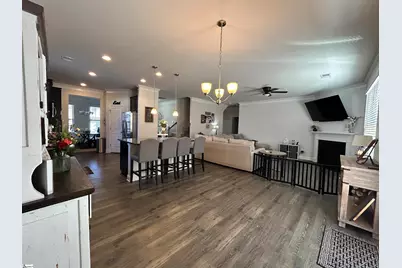
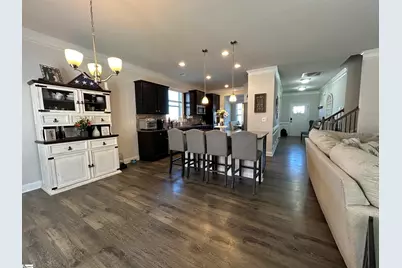
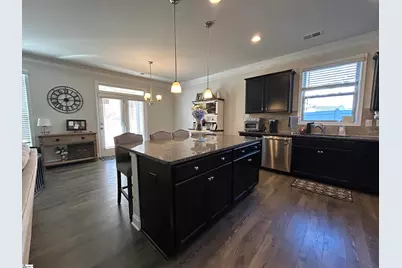
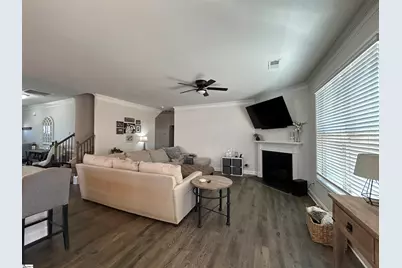

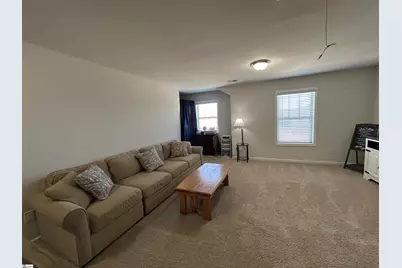
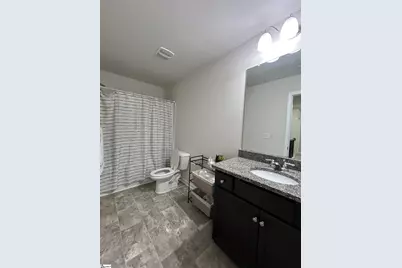
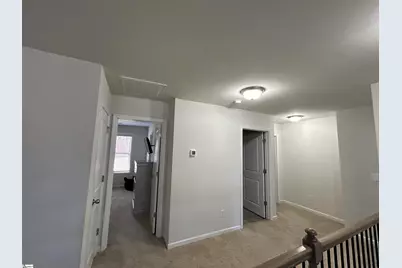
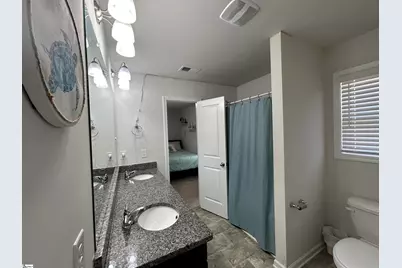
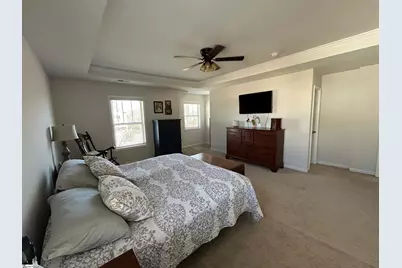
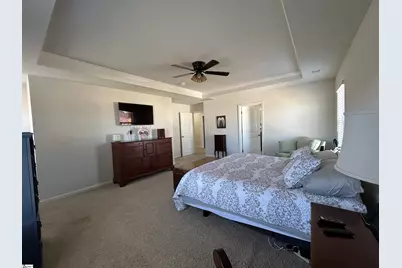
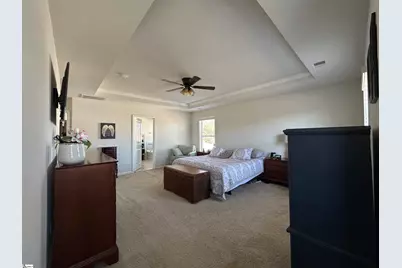
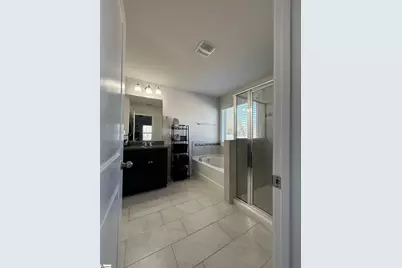
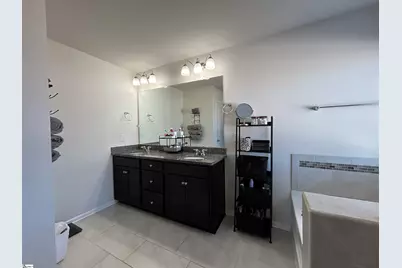
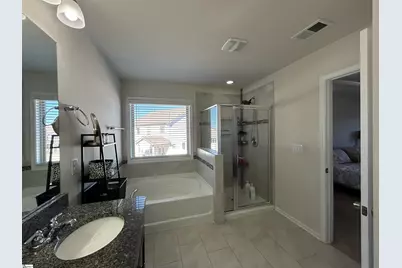
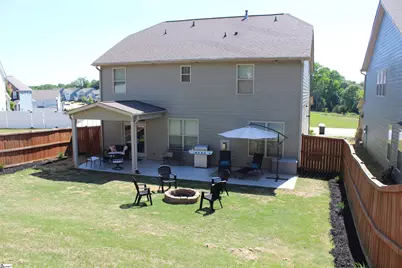
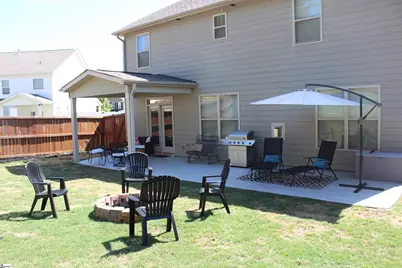
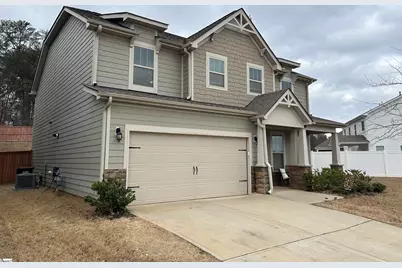
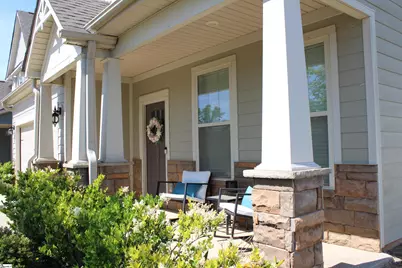
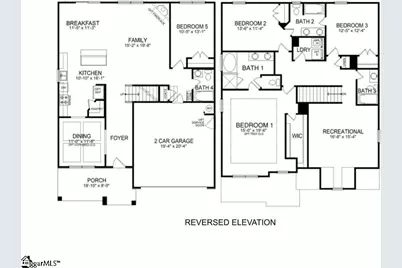
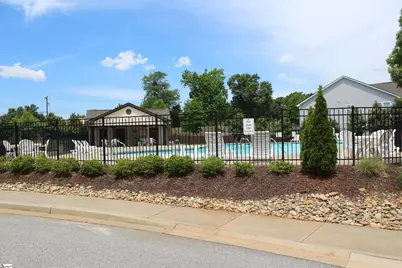
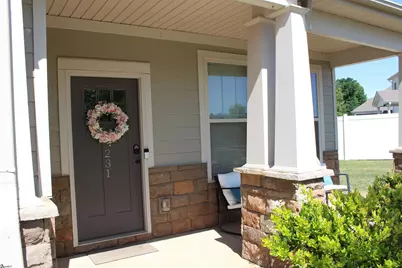
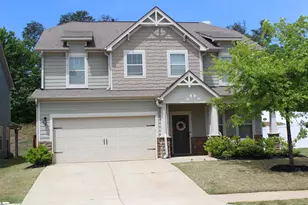
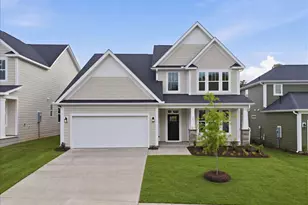
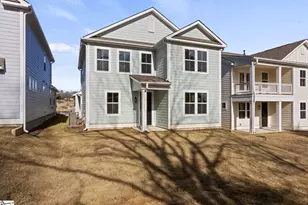
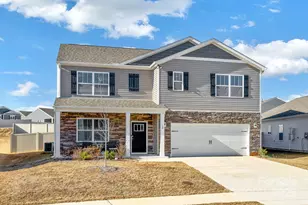
Price Adjustment! Welcome to this stunning 4-bedroom, 4-bath craftsman-style home in the desirable Heritage Village community, ideally located just one mile from I-385 and minutes to Fairview Road shopping, Downtown Simpsonville, Heritage Park and Fountain Inn. From the moment you step inside, the detailed craftsmanship is evident. Elegant wainscoting accents the foyer and dining room, while crown molding and tall baseboards add character and sophistication throughout the main level. The kitchen is truly the heart of the home, featuring granite countertops, a stylish tile backsplash, stainless steel appliances, a gas cooktop, dual ovens, and a large center island overlooking the open-concept family room and breakfast area - an ideal layout for gatherings and everyday living. A main-level bedroom with an adjacent full bath offers flexibility as a guest suite, in-law space, or private home office. Upstairs, you'll find an oversized loft/rec room at the top of the stairs, providing additional living space for entertainment, hobbies, or relaxation. The expansive primary suite includes a tray ceiling, a cozy recessed nook perfect for reading, a generous walk-in closet, and a luxurious bath with separate shower and soaking tub. Two additional bedrooms share a well-appointed Jack-and-Jill bath featuring dual granite vanities. The spacious lot boasts more "elbow room" than others in the subdivision due to the neighboring pie-shaped parcel. This move-in-ready home combines modern finishes, flexible living space, and an unbeatable location.
Full Property Details
Full Property Details for 231 Raleighwood Ln
General
- Price: $434,900
- HOA FEE: $34/month
- HOA FEE FREQ.: Annually
- Taxes: $3,456
- Status: Active
- Type: Single Family
- Source: 2257
- MLS ID: 1587334
- Updated: 5/17/2026
- Added to Site: 51 day(s) ago
Interior
- Interior Features: Ceiling Smooth, Tray Ceiling(s), Granite Counters, Open Floorplan, Soaking Tub, Walk-In Closet(s), Pantry
- Fireplace: Yes
- Number of Fireplaces: 1
- Fireplace(s): Gas Log
- Appliances: Gas Cooktop, Dishwasher, Convection Oven, Double Oven, Microwave, Gas Water Heater
- Flooring: Carpet, Ceramic Tile, Wood, Vinyl
Rooms
Bathrooms
- Total Bathrooms: 4
- Full Bathrooms: 4
- Main Floor Baths: 1
Bedrooms
- Total Bedrooms: 4
- Bedrooms Main: 1
- Primary Bedroom: Double Sink, Full Bath, Primary on 2nd Lvl, Shower-Separate, Tub-Separate, Walk-in Closet, 15 x 19, 285 Sq. Ft.
- Bedroom 2: 13 x 11, Second, 143 Sq. Ft.
- Bedroom 3: 12 x 12, Second, 144 Sq. Ft.
- Bedroom 4: 10 x 13, Main, 130 Sq. Ft.
Other Rooms
- Living Room: 15 x 20, 300 Sq. Ft.
- Kitchen: 11 x 16, 176 Sq. Ft.
- Dining Room: 11 x 12, 132 Sq. Ft.
- Laundry: 2nd Floor, Walk-in, Electric Dryer Hookup, Laundry Room
Additional Information
- Pool: Yes
Exterior
- Porch/Patio/Deck: Patio, Front Porch
Parking
- Garage: Yes
- Attached garage: Yes
- Garage Spaces: 2
- Parking Features: Attached, Paved
Location
- Area: 32
- County: Greenville
- Subdivision: Heritage Village
School Information
- Elementary School: Bryson
- Middle School: Bryson
- High School: Hillcrest
Community
- Association: Yes
- Assoc. Fees Include: By-Laws
Heating & Cooling
- Air Conditioning: Yes
- Cooling Type: Central Air, Electric
- Heating Type: Forced Air, Natural Gas
Utilities
- Gas: FTN INN NATURAL GAS
- Sewer: Public Sewer
- Water: Public
- Utility Description: Underground Utilities
Structural Information
- Architectural Style: Traditional, Craftsman
- Builder: DR HORTON
- Model: LONDON
- Exterior Const.: Concrete, Stone
- Basement: Yes
- Basement Desc.: None
- Roof: Architectural
- Windows: Window Treatments, Tilt Out Windows, Insulated Windows
- Stories/Levels: 2
- Year Built: 2020
- Property Condition: 1-5
Lot Features
- Lot Size (Acres): 0.15
- Lot Size (Sq. Ft.): 6,534
- Lot Dimensions: 53 x 127 x 52 x 128
- Fence: Yes
- Lot Features: 1/2 Acre or Less, Sidewalk
- Fencing (Description): Fenced
Water Features
- Water Front Name: Broadway Lake
Financial Considerations
- Price Per Sq. Ft.: $164.11
- Association Fee: $413
- Assoc Fee Freq.: Annually
- Tax Amount: $3,456
Disclosures and Reports
- Documents Avail.: Seller Disclosure
- Property ID: 0323.0301062.00
Listed by Open House Realty, LLC

Get Pre-Approved Today
Schools
Schools serving 231 Raleighwood Ln
School District:Greenville County School District
| Name | Grades | Distance |
|---|---|---|
Bryson Elementary School 703 Bryson Drive, Simpsonville, SC 29681 | K-5 | 1.4 mi |
Bryson Middle School 3657 South Industrial Drive, Simpsonville, SC 29681 | 6-7 | 0.4 mi |
Hillcrest High School 3665 South Industrial Drive, Simpsonville, SC 29681 | 9-12 | 0.4 mi |
Disclaimer:
School attendance boundaries provided by ATTOM Data Solutions and are for reference only. Contact the school directly to verify enrollment eligibility.
Price & Sales History for 231 Raleighwood Ln
Date
Details
Price
Change
Source
5/17/2026
Price Reduced
$434,900
-0.93%
MLS
4/07/2026
Listed
$439,000
-0.23%
MLS
4/08/2022
Sold
$440,000
—
Public Record
Disclaimer: Historical sales information is derived from public records provided by the county offices. Information is not guaranteed and should be independently verified.
Tax History
Tax History for 231 Raleighwood Ln
Year
Property Taxes
Change
Tax Assessment
Change
2025
$3,456
4%
$20,110
15%
2024
$3,323
-1%
$17,490
—
2023
$3,365
49%
$17,490
48%
2021
$2,252
—
$11,800
—
2022
$2,251
—
$11,800
75%
2021
$2,252
—
$6,740
—
Disclaimer: Historical tax information is derived from public records provided by the county offices. Information is not guaranteed and should be independently verified.
Estimate the Cost
Estimate the Cost for 231 Raleighwood Ln
231 Raleighwood Lane, Simpsonville, SC 29681 (MLS# 1587334) is a Single Family property with 4 bedrooms and 4 full bathrooms. 231 Raleighwood Lane is currently listed for $434,900 and was received on April 07, 2026. Want to learn more about 231 Raleighwood Lane? Do you have questions about finding other Single Family real estate for sale in Simpsonville? You can browse all Simpsonville real estate or contact a Coldwell Banker agent to request more information.