This is a carousel with tiles that activate property listing cards. Use the previous and next buttons to navigate.
1/46
$569,500 Just Listed
This is a carousel with tiles that activate property listing cards. Use the previous and next buttons to navigate.
1/46
Property Description
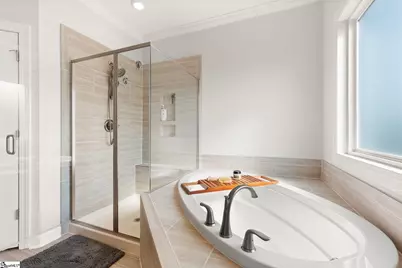
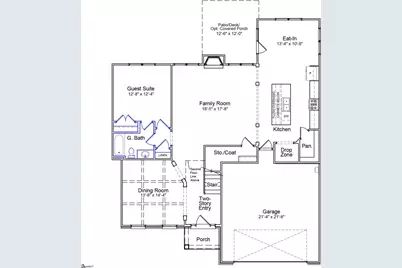
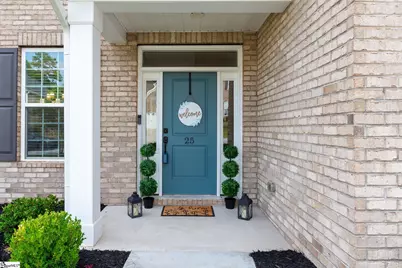
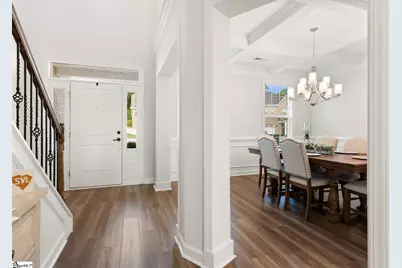
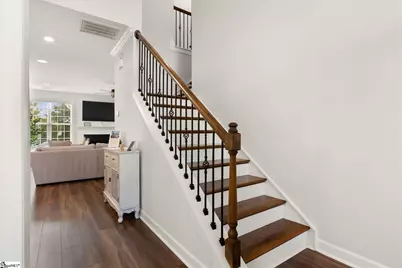
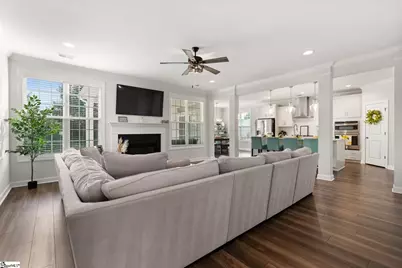
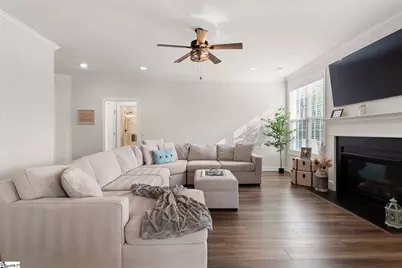
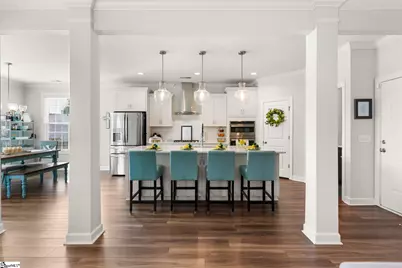
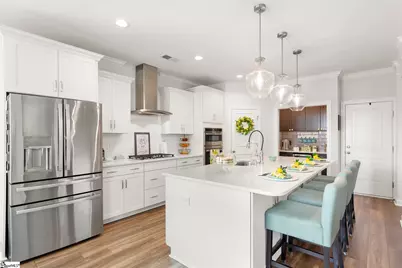
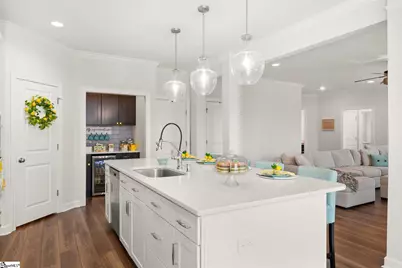
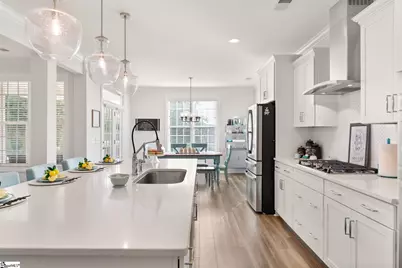
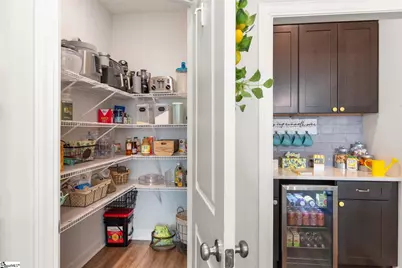
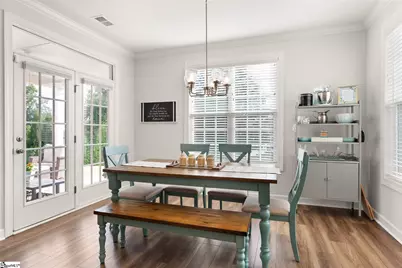
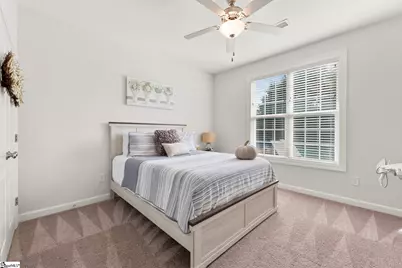
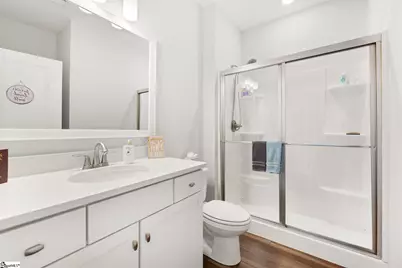
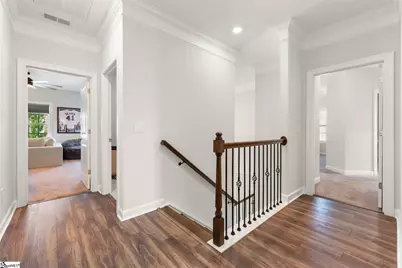
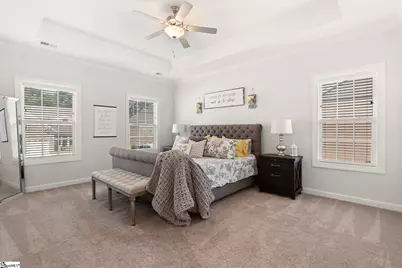
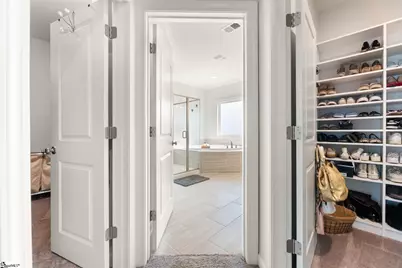
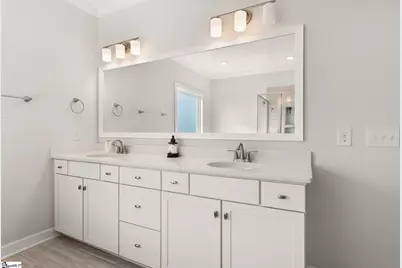
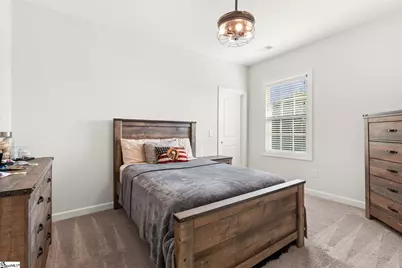
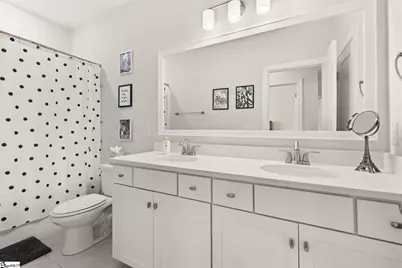
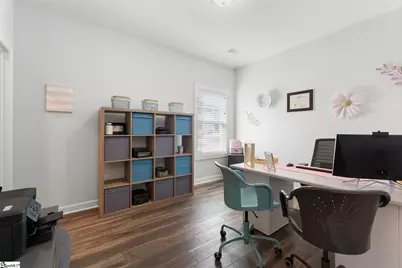
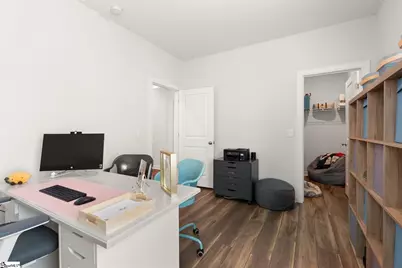
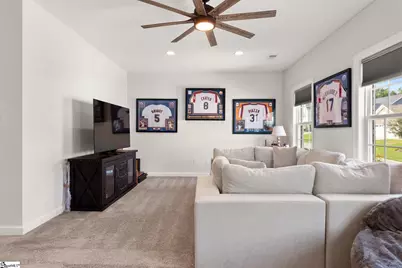
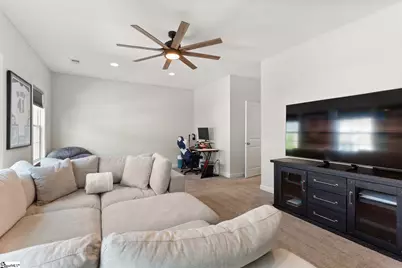
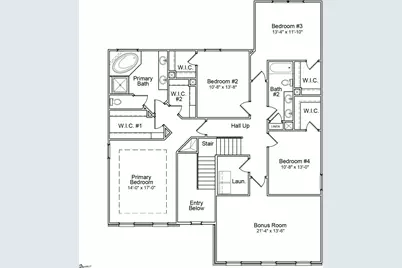
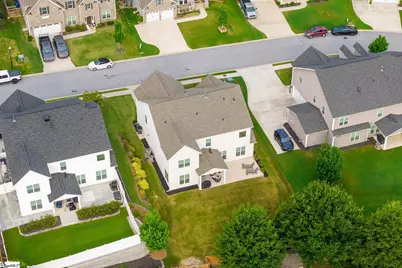
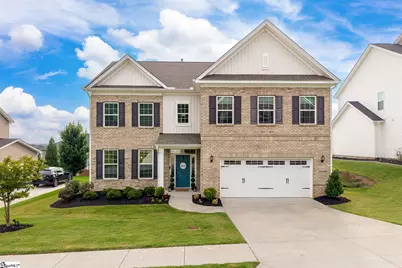
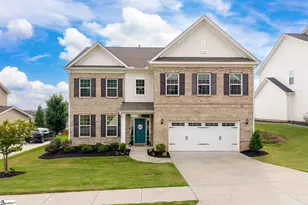
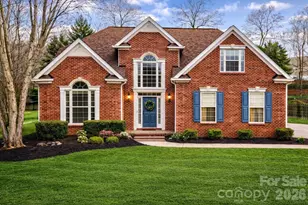
This move-in-ready 5-bedroom home in sought-after Copper Creek delivers over 3,200 sq. ft., including a MAIN-LEVEL GUEST SUITE, large upstairs BONUS ROOM and exceptional storage throughout. Meticulously maintained, This two-story home offers 5 bedrooms, 3 full bathrooms, and a thoughtfully designed layout perfect for both everyday living and entertaining. Step inside to find an elegant formal dining room accented by a beautiful coffered ceiling. The main level features a private guest suite with a full bathroom, making it ideal for visitors or multi-generational living. The heart of the home is the open-concept kitchen, complete with a large bar-height island, abundant cabinetry, a spacious pantry, and a beautifully updated coffee bar that adds both style and functionality. The kitchen flows seamlessly into the bright eat-in dining area and inviting family room, creating the perfect gathering space. Upstairs, you'll find a generous bonus room, a spacious walk-in laundry room, and four additional bedrooms. Every secondary bedroom includes a walk-in closet, providing exceptional storage. The luxurious primary suite is a true retreat, featuring a spa-inspired bathroom and two expansive walk-in closets. With its exceptional floor plan, thoughtful updates, meticulous care, and desirable location in Copper Creek, this move-in-ready home offers the perfect blend of comfort, style, and convenience.
Full Property Details
Full Property Details for 25 Caventon Dr
General
- Price: $569,500
- HOA FEE: $50/month
- HOA FEE FREQ.: Annually
- Taxes: $2,881
- Status: Active
- Type: Single Family
- Source: 2257
- MLS ID: 1602515
- Updated: 8/31/2026
- Added to Site: 1 day(s) ago
Interior
- Interior Features: 2 Story Foyer, High Ceilings, Ceiling Fan(s), Ceiling Smooth, Tray Ceiling(s), Open Floorplan, Soaking Tub, Walk-In Closet(s), Coffered Ceiling(s), Countertops – Quartz, Pantry
- Fireplace: Yes
- Number of Fireplaces: 1
- Fireplace(s): Gas Log
- Appliances: Gas Cooktop, Dishwasher, Disposal, Oven, Electric Oven, Microwave, Microwave-Convection, Gas Water Heater, Tankless Water Heater
- Flooring: Carpet, Ceramic Tile, Laminate
Rooms
Bathrooms
- Total Bathrooms: 3
- Full Bathrooms: 3
- Main Floor Baths: 1
Bedrooms
- Total Bedrooms: 5
- Bedrooms Main: 1
- Primary Bedroom: Double Sink, Full Bath, Primary on 2nd Lvl, Shower-Separate, Tub-Garden, Tub-Separate, Walk-in Closet, Multiple Closets, 17 x 14, 238 Sq. Ft.
- Bedroom 2: 14 x 11, 154 Sq. Ft.
- Bedroom 3: 14 x 11, 154 Sq. Ft.
- Bedroom 4: 13 x 12, 156 Sq. Ft.
- Bedroom 5: 13 x 11, 143 Sq. Ft.
Other Rooms
- Family Room: 18 x 18, 324 Sq. Ft.
- Kitchen: 17 x 15, 255 Sq. Ft.
- Dining Room: 14 x 14, 196 Sq. Ft.
- Laundry: 2nd Floor, Walk-in, Electric Dryer Hookup
Additional Information
- Pool: Yes
- Security/Safety: Smoke Detector(s)
Exterior
- Porch/Patio/Deck: Patio, Porch, Rear Porch
Parking
- Garage: Yes
- Attached garage: Yes
- Garage Spaces: 2
- Parking Features: Attached, Paved, Garage Door Opener
Location
- Area: 32
- County: Greenville
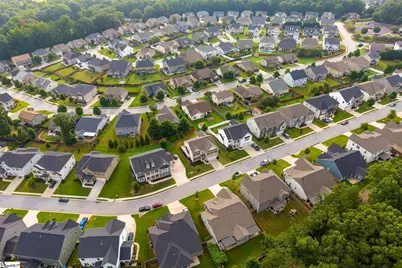
- Subdivision: Copper Creek
School Information
- Elementary School: Bells Crossing
- Middle School: Hillcrest
- High School: Hillcrest
Community
- Association: Yes
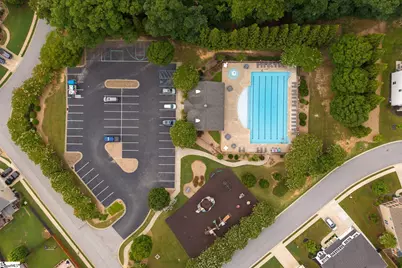
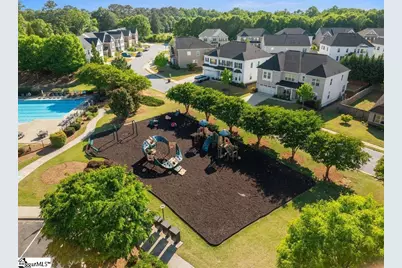
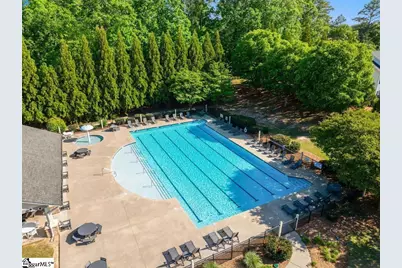
- Assoc. Fees Include: Pool, Street Lights, By-Laws
Heating & Cooling
- Air Conditioning: Yes
- Cooling Type: Central Air, Electric
- Heating Type: Forced Air, Natural Gas
Utilities
- Sewer: Public Sewer
- Water: Public
- Utility Description: Cable Available
Structural Information
- Architectural Style: Contemporary
- Builder: Mungo Homes
- Model: Cushing II
- Exterior Const.: Brick Veneer, Vinyl Siding
- Basement: Yes
- Basement Desc.: None
- Roof: Architectural
- Windows: Tilt Out Windows, Vinyl/Aluminum Trim, Insulated Windows
- Stories/Levels: 2
- Year Built: 2021
- Property Condition: 1-5
Lot Features
- Lot Size (Acres): 0.19
- Lot Size (Sq. Ft.): 8,276.4
- Lot Dimensions: 70 x 20
- Topography: Level
- Lot Features: 1/2 Acre or Less, Sloped, Few Trees
Financial Considerations
- Price Per Sq. Ft.: $175.66
- Association Fee: $600
- Assoc Fee Freq.: Annually
- Tax Amount: $2,881
Disclosures and Reports
- Documents Avail.: House Plans, Restric.Cov/By-Laws, Seller Disclosure
- Property ID: 0554.0801254.00
Listed by RE/MAX Moves Simpsonville

Get Pre-Approved Today
Schools
Schools serving 25 Caventon Dr
School District:Greenville County School District
| Name | Grades | Distance |
|---|---|---|
Bell's Crossing Elementary School 804 Scuffletown Road, Simpsonville, SC 29681 | K-5 | 0.8 mi |
Hillcrest Middle School 510 Garrison Road, Simpsonville, SC 29681 | 6-7 | 3.3 mi |
Hillcrest High School 3665 South Industrial Drive, Simpsonville, SC 29681 | 9-12 | 4.6 mi |
Disclaimer:
School attendance boundaries provided by ATTOM Data Solutions and are for reference only. Contact the school directly to verify enrollment eligibility.
Price & Sales History for 25 Caventon Dr
Date
Details
Price
Change
Source
8/31/2026
Listed
$569,500
23.93%
MLS
4/08/2022
Sold
$459,521
—
Public Record
Disclaimer: Historical sales information is derived from public records provided by the county offices. Information is not guaranteed and should be independently verified.
Tax History
Tax History for 25 Caventon Dr
Year
Property Taxes
Change
Tax Assessment
Change
2025
$2,882
5%
$20,970
15%
2024
$2,747
-1%
$18,230
—
2023
$2,777
2402%
$18,230
5781%
2021
$111
-93%
$310
-97%
2022
$1,481
1234%
$10,110
3644%
2021
$111
—
$270
—
Disclaimer: Historical tax information is derived from public records provided by the county offices. Information is not guaranteed and should be independently verified.
Estimate the Cost
Estimate the Cost for 25 Caventon Dr
25 Caventon Drive, Simpsonville, SC 29681 (MLS# 1602515) is a Single Family property with 5 bedrooms and 3 full bathrooms. 25 Caventon Drive is currently listed for $569,500 and was received on August 31, 2026. Want to learn more about 25 Caventon Drive? Do you have questions about finding other Single Family real estate for sale in Simpsonville? You can browse all Simpsonville real estate or contact a Coldwell Banker agent to request more information.