This is a carousel with tiles that activate property listing cards. Use the previous and next buttons to navigate.
1/46
$399,900
This is a carousel with tiles that activate property listing cards. Use the previous and next buttons to navigate.
1/46
Property Description
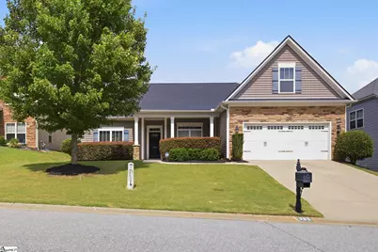
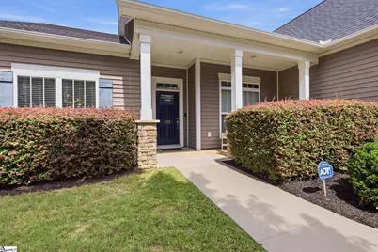
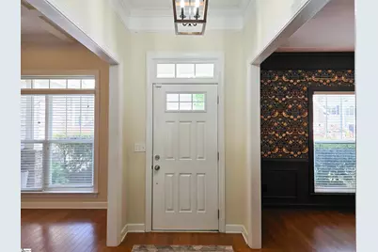
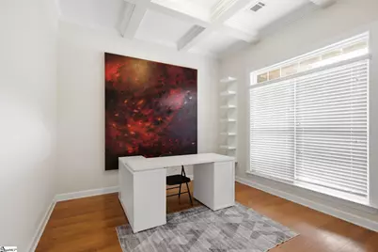
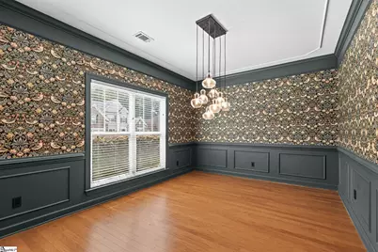
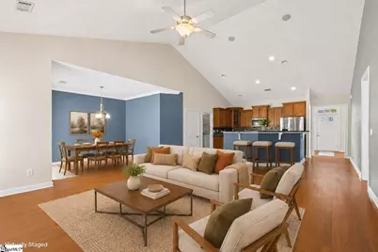
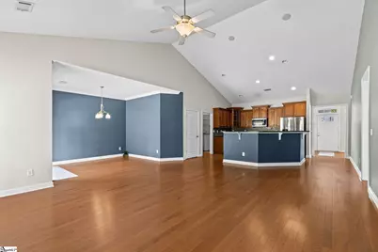
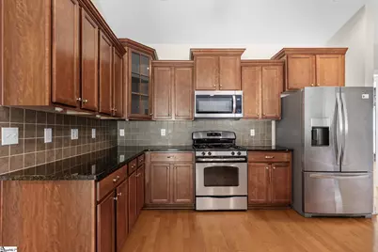
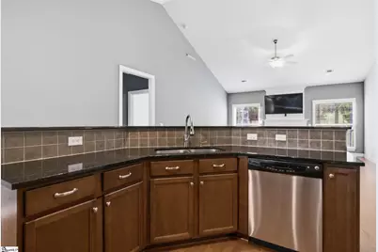
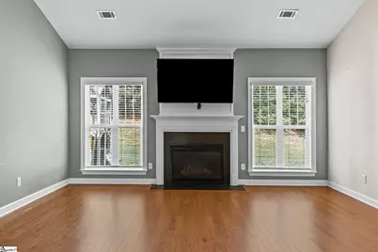
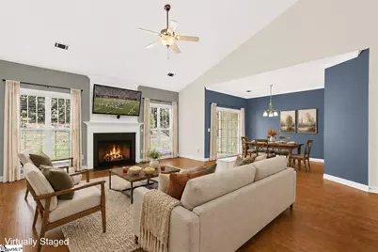
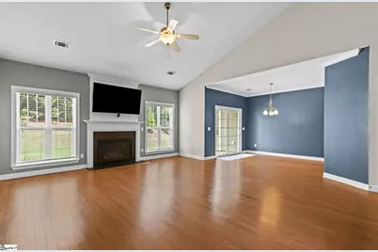
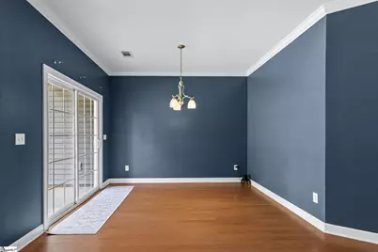
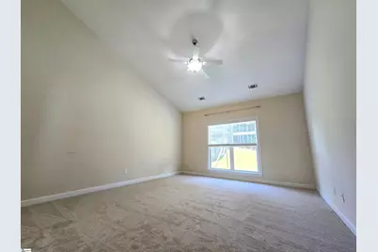
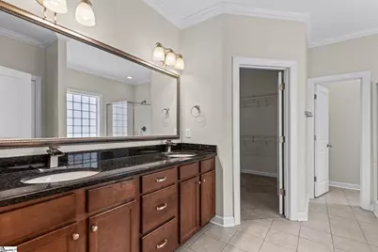
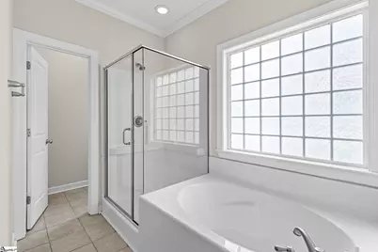
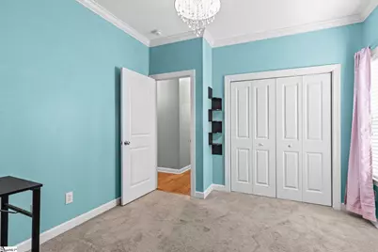
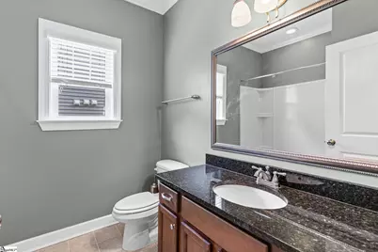
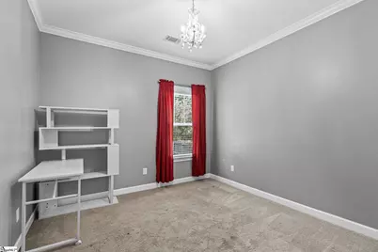
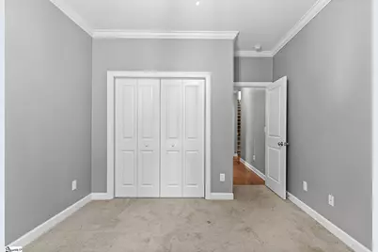
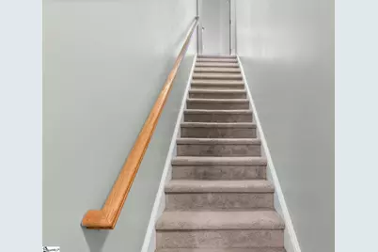
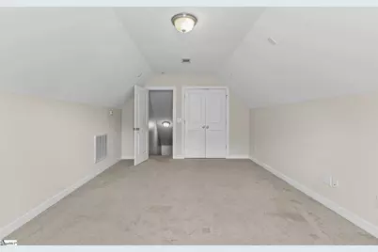
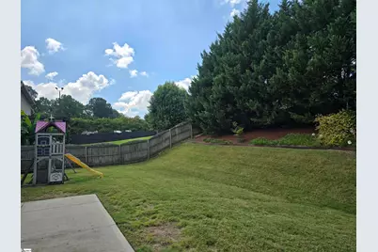
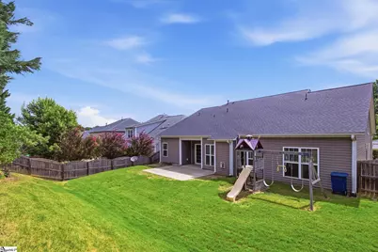
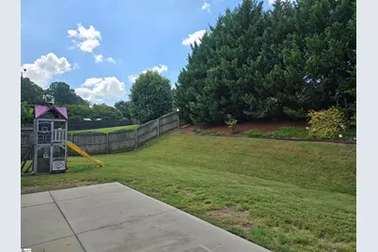
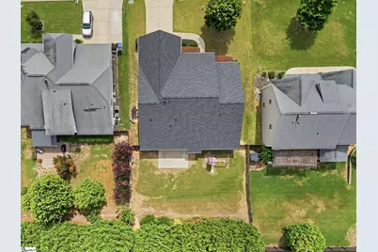
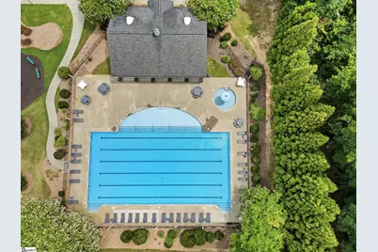
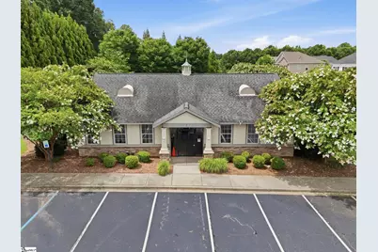
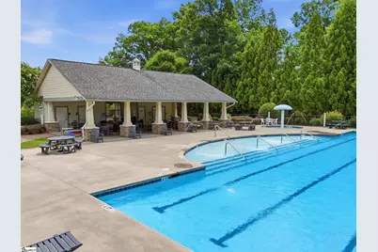
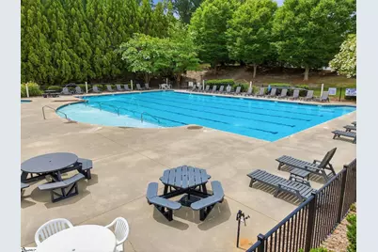
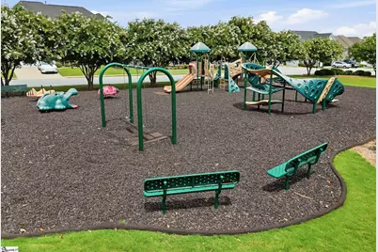
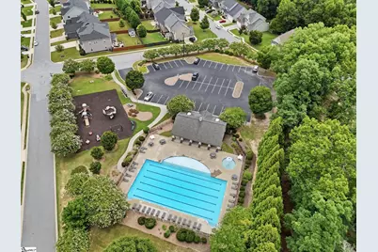
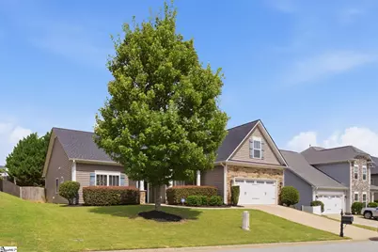
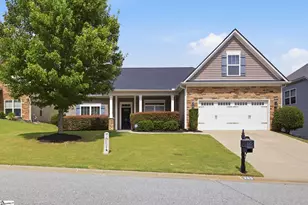
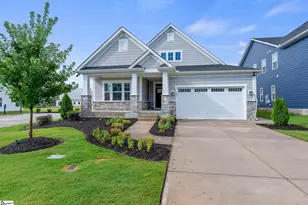
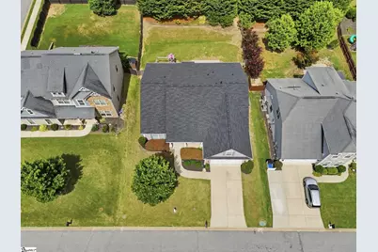
Welcome home to one of Five Forks' most desirable floorplans in the highly sought-after Copper Creek community! Offering the convenience of primarily ONE-LEVEL living, this home features THREE MAIN-LEVEL BEDROOMS, multiple flexible living spaces, and a spacious BONUS ROOM upstairs-all just two homes away from the community pool and playground! From the moment you step inside, you'll appreciate a thoughtful layout designed to adapt to your lifestyle. A stunning dining room with a coffered ceiling welcomes you and provides the perfect setting for gatherings and dinner parties. Across the hall, a versatile flex room can easily serve as a formal living room, playroom, hobby space, office, or additional sitting area. Need even more flexibility? A second private office/flex room is tucked farther into the home, offering plenty of options for work, hobbies, or everyday living. At the heart of the home, the kitchen features rich wood cabinetry, generous counter space, and a large island overlooking the open living and breakfast areas. The layout makes entertaining a breeze while keeping everyone connected. The inviting living room is anchored by a cozy fireplace and flows seamlessly into the breakfast area, where sliding glass doors lead to the backyard. Off the living room, the spacious primary suite provides a relaxing retreat complete with an ensuite bath. On the opposite side of the home, two additional MAIN-LEVEL BEDROOMS and a second full bath offer comfortable accommodations for family and guests. Upstairs, the generous bonus room adds even more flexibility and could easily become a media room, game room, home gym, or private guest retreat. Step outside to the fenced backyard, where there's room for pets, play, gardening, or simply relaxing outdoors. The mostly level yard features a partially covered patio and transitions to a sloped tree-lined area that provides added privacy. And then there's the neighborhood! Copper Creek offers an exceptional lifestyle with a Junior Olympic-size swimming pool and playground just two homes away, along with neighborhood events and regular food truck nights that make it easy to connect with neighbors and enjoy everything this community has to offer. If you've been searching for a home that combines one-level living, flexible spaces, a fantastic backyard, and an unbeatable location within the neighborhood, this one deserves a closer look! Schedule your private showing today! Possible USDA financing. All downstairs carpeting is being replaced. The dining room features peel-and-stick wallpaper that can be easily removed if a future owner prefers a different look.
Full Property Details
Full Property Details for 305 Leigh Creek Dr
General
- Price: $399,900
- HOA FEE: $50/month
- HOA FEE FREQ.: Annually
- Taxes: $1,482
- Status: Active
- Type: Single Family
- Source: 2257
- MLS ID: 1598504
- Updated: 9/2/2026
- Added to Site: 69 day(s) ago
Interior
- Interior Features: High Ceilings, Ceiling Fan(s), Vaulted Ceiling(s), Ceiling Smooth, Granite Counters, Open Floorplan, Soaking Tub, Walk-In Closet(s), Split Floor Plan, Pantry
- Fireplace: Yes
- Number of Fireplaces: 1
- Fireplace(s): Gas Log
- Appliances: Gas Cooktop, Disposal, Free-Standing Gas Range, Refrigerator, Gas Oven, Gas Water Heater, Tankless Water Heater
- Flooring: Carpet, Wood
Rooms
Bathrooms
- Total Bathrooms: 2
- Full Bathrooms: 2
- Main Floor Baths: 2
Bedrooms
- Total Bedrooms: 3
- Bedrooms Main: 3
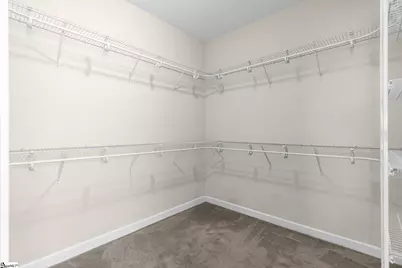
- Primary Bedroom: Double Sink, Full Bath, Primary on Main Lvl, Shower-Separate, Tub-Garden, Tub-Separate, Walk-in Closet, 15 x 16, 240 Sq. Ft.
- Bedroom 2: 11 x 14, Main, 154 Sq. Ft.
- Bedroom 3: 11 x 12, Main, 132 Sq. Ft.
Other Rooms
- Living Room: 17 x 16, 272 Sq. Ft.
- Kitchen: 18 x 16, 288 Sq. Ft.
- Dining Room: 15 x 11, 165 Sq. Ft.
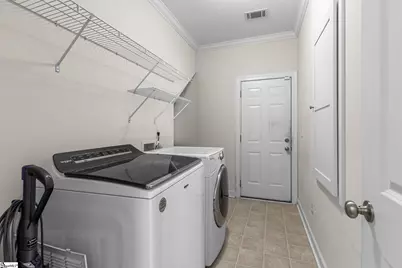
- Laundry: 1st Floor, Walk-in, Washer Hookup, Laundry Room, Gas Dryer Hookup
Additional Information
- Pool: Yes
Exterior
- Porch/Patio/Deck: Patio, Front Porch
Parking
- Garage: Yes
- Attached garage: Yes
- Garage Spaces: 2
- Parking Features: Attached, Paved, Concrete, Garage Door Opener, Driveway
Location
- Area: 32
- County: Greenville
- Subdivision: Copper Creek
School Information
- Elementary School: Bells Crossing
- Middle School: Hillcrest
- High School: Hillcrest
Community
- Association: Yes
- Assoc. Fees Include: Common Area Ins., Pool, Recreation Facilities, Street Lights, Restrictive Covenants
Heating & Cooling
- Air Conditioning: Yes
- Cooling Type: Central Air, Electric
- Heating Type: Forced Air, Natural Gas
Utilities
- Gas: Piedmon
- Sewer: Public Sewer
- Water: Public
- Utility Description: Underground Utilities
Structural Information
- Architectural Style: Ranch, Craftsman
- Builder: Mungo
- Model: Jackson
- Exterior Const.: Stone, Vinyl Siding
- Basement: Yes
- Basement Desc.: None
- Roof: Architectural
- Windows: Tilt Out Windows
- Stories/Levels: 1
- Year Built: 2013
- Property Condition: 11-20
Lot Features
- Lot Size (Acres): 0.23
- Lot Size (Sq. Ft.): 10,018.8
- Fence: Yes
- Topography: Level
- Lot Features: 1/2 Acre or Less, Sloped, Few Trees
- Fencing (Description): Fenced
Financial Considerations
- Price Per Sq. Ft.: $154.22
- Association Fee: $600
- Assoc Fee Freq.: Annually
- Tax Amount: $1,482
- Terms: USDA Loan
Disclosures and Reports
- Documents Avail.: Restric.Cov/By-Laws, Seller Disclosure
- Property ID: 554080110100
Listed by BHHS C Dan Joyner - Midtown

Get Pre-Approved Today
Schools
Schools serving 305 Leigh Creek Dr
School District:Greenville County School District
| Name | Grades | Distance |
|---|---|---|
Bell's Crossing Elementary School 804 Scuffletown Road, Simpsonville, SC 29681 | K-5 | 1 mi |
Hillcrest Middle School 510 Garrison Road, Simpsonville, SC 29681 | 6-7 | 3.4 mi |
Hillcrest High School 3665 South Industrial Drive, Simpsonville, SC 29681 | 9-12 | 4.7 mi |
Disclaimer:
School attendance boundaries provided by ATTOM Data Solutions and are for reference only. Contact the school directly to verify enrollment eligibility.
Price & Sales History for 305 Leigh Creek Dr
Date
Details
Price
Change
Source
9/02/2026
Price Reduced
$399,900
-5.91%
MLS
8/24/2026
Price Reduced
$425,000
-3.41%
MLS
8/06/2026
Price Reduced
$440,000
-2.22%
MLS
7/22/2026
Listed
$450,000
122.61%
MLS
3/08/2013
Sold
$202,150
—
Public Record
Disclaimer: Historical sales information is derived from public records provided by the county offices. Information is not guaranteed and should be independently verified.
Tax History
Tax History for 305 Leigh Creek Dr
Year
Property Taxes
Change
Tax Assessment
Change
2025
$1,482
5%
$10,690
15%
2024
$1,413
-1%
$9,290
—
2023
$1,428
6%
$9,290
—
2021
$1,342
-2%
$9,290
—
2022
$1,363
2%
$9,290
15%
2021
$1,342
9%
$8,080
-96%
2019
$1,228
-6%
$202,040
—
2018
$1,311
—
$202,040
—
2017
$1,311
4%
$202,040
—
2016
$1,255
—
$202,040
—
2015
$1,254
—
$202,040
—
2014
$1,254
22%
$202,860
2400%
2013
$1,024
—
$8,114
—
Disclaimer: Historical tax information is derived from public records provided by the county offices. Information is not guaranteed and should be independently verified.
Estimate the Cost
Estimate the Cost for 305 Leigh Creek Dr
305 Leigh Creek Drive, Simpsonville, SC 29681 (MLS# 1598504) is a Single Family property with 3 bedrooms and 2 full bathrooms. 305 Leigh Creek Drive is currently listed for $399,900 and was received on July 22, 2026. Want to learn more about 305 Leigh Creek Drive? Do you have questions about finding other Single Family real estate for sale in Simpsonville? You can browse all Simpsonville real estate or contact a Coldwell Banker agent to request more information.