This is a carousel with tiles that activate property listing cards. Use the previous and next buttons to navigate.
1/50
$479,900
This is a carousel with tiles that activate property listing cards. Use the previous and next buttons to navigate.
1/50
Property Description
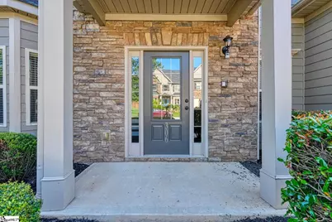
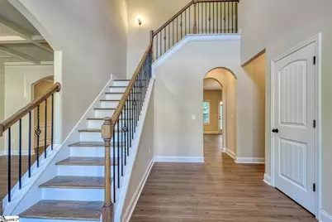
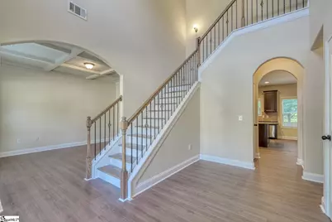
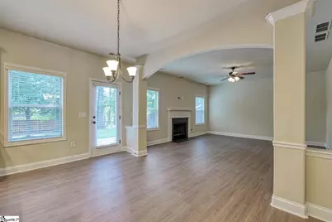
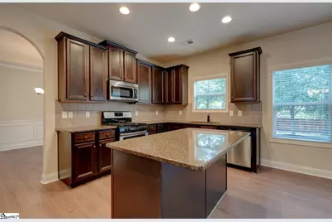
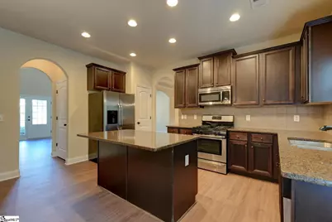
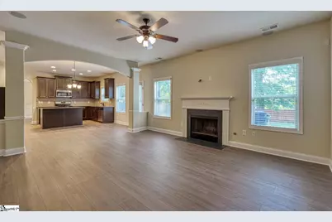
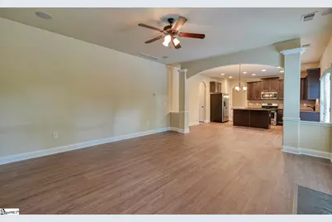
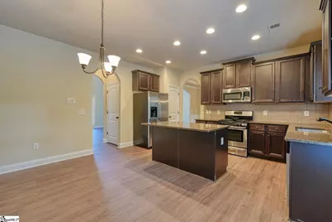
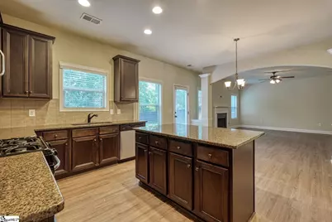
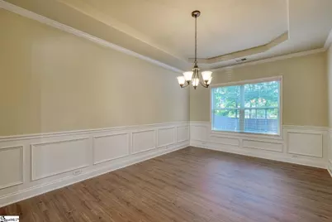
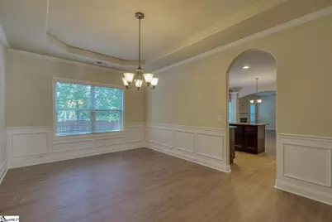
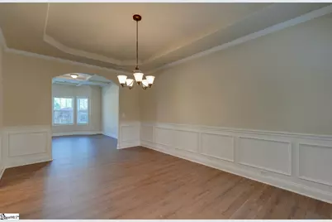
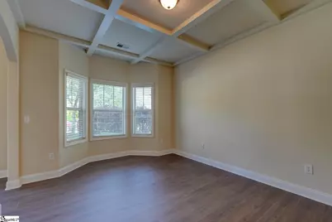
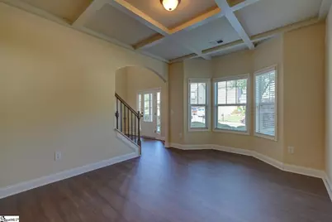
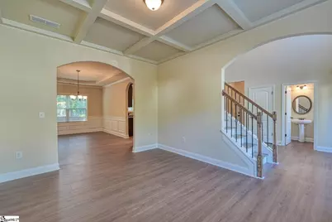
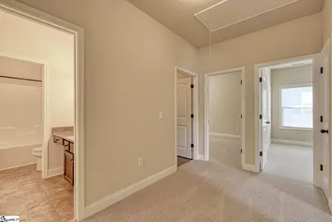
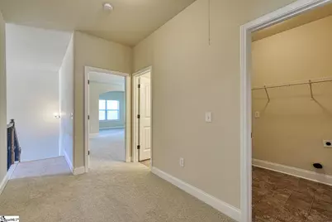
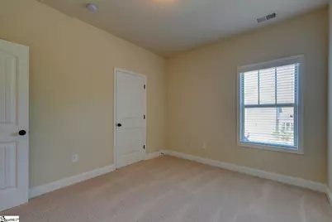
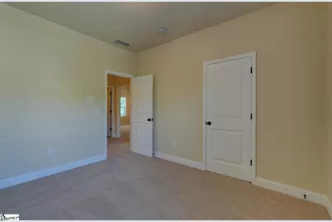
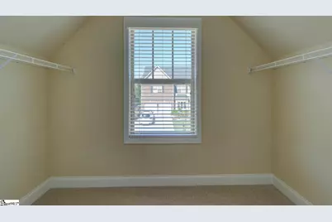
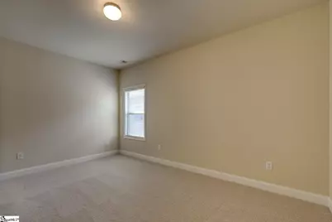
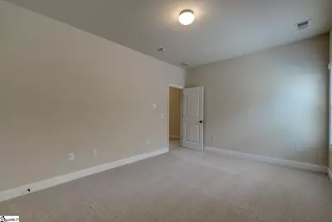
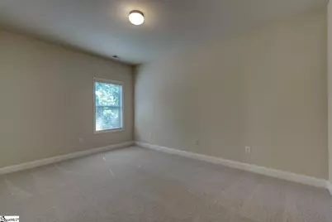
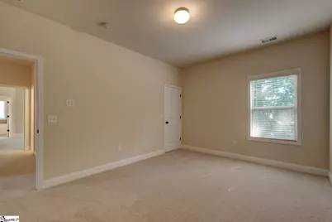
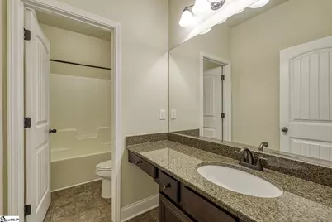
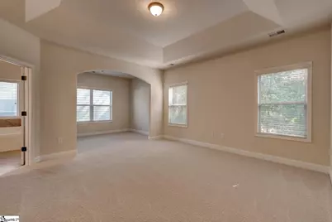
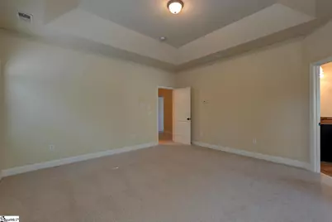
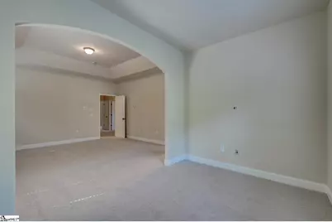
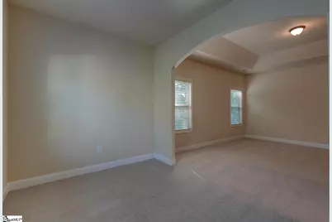
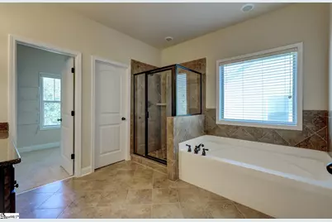
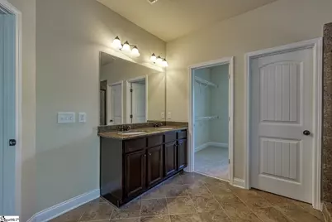
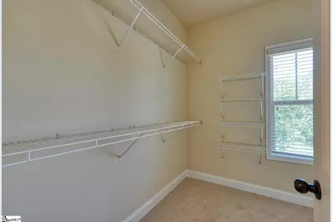
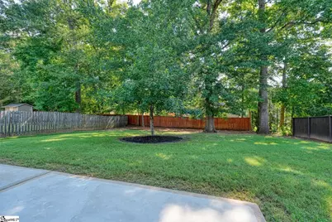
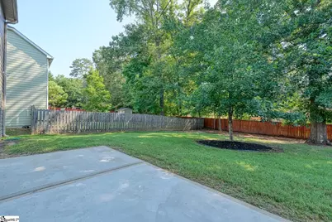
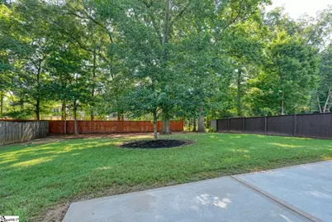
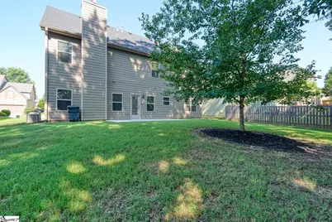
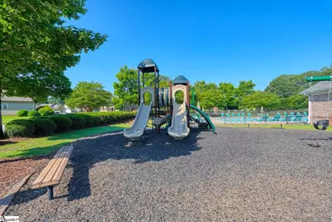
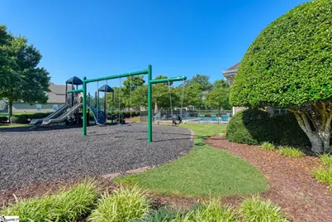
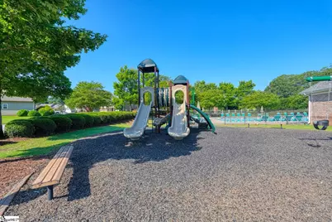
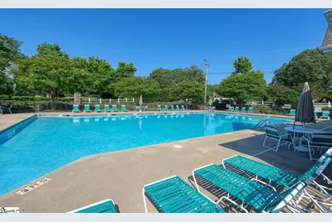
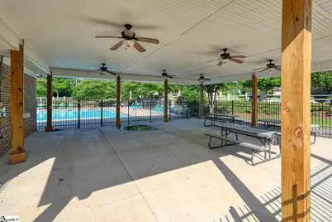
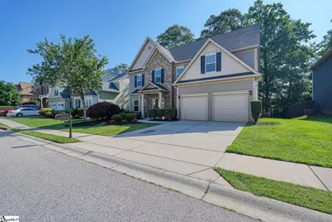
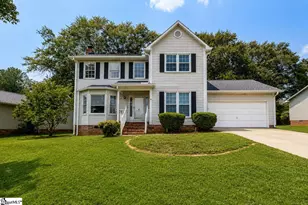
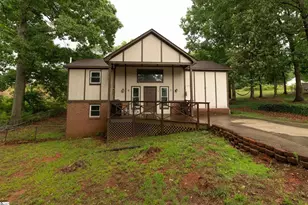
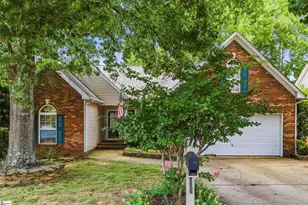
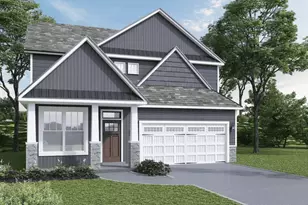
Welcome to 306 Strasburg Drive in sought-after Shenandoah Farms. This beautifully maintained 4-bedroom, 2.5-bath home offers approximately 2,768 square feet of thoughtfully updated living space. Major improvements include a newer architectural roof and complete exterior repaint within the last 2.5 years, along with fresh interior paint, updated flooring throughout the main living areas, and newly installed hardwood stairs. The spacious floor plan features a large family room with fireplace, formal dining room, and an open kitchen with abundant cabinetry, center island, pantry, and sunny breakfast area. Upstairs, the generous owner's suite offers a trey ceiling, dual vanities, separate tub and shower, and an oversized walk-in closet. Three additional bedrooms provide ample space for family, guests, or a home office. Outside, enjoy exceptional curb appeal and a private backyard with mature trees, professional landscaping, and a spacious patio-perfect for relaxing, entertaining, or enjoying the peaceful, wooded backdrop. Located in desirable Shenandoah Farms, residents enjoy community amenities including a pool, playground, and common areas, all just minutes from shopping, dining, and major commuter routes. Move-in ready and meticulously maintained, this is a rare opportunity to own one of Shenandoah Farms' most desirable homes.
Full Property Details
Full Property Details for 306 Strasburg Dr
General
- Price: $479,900
- HOA FEE: $58/month
- HOA FEE FREQ.: Annually
- Taxes: $4,799
- Status: Active
- Type: Single Family
- Source: 2257
- MLS ID: 1594640
- Updated: 7/2/2026
- Added to Site: 52 day(s) ago
Interior
- Interior Features: 2 Story Foyer, High Ceilings, Ceiling Fan(s), Ceiling Smooth, Tray Ceiling(s), Walk-In Closet(s), Pantry
- Fireplace: Yes
- Number of Fireplaces: 1
- Fireplace(s): Gas Log
- Appliances: Dishwasher, Refrigerator, Gas Oven, Microwave, Electric Water Heater
- Flooring: Carpet, Wood, Laminate
Rooms
Bathrooms
- Total Bathrooms: 3
- Full Bathrooms: 2
- Half Bathrooms: 1
Bedrooms
- Total Bedrooms: 4
- Primary Bedroom: Double Sink, Full Bath, Primary on 2nd Lvl, Shower-Separate, Tub-Separate, Walk-in Closet, 18 x 22, 396 Sq. Ft.
- Bedroom 2: 12 x 13, 156 Sq. Ft.
- Bedroom 3: 12 x 12, 144 Sq. Ft.
- Bedroom 4: 11 x 12, 132 Sq. Ft.
Other Rooms
- Living Room: 18 x 20, 360 Sq. Ft.
- Kitchen: 12 x 13, 156 Sq. Ft.
- Dining Room: 12 x 14, 168 Sq. Ft.
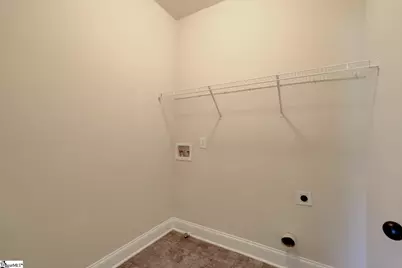
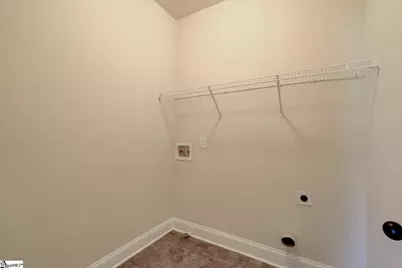
- Laundry: 2nd Floor, Walk-in, Electric Dryer Hookup, Washer Hookup
Additional Information
- Pool: Yes
- Security/Safety: Smoke Detector(s)
Exterior
- Porch/Patio/Deck: Patio, Front Porch
Parking
- Garage: Yes
- Attached garage: Yes
- Garage Spaces: 2
- Parking Features: Attached, Concrete
Location
- Area: 32
- County: Greenville
- Subdivision: Shenandoah Farms
School Information
- Elementary School: Simpsonville
- Middle School: Hillcrest
- High School: Hillcrest
Community
- Association: Yes
- Assoc. Fees Include: Common Area Ins., Pool, Street Lights
Heating & Cooling
- Air Conditioning: Yes
- Cooling Type: Central Air, Electric
- Heating Type: Forced Air, Natural Gas
Utilities
- Gas: Piedmont
- Sewer: Public Sewer
- Water: Public
- Utility Description: Underground Utilities, Cable Available
Structural Information
- Architectural Style: Traditional
- Exterior Const.: Hardboard Siding, Stone
- Basement: Yes
- Basement Desc.: None
- Roof: Architectural
- Windows: Window Treatments, Tilt Out Windows
- Stories/Levels: 2
- Property Condition: 11-20
Lot Features
- Lot Size (Acres): 0.22
- Lot Size (Sq. Ft.): 9,583.2
- Topography: Level
- Lot Features: 1/2 Acre or Less, Sidewalk, Few Trees
Financial Considerations
- Price Per Sq. Ft.: $173.37
- Association Fee: $698
- Assoc Fee Freq.: Annually
- Tax Amount: $4,799
Disclosures and Reports
- Documents Avail.: Seller Disclosure
- Property ID: 0559.1301089.00
Listed by Exp Realty, LLC

Get Pre-Approved Today
Schools
Schools serving 306 Strasburg Dr
School District:Greenville County School District
| Name | Grades | Distance |
|---|---|---|
Simpsonville Elementary School 200 Morton Avenue, Simpsonville, SC 29681 | PK-5 | 2.1 mi |
Hillcrest Middle School 510 Garrison Road, Simpsonville, SC 29681 | 6-7 | 1.1 mi |
Hillcrest High School 3665 South Industrial Drive, Simpsonville, SC 29681 | 9-12 | 2.9 mi |
Disclaimer:
School attendance boundaries provided by ATTOM Data Solutions and are for reference only. Contact the school directly to verify enrollment eligibility.
Price & Sales History for 306 Strasburg Dr
Date
Details
Price
Change
Source
7/02/2026
Price Reduced
$479,900
-4%
MLS
6/12/2026
Listed
$499,900
126.13%
MLS
3/31/2011
Sold
$221,070
—
Public Record
Disclaimer: Historical sales information is derived from public records provided by the county offices. Information is not guaranteed and should be independently verified.
Tax History
Tax History for 306 Strasburg Dr
Year
Property Taxes
Change
Tax Assessment
Change
2025
$4,800
209%
$16,960
73%
2024
$1,551
-2%
$9,830
—
2023
$1,580
4%
$9,830
—
2021
$1,513
—
$9,830
—
2022
$1,512
—
$9,830
8%
2021
$1,513
3%
$9,100
-96%
2019
$1,473
-3%
$227,500
—
2018
$1,525
—
$227,500
—
2017
$1,527
4%
$227,500
—
2016
$1,472
—
$227,500
—
2015
$1,475
12%
$227,500
7%
2014
$1,317
—
$212,830
2400%
2013
$1,316
—
$8,513
—
Disclaimer: Historical tax information is derived from public records provided by the county offices. Information is not guaranteed and should be independently verified.
Estimate the Cost
Estimate the Cost for 306 Strasburg Dr
306 Strasburg Drive, Simpsonville, SC 29681 (MLS# 1594640) is a Single Family property with 4 bedrooms, 2 full bathrooms and 1 partial bathroom. 306 Strasburg Drive is currently listed for $479,900 and was received on June 12, 2026. Want to learn more about 306 Strasburg Drive? Do you have questions about finding other Single Family real estate for sale in Simpsonville? You can browse all Simpsonville real estate or contact a Coldwell Banker agent to request more information.