This is a carousel with tiles that activate property listing cards. Use the previous and next buttons to navigate.
1/39
$564,900
This is a carousel with tiles that activate property listing cards. Use the previous and next buttons to navigate.
1/39
Property Description
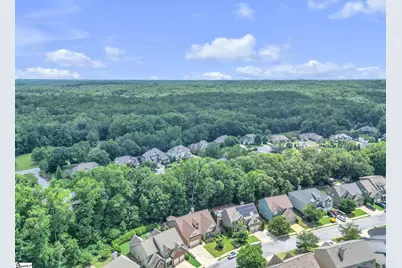
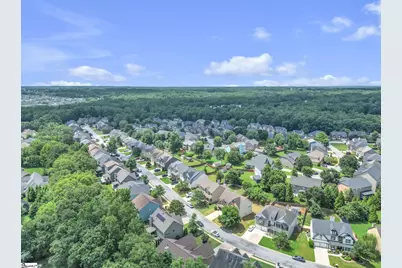
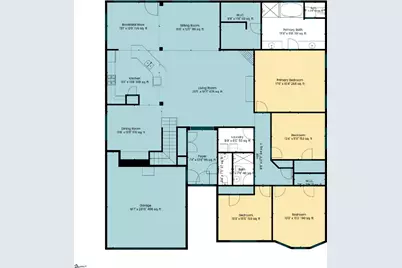
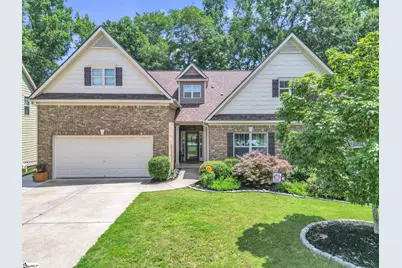
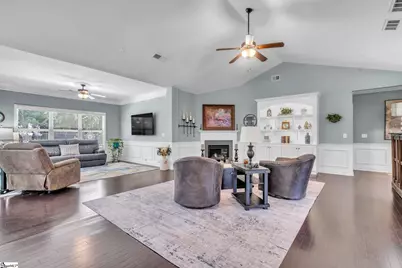
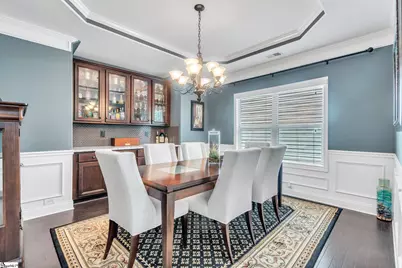
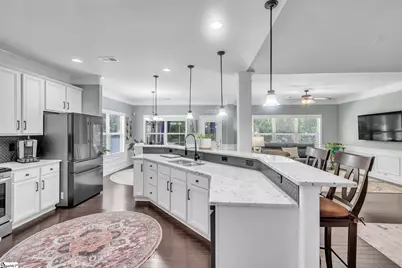
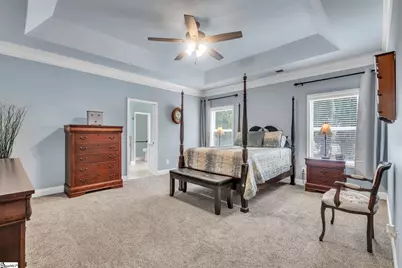
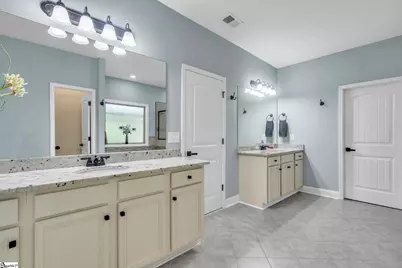
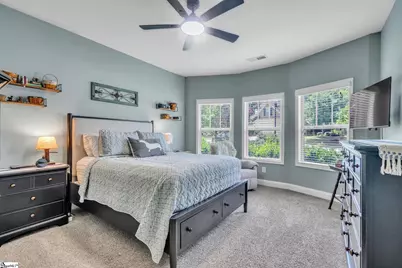
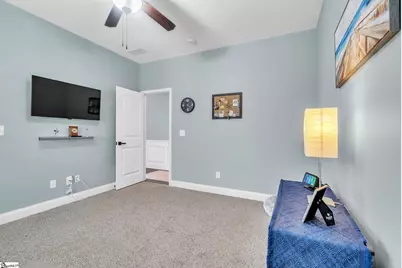
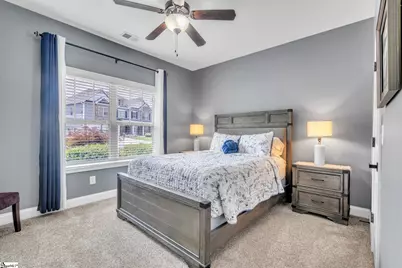
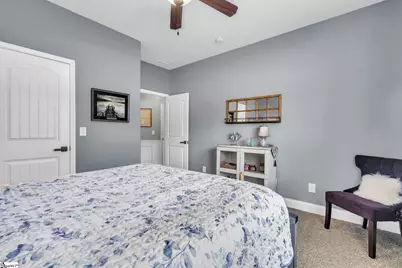
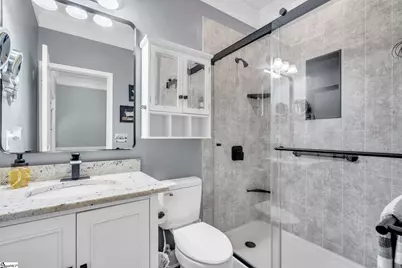
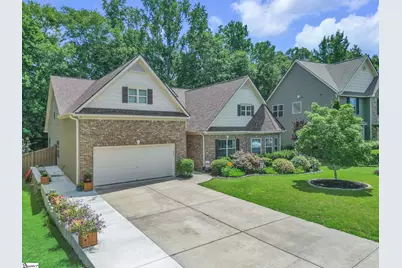
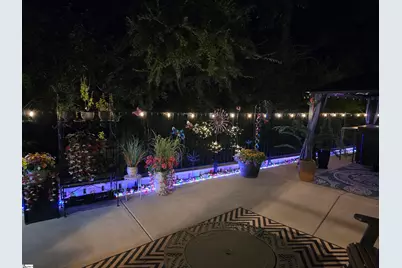
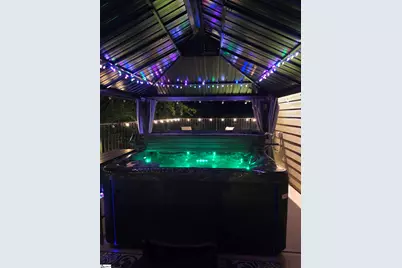
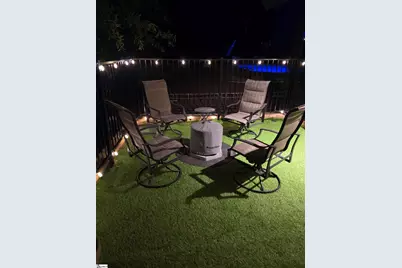
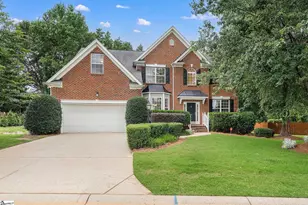
BIG HOUSE. ONE LEVEL. LESS YARD WORK. If you've been searching for a spacious ONE-LEVEL RANCH home but don't want the maintenance that comes with a large traditional backyard, this one deserves a closer look! Offering 3,400 square feet, 5 bedrooms, 3 full baths plus a half bath, and a 2-car garage, this RARE ranch-style home in desirable Shenandoah Farms gives you room to spread out without spending your weekends mowing and maintaining a large lawn. Inside, you'll find the convenience of true single-level living with an abundance of space for everyday living, entertaining, guests, hobbies, a home office, or whatever life requires. There are 4 bedrooms located on the main level, including the Primary! All this provides exceptional convenience for everyday living, while the 5th bedroom is privately positioned upstairs with its own ensuite bath, creating an ideal retreat for guests, extended family, or anyone who appreciates a little extra privacy. The outdoor living spaces are designed for enjoyment and relaxation with minimal maintenance. Step onto the screened porch and enjoy your morning coffee or an evening outdoors, then continue to the expansive patio/terrace featuring artificial turf, black aluminum fencing, a private gazebo, and hot tub (hot tub sold separately). The wooded backdrop creates a peaceful sense of privacy and makes this outdoor space a wonderful place to relax or entertain. Imagine having your morning coffee on the screened porch, relaxing under the gazebo, enjoying a hot tub, or gathering with friends on the patio - without the upkeep of a large traditional lawn. This is a home for someone who wants MORE LIVING SPACE WITHOUT MORE YARD WORK. Located in Shenandoah Farms, you'll also enjoy the community pool, low HOA fees, and convenient access to downtown Simpsonville's restaurants, shopping and everyday amenities, with downtown Greenville approximately 20 minutes away. 3,400 SQ FT "¢ 5 BEDROOMS "¢ 3.5 BATHS "¢ 4 BEDROOMS DOWNSTAIRS "¢ UPSTAIRS ENSUITE "¢ SCREENED PORCH "¢ GAZEBO "¢ HOT TUB READY "¢ LOW-MAINTENANCE OUTDOOR LIVING "¢ WOODED PRIVACY Seller is owner/agent.
Full Property Details
Full Property Details for 356 Strasburg Dr
General
- Price: $564,900
- HOA FEE: $58/month
- HOA FEE FREQ.: Annually
- Taxes: $2,604
- Status: Active
- Type: Single Family
- Source: 2257
- MLS ID: 1598559
- Updated: 9/20/2026
- Added to Site: 74 day(s) ago
Interior
- Interior Features: Bookcases, High Ceilings, Ceiling Fan(s), Ceiling Smooth, Tray Ceiling(s), Granite Counters, Open Floorplan, Soaking Tub, Walk-In Closet(s), Pantry
- Fireplace: Yes
- Number of Fireplaces: 1
- Fireplace(s): Gas Log
- Appliances: Dishwasher, Free-Standing Gas Range, Refrigerator, Gas Oven, Microwave, Gas Water Heater
- Flooring: Carpet, Ceramic Tile, Wood
Rooms
Bathrooms
- Total Bathrooms: 4
- Full Bathrooms: 3
- Half Bathrooms: 1
- Main Floor Baths: 2
Bedrooms
- Total Bedrooms: 5
- Bedrooms Main: 4
- Primary Bedroom: Double Sink, Primary on Main Lvl, Shower-Separate, Tub-Garden, Tub-Separate, Walk-in Closet, 18 x 15, 270 Sq. Ft.
- Bedroom 2: 13 x 12, Main, 156 Sq. Ft.
- Bedroom 3: 15 x 13, Main, 195 Sq. Ft.
- Bedroom 4: 13 x 13, Main, 169 Sq. Ft.
- Bedroom 5: 15 x 16, Second, 240 Sq. Ft.
Other Rooms
- Living Room: 24 x 18, 432 Sq. Ft.
- Kitchen: 13 x 13, 169 Sq. Ft.
- Dining Room: 14 x 14, 196 Sq. Ft.
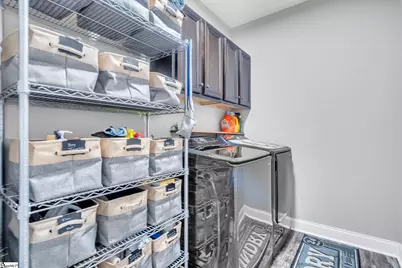
- Laundry: 1st Floor, Electric Dryer Hookup, Washer Hookup, Laundry Room
Additional Information
- Pool: Yes
- Spa: Yes
- Spa Description: Private
Exterior
- Porch/Patio/Deck: Screened, Patio
Parking
- Garage: Yes
- Attached garage: Yes
- Garage Spaces: 2
- Parking Features: Attached, Concrete
Location
- Area: 32
- County: Greenville
- Subdivision: Shenandoah Farms
School Information
- Elementary School: Simpsonville
- Middle School: Hillcrest
- High School: Hillcrest
Community
- Association: Yes
- Assoc. Fees Include: Common Area Ins., Pool, Street Lights, By-Laws
- Pets Allowed: Yes
Heating & Cooling
- Air Conditioning: Yes
- Cooling Type: Central Air, Electric
- Heating Type: Natural Gas
Utilities
- Gas: Piedmont
- Sewer: Public Sewer
- Water: Public
Structural Information
- Architectural Style: Traditional
- Builder: Meritage
- Exterior Const.: Brick Veneer, Hardboard Siding, Stone
- Basement: Yes
- Basement Desc.: None
- Roof: Architectural
- Windows: Tilt Out Windows, Insulated Windows
- Drive-In Doors: Storm Door(s)
- Stories/Levels: 1
- Year Built: 2013
- Property Condition: 11-20
Lot Features
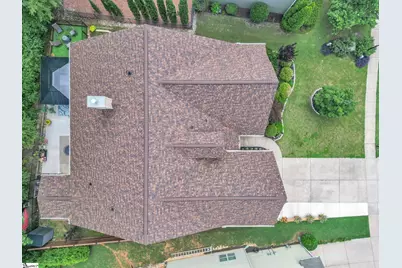
- Lot Size (Acres): 0.16
- Lot Size (Sq. Ft.): 6,969.6
- Lot Dimensions: .16
- Fence: Yes
- Topography: Level
- Lot Features: 1/2 Acre or Less, Few Trees
- Fencing (Description): Fenced
Financial Considerations
- Price Per Sq. Ft.: $162.61
- Association Fee: $698
- Assoc Fee Freq.: Annually
- Tax Amount: $2,604
Disclosures and Reports
- Documents Avail.: Restric.Cov/By-Laws, Seller Disclosure, SQFT Sketch
- Property ID: 0559.1301112.00
Listed by Joy Real Estate

Get Pre-Approved Today
Schools
Schools serving 356 Strasburg Dr
School District:Greenville County School District
| Name | Grades | Distance |
|---|---|---|
Simpsonville Elementary School 200 Morton Avenue, Simpsonville, SC 29681 | PK-5 | 2.1 mi |
Hillcrest Middle School 510 Garrison Road, Simpsonville, SC 29681 | 6-7 | 1.1 mi |
Hillcrest High School 3665 South Industrial Drive, Simpsonville, SC 29681 | 9-12 | 3.1 mi |
Disclaimer:
School attendance boundaries provided by ATTOM Data Solutions and are for reference only. Contact the school directly to verify enrollment eligibility.
Price & Sales History for 356 Strasburg Dr
Date
Details
Price
Change
Source
9/18/2026
Price Reduced
$564,900
-0.88%
MLS
8/13/2026
Price Reduced
$569,900
-3.39%
MLS
8/04/2026
Price Reduced
$589,900
-1.67%
MLS
7/23/2026
Listed
$599,900
17.63%
MLS
11/14/2024
Sold
$510,000
—
Public Record
Disclaimer: Historical sales information is derived from public records provided by the county offices. Information is not guaranteed and should be independently verified.
Tax History
Tax History for 356 Strasburg Dr
Year
Property Taxes
Change
Tax Assessment
Change
2025
$2,604
35%
$19,380
57%
2024
$1,936
-2%
$12,310
—
2023
$1,972
-64%
$12,310
-33%
2021
$5,465
190%
$18,470
50%
2022
$1,887
-65%
$12,310
-1%
2021
$5,465
223%
$12,490
-96%
2019
$1,692
-3%
$312,230
—
2018
$1,751
—
$312,230
—
2017
$1,754
4%
$312,230
—
2016
$1,692
-15%
$312,230
—
2015
$1,995
44%
$312,230
39%
2014
$1,385
669%
$224,407
9742%
2013
$180
—
$2,280
—
Disclaimer: Historical tax information is derived from public records provided by the county offices. Information is not guaranteed and should be independently verified.
Estimate the Cost
Estimate the Cost for 356 Strasburg Dr
356 Strasburg Drive, Simpsonville, SC 29681 (MLS# 1598559) is a Single Family property with 5 bedrooms, 3 full bathrooms and 1 partial bathroom. 356 Strasburg Drive is currently listed for $564,900 and was received on July 23, 2026. Want to learn more about 356 Strasburg Drive? Do you have questions about finding other Single Family real estate for sale in Simpsonville? You can browse all Simpsonville real estate or contact a Coldwell Banker agent to request more information.