This is a carousel with tiles that activate property listing cards. Use the previous and next buttons to navigate.
1/16
$439,900
This is a carousel with tiles that activate property listing cards. Use the previous and next buttons to navigate.
1/16
Property Description
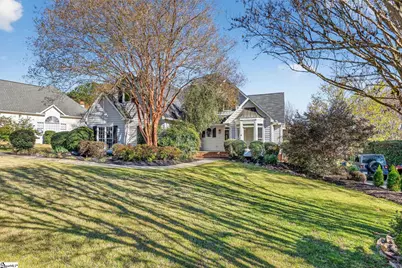
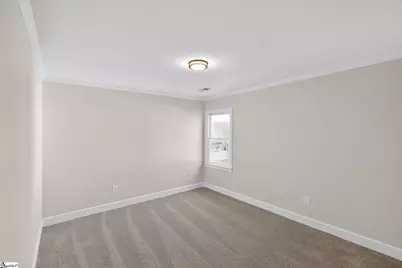
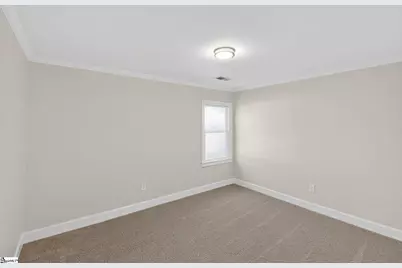
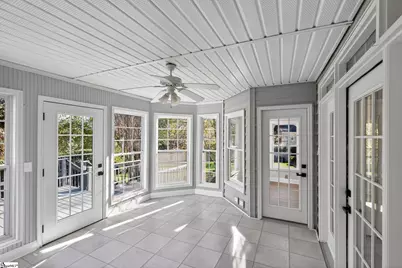
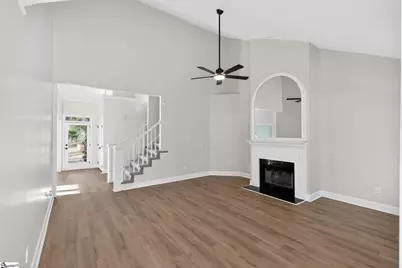
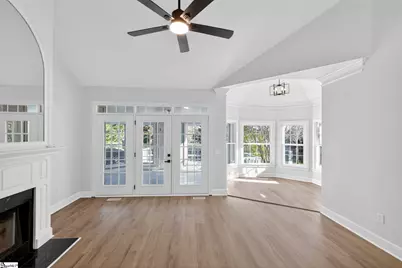
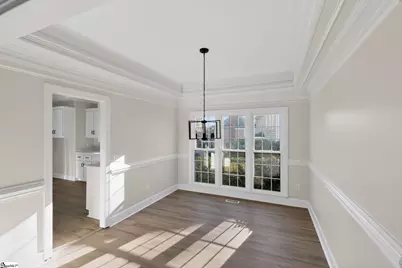
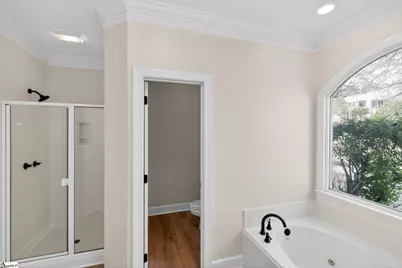
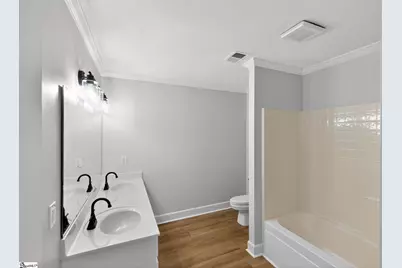
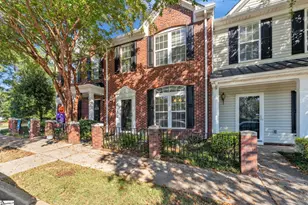
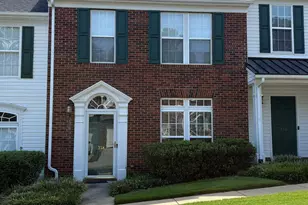
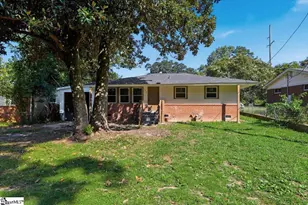
Thoughtfully updated and full of natural light, this 3 bedroom, 2.5 bath home offers a spacious and functional layout designed for comfortable living. Fresh interior paint, new light fixtures, and new LVP flooring create a clean, modern feel throughout the main living areas, while new carpet adds warmth and comfort to the bedrooms. The kitchen has been refreshed with updated cabinets, new quartz counters, and a new dishwasher, providing both style and everyday practicality. Multiple living and dining spaces offer flexibility for entertaining or relaxing, complemented by abundant windows that bring in natural light. The bathroom refresh adds a polished touch, while the generous bedroom layout includes a well-sized primary suite and versatile secondary rooms. With its blend of updates, space, and livability, this home delivers exceptional value in a welcoming setting.
Full Property Details
Full Property Details for 4 Dunrobin Ln
General
- Price: $439,900
- HOA FEE: $43/month
- HOA FEE FREQ.: Annually
- Taxes: $4,935
- Status: Active
- Type: Single Family
- Source: 2257
- MLS ID: 1586498
- Updated: 6/16/2026
- Added to Site: 103 day(s) ago
Interior
- Interior Features: Vaulted Ceiling(s), Walk-In Closet(s), Countertops – Quartz
- Fireplace: Yes
- Number of Fireplaces: 1
- Fireplace(s): Gas Log
- Appliances: Dishwasher, Free-Standing Electric Range, Microwave, Electric Water Heater
- Flooring: Carpet, Vinyl
Rooms
Bathrooms
- Total Bathrooms: 3
- Full Bathrooms: 2
- Half Bathrooms: 1
- Main Floor Baths: 1
Bedrooms
- Total Bedrooms: 3
- Bedrooms Main: 1
- Primary Bedroom: Double Sink, Full Bath, Primary on Main Lvl, Shower-Separate, 13 x 19, 247 Sq. Ft.
- Bedroom 2: 13 x 12, 156 Sq. Ft.
- Bedroom 3: 15 x 12, 180 Sq. Ft.
Other Rooms
- Living Room: 13 x 13, 169 Sq. Ft.
- Kitchen: 11 x 13, 143 Sq. Ft.
- Dining Room: 10 x 10, 100 Sq. Ft.
- Office: 100 Sq. Ft.
- Laundry: 1st Floor, Walk-in, Laundry Room
Exterior
- Porch/Patio/Deck: Deck, Patio, Enclosed
Parking
- Garage: Yes
- Attached garage: Yes
- Garage Spaces: 2
- Parking Features: Attached, Paved
Location
- Area: 32
- County: Greenville
- Subdivision: Highland Creek
School Information
- Elementary School: Bells Crossing
- Middle School: Hillcrest
- High School: Hillcrest
Community
- Association: Yes
- Assoc. Fees Include: By-Laws, Restrictive Covenants
Heating & Cooling
- Air Conditioning: Yes
- Cooling Type: Central Air
- Heating Type: Forced Air
Utilities
- Gas: Piedmont Gas
- Sewer: Public Sewer
- Water: Public
Structural Information
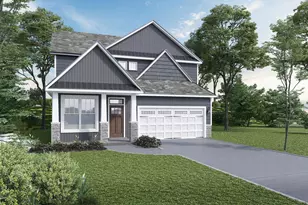
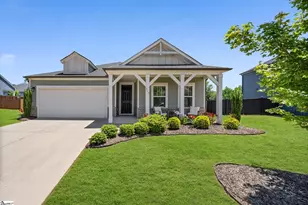
- Architectural Style: Traditional
- Exterior Const.: Vinyl Siding
- Basement: Yes
- Basement Desc.: None
- Roof: Composition
- Stories/Levels: 2
- Property Condition: 31-50
Lot Features
- Lot Dimensions: 0 x 0
- Lot Features: 1/2 Acre or Less, Few Trees
Financial Considerations
- Price Per Sq. Ft.: $175.61
- Association Fee: $520
- Assoc Fee Freq.: Annually
- Tax Amount: $4,935
Disclosures and Reports
- Documents Avail.: Seller Disclosure, Other/See Remarks
- Property ID: 0550.0301028.00
Listed by Offerpad Brokerage, LLC

Get Pre-Approved Today
Schools
Schools serving 4 Dunrobin Ln
School District:Greenville County School District
| Name | Grades | Distance |
|---|---|---|
Bell's Crossing Elementary School 804 Scuffletown Road, Simpsonville, SC 29681 | K-5 | 0.8 mi |
Hillcrest Middle School 510 Garrison Road, Simpsonville, SC 29681 | 6-7 | 3.7 mi |
Hillcrest High School 3665 South Industrial Drive, Simpsonville, SC 29681 | 9-12 | 5.5 mi |
Disclaimer:
School attendance boundaries provided by ATTOM Data Solutions and are for reference only. Contact the school directly to verify enrollment eligibility.
Price & Sales History for 4 Dunrobin Ln
Date
Details
Price
Change
Source
6/16/2026
Price Reduced
$439,900
-2.22%
MLS
5/21/2026
Price Reduced
$449,900
-2.17%
MLS
4/17/2026
Price Reduced
$459,900
-2.13%
MLS
3/31/2026
Listed
$469,900
20.18%
MLS
2/11/2026
Sold
$391,000
—
Public Record
Disclaimer: Historical sales information is derived from public records provided by the county offices. Information is not guaranteed and should be independently verified.
Tax History
Tax History for 4 Dunrobin Ln
Year
Property Taxes
Change
Tax Assessment
Change
2025
$4,936
292%
$17,700
72%
2024
$1,260
-1%
$10,270
—
2023
$1,274
6%
$10,270
—
2021
$1,198
-2%
$10,270
—
2022
$1,217
2%
$10,270
10%
2021
$1,198
7%
$9,320
-96%
2019
$1,117
-7%
$232,880
—
2018
$1,196
—
$232,880
—
2017
$1,196
4%
$232,880
—
2016
$1,145
—
$232,880
—
2015
$1,144
5%
$232,880
3%
2014
$1,093
—
$225,020
2400%
2013
$1,093
—
$9,001
—
Disclaimer: Historical tax information is derived from public records provided by the county offices. Information is not guaranteed and should be independently verified.
Estimate the Cost
Estimate the Cost for 4 Dunrobin Ln
4 Dunrobin Lane, Simpsonville, SC 29681 (MLS# 1586498) is a Single Family property with 3 bedrooms, 2 full bathrooms and 1 partial bathroom. 4 Dunrobin Lane is currently listed for $439,900 and was received on March 31, 2026. Want to learn more about 4 Dunrobin Lane? Do you have questions about finding other Single Family real estate for sale in Simpsonville? You can browse all Simpsonville real estate or contact a Coldwell Banker agent to request more information.