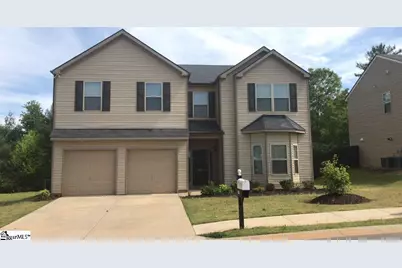

This is a carousel with tiles that activate property listing cards. Use the previous and next buttons to navigate.
1/38
$2,450
This is a carousel with tiles that activate property listing cards. Use the previous and next buttons to navigate.
1/38
Property Description
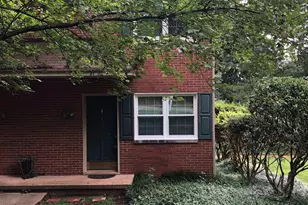
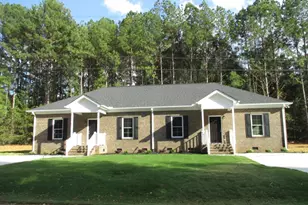
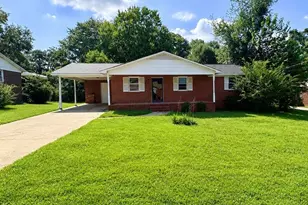
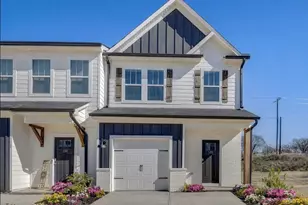
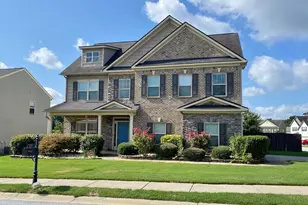
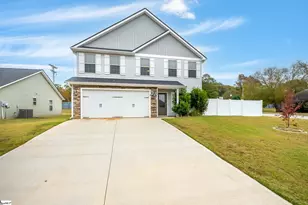
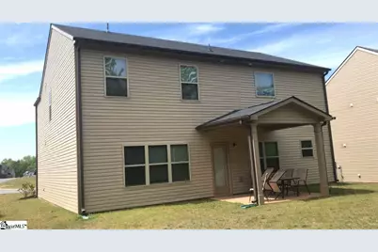
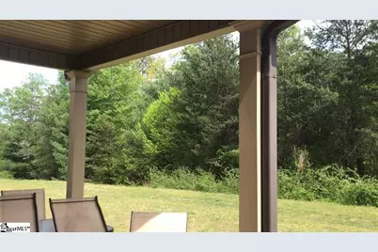
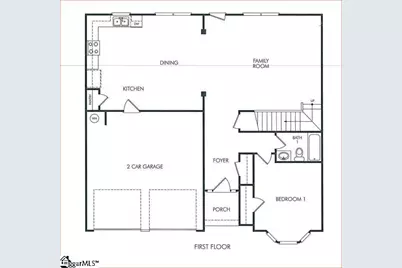
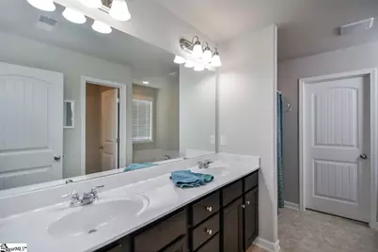
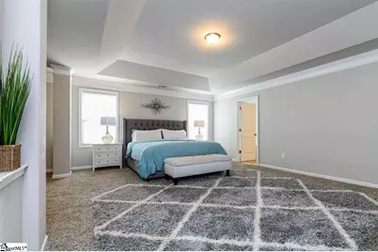
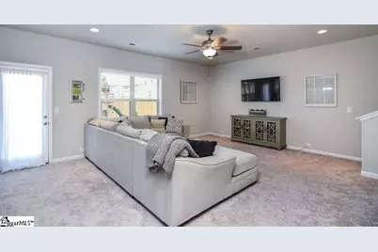
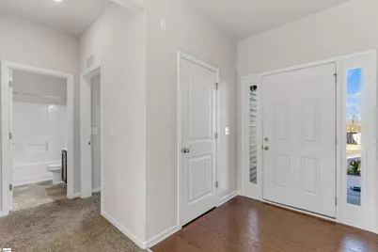
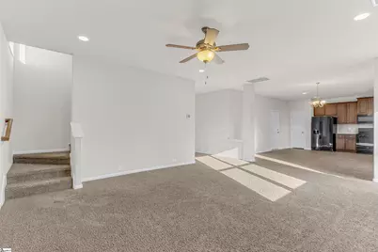
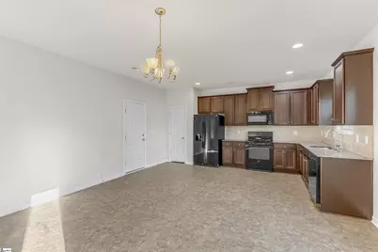
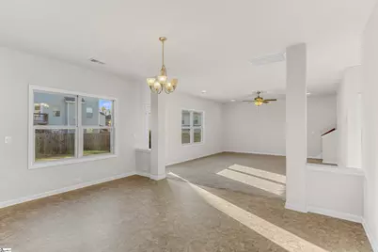
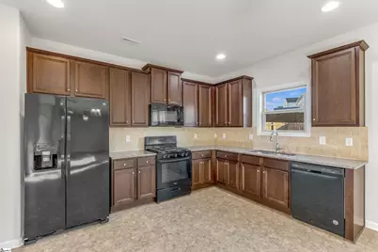
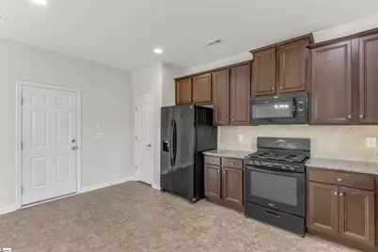
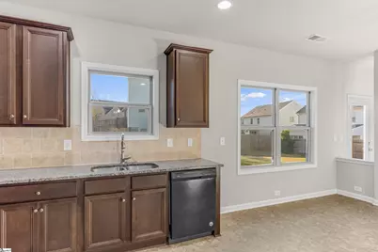
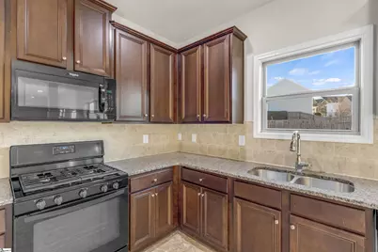
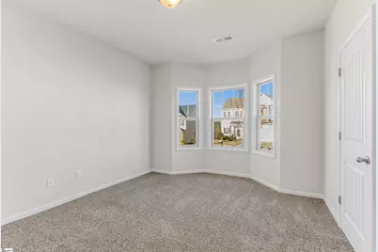
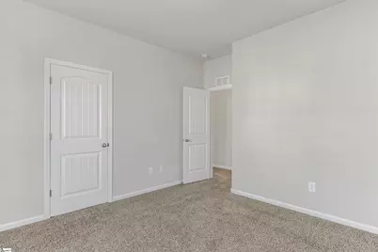
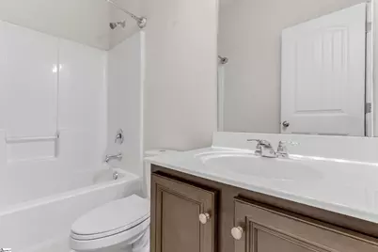
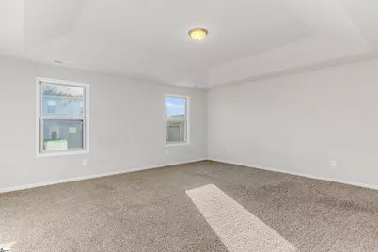
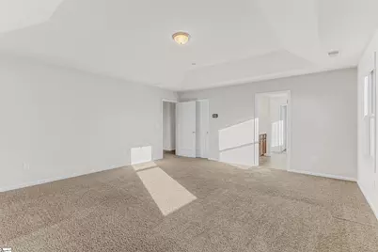
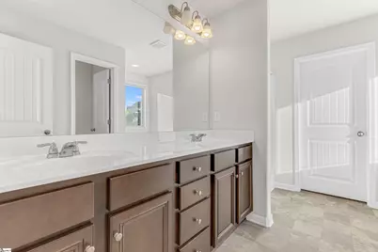
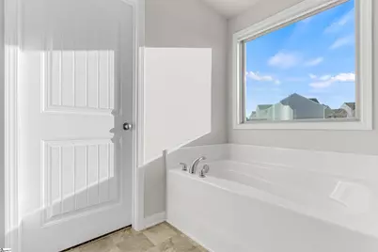
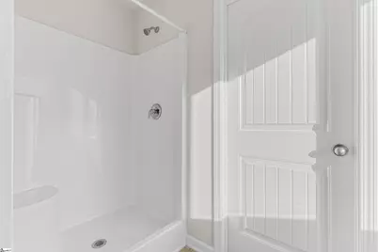
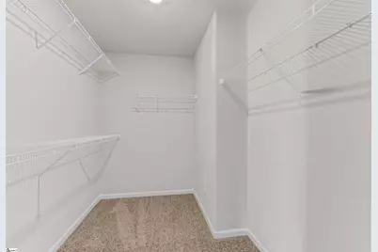
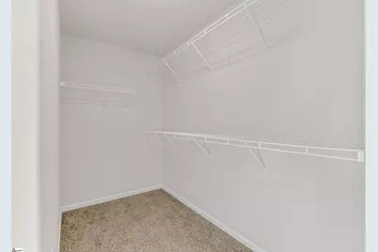
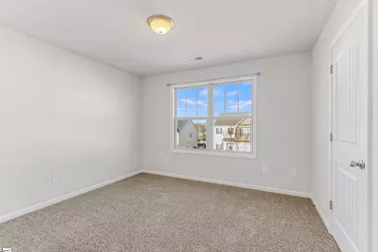
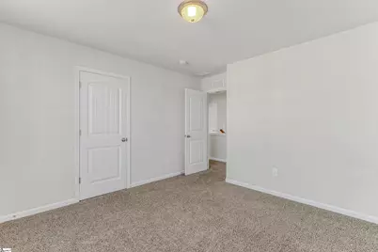
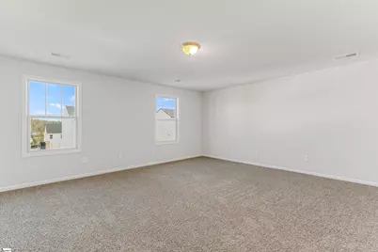
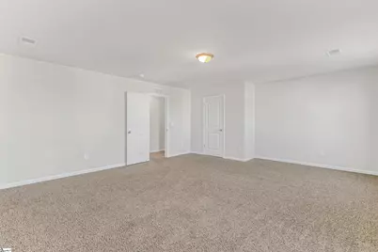
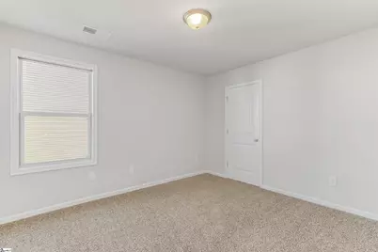
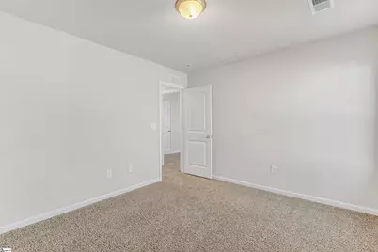
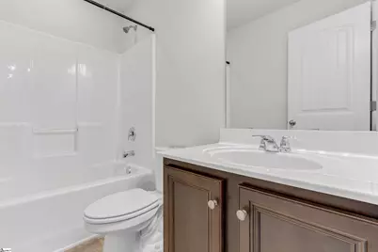
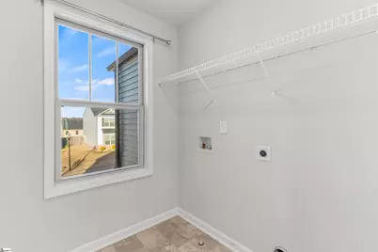
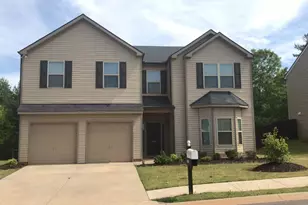
Fenced backyard, the house is in the rear of community and back to the trees. Very peaceful, quite with beautiful view. I This beautiful home featuring 5 bedrooms and 3 full bathrooms .The main floor also includes a bedroom with a full bathroom. The foyer opens into an open floor plan with the spacious kitchen, dining area, and great room all overlooking the large rear yard. The master bedroom is on the second floor and features a trey ceiling and a two walk-in closets. The master bath has a separate bathtub and shower. Three other bedrooms and the third full bathroom are on the second floor. One of these three bedrooms can also serve as an media room. Tenant responsible for all utilities including and lawn maintenance.
Full Property Details
Full Property Details for 400 Jones Peak Dr
General
- Rent: $2,450
- Status: Active
- Type: Single Family
- Source: 2257
- MLS ID: 1594816
- Updated: 6/14/2026
- Added to Site: 70 day(s) ago
Interior
- Appliances: Gas Cooktop, Dishwasher, Disposal, Freezer, Convection Oven, Microwave
Rooms
Bathrooms
- Total Bathrooms: 3
- Full Bathrooms: 3
- Main Floor Baths: 1
Bedrooms
- Total Bedrooms: 5
- Bedrooms Main: 1
- Primary Bedroom: Double Sink, Full Bath, Primary on 2nd Lvl, Shower-Separate, Walk-in Closet, Multiple Closets, 17 x 19, 323 Sq. Ft.
- Bedroom 2: 12 x 12, Main, 144 Sq. Ft.
- Bedroom 3: 12 x 12, Second, 144 Sq. Ft.
- Bedroom 4: 10 x 11, Second, 110 Sq. Ft.
- Bedroom 5: 17 x 21, Second, 357 Sq. Ft.
Other Rooms
- Living Room: 16 x 17, 272 Sq. Ft.
- Family Room: 16 x 17, 272 Sq. Ft.
- Kitchen: 10 x 18, 180 Sq. Ft.
- Dining Room: 10 x 11, 110 Sq. Ft.
Exterior
- Porch/Patio/Deck: Patio
Parking
- Garage: Yes
- Attached garage: Yes
- Garage Spaces: 2
- Parking Features: Attached
Location
- Area: 32
- County: Greenville
- Subdivision: Hawthorne Ridge
School Information
- Elementary School: Rudolph Gordon
- Middle School: Rudolph Gordon
- High School: Fountain Inn High
Structural Information
- Stories/Levels: 2
- Property Condition: 1-5
Financial Considerations
- Lease Price: $2,450
- Assoc Fee Freq.: Annually
Listed by The Virtual Realty Group (VRG)
Schools
Schools serving 400 Jones Peak Dr
School District:Greenville County School District
| Name | Grades | Distance |
|---|---|---|
Rudolph Gordon Elementary School 1507 Scuffletown Road, Simpsonville, SC 29681 | K-7 | 3.4 mi |
Riverside Middle School, Greer, SC 615 Hammett Bridge Road, Greer, SC 29650 | 6-7 | 9.1 mi |
Disclaimer:
School attendance boundaries provided by ATTOM Data Solutions and are for reference only. Contact the school directly to verify enrollment eligibility.
Price History for 400 Jones Peak Dr
Date
Details
Price
Change
Source
6/13/2026
Listed
$2,450
—
MLS
Disclaimer: Historical sales information is derived from public records provided by the county offices. Information is not guaranteed and should be independently verified.

400 Jones Peak Drive, Simpsonville, SC 29681 (MLS# 1594816) is a Single Family property with 5 bedrooms and 3 full bathrooms. 400 Jones Peak Drive is currently listed for rent at $2,450 and was received on June 13, 2026. Want to learn more about 400 Jones Peak Drive? Do you have questions about finding other real estate for sale or rent in Simpsonville? You can browse all Simpsonville rentals or contact a Coldwell Banker agent to request more information.