This is a carousel with tiles that activate property listing cards. Use the previous and next buttons to navigate.
1/33
$379,000
This is a carousel with tiles that activate property listing cards. Use the previous and next buttons to navigate.
1/33
Property Description
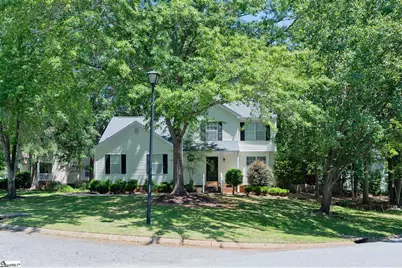
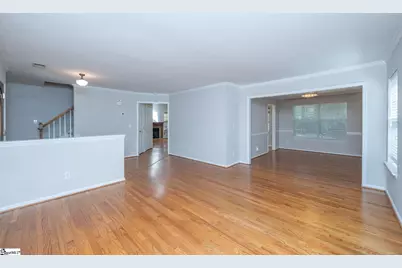
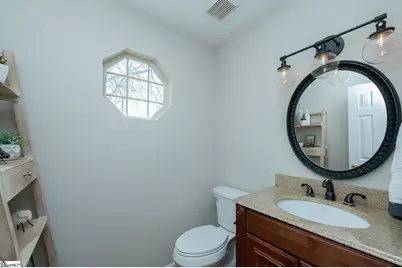
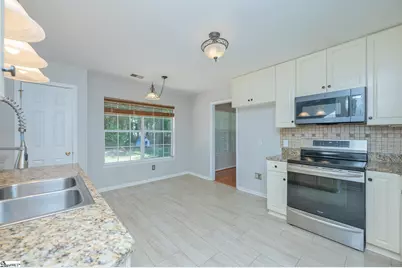
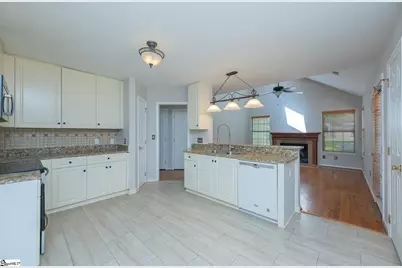
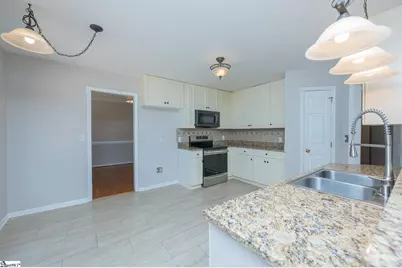
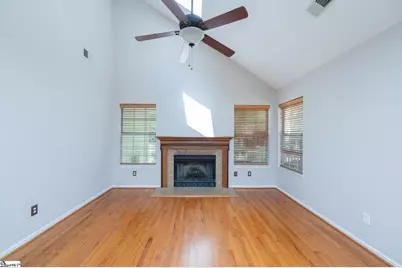
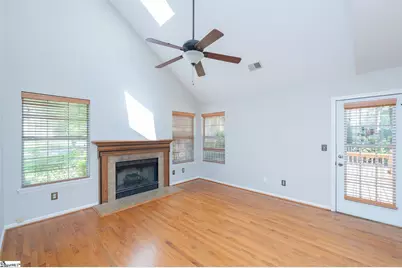
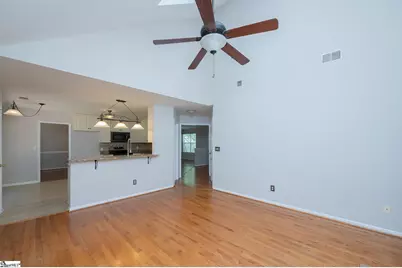
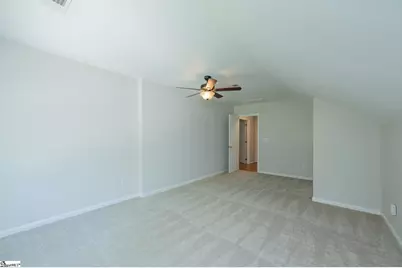
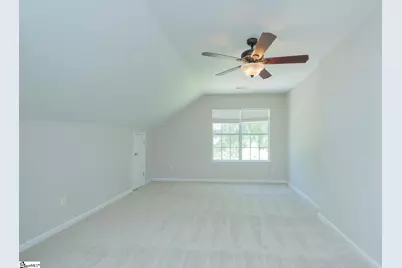
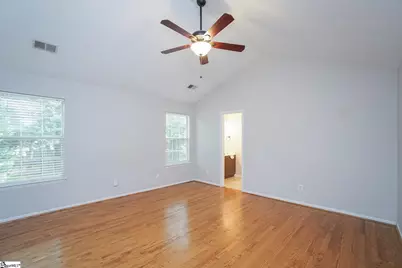
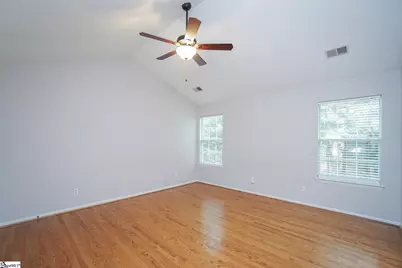
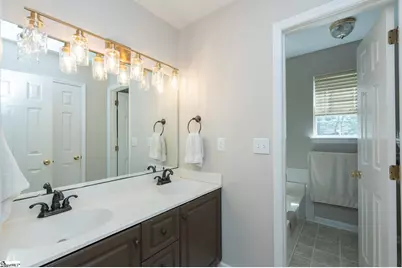
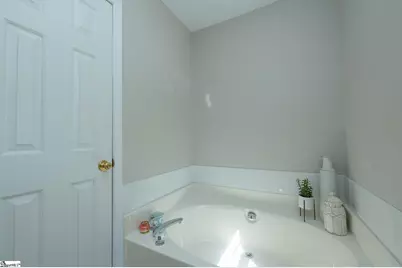
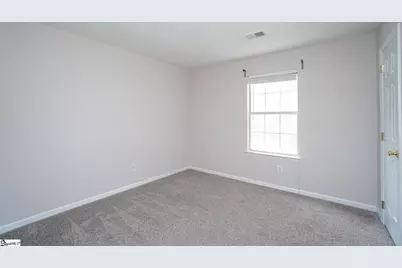
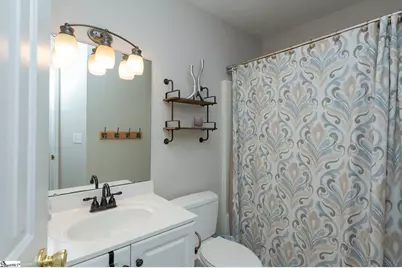
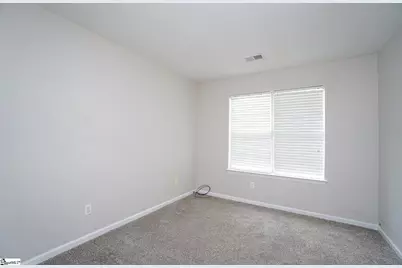
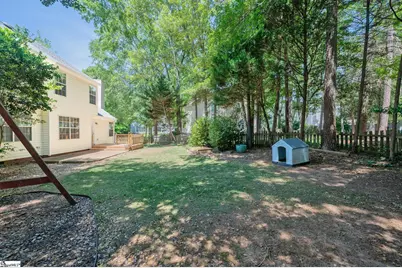
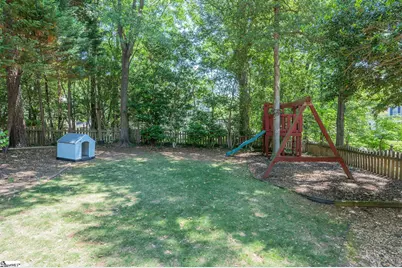
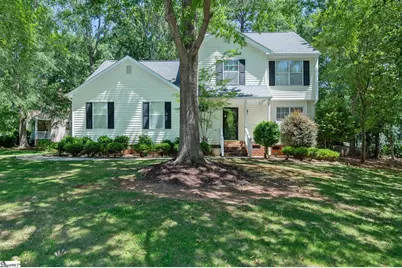
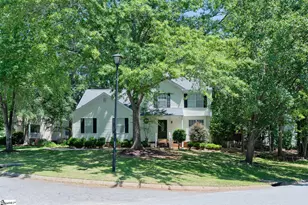
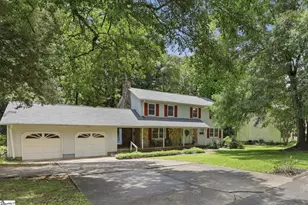
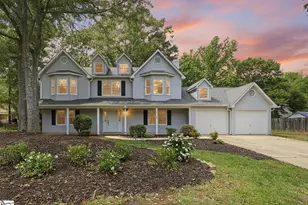
Located in the highly sought-after, well-established Gresham Woods community in Five Forks, with many lots featuring beautiful large trees, like this particular corner lot. This beautiful 4-bedroom, 2.5-bath home sits on a desirable corner lot and offers the perfect blend of comfort, space, and updates. The fenced backyard and spacious deck create the ideal setting for summer barbecues, outdoor entertaining, or simply relaxing while enjoying the privacy of mature trees. Inside, the main level features a bright and welcoming living room with large windows that fill the space with natural light. The dining room flows seamlessly into the well-appointed kitchen, which includes granite countertops, tile backsplash, stainless steel appliances, and a breakfast area overlooking the backyard. The impressive two-story great room is a true highlight of the home, featuring a cozy fireplace and skylights that bring in abundant natural light, creating a warm and inviting space for gatherings. Upstairs, you'll find four bedrooms, including a spacious primary suite with dual vanities, a large walk-in closet, a garden tub, and a separate shower. The sellers enclosed the wall in the bonus room overlooking the great room to create a true fourth bedroom, adding even more functionality to the home. Recent updates include new kitchen flooring and new carpet throughout (July 2024), new toilets throughout the home, new garage door and opener, and all exterior trim has been painted, making this home move-in ready for its next owners. This community is also a fabulous community if you homeschool and don't forget the community pool that is ready for summer fun! Call today for your showing of this spectacular home!
Full Property Details
Full Property Details for 400 Penobscot Ct
General
- Price: $379,000
- HOA FEE: $38/month
- HOA FEE FREQ.: Annually
- Taxes: $4,472
- Status: Active
- Type: Single Family
- Source: 2257
- MLS ID: 1592362
- Updated: 5/20/2026
- Added to Site: 7 day(s) ago
Interior
- Interior Features: Ceiling Fan(s), Vaulted Ceiling(s), Ceiling Smooth, Granite Counters, Open Floorplan, Soaking Tub, Walk-In Closet(s)
- Fireplace: Yes
- Number of Fireplaces: 1
- Fireplace(s): Wood Burning
- Appliances: Cooktop, Dishwasher, Disposal, Refrigerator, Electric Oven, Microwave, Gas Water Heater
- Flooring: Carpet, Ceramic Tile, Wood, Vinyl
Rooms
Bathrooms
- Total Bathrooms: 3
- Full Bathrooms: 2
- Half Bathrooms: 1
Bedrooms
- Total Bedrooms: 4
- Primary Bedroom: Double Sink, Full Bath, Primary on 2nd Lvl, Shower-Separate, Tub-Garden, Tub-Separate, Walk-in Closet, 15 x 15, 225 Sq. Ft.
- Bedroom 2: 11 x 11, Second, 121 Sq. Ft.
- Bedroom 3: 11 x 10, Second, 110 Sq. Ft.
- Bedroom 4: 17 x 13, 221 Sq. Ft.
Other Rooms
- Living Room: 16 x 14, 224 Sq. Ft.
- Family Room: 16 x 15, 240 Sq. Ft.
- Kitchen: 16 x 16, 256 Sq. Ft.
- Dining Room: 12 x 10, 120 Sq. Ft.
- Laundry: 2nd Floor, Laundry Closet
Additional Information
- Pool: Yes
- Security/Safety: Smoke Detector(s)
Exterior
- Porch/Patio/Deck: Deck, Front Porch
Parking
- Garage: Yes
- Attached garage: Yes
- Garage Spaces: 2
- Parking Features: Attached, Concrete
Location
- Area: 32
- County: Greenville
- Subdivision: Gresham Woods
School Information
- Elementary School: Bells Crossing
- Middle School: Mauldin
- High School: Mauldin
Community
- Association: Yes
- Assoc. Fees Include: Street Lights, Restrictive Covenants
Heating & Cooling
- Air Conditioning: Yes
- Cooling Type: Central Air, Electric, Multi Units
- Heating Type: Forced Air, Multi-Units, Natural Gas
Utilities
- Gas: Piedmont
- Sewer: Public Sewer
- Water: Public
- Utility Description: Cable Available
Structural Information
- Architectural Style: Traditional
- Exterior Const.: Vinyl Siding
- Basement: Yes
- Basement Desc.: None
- Roof: Architectural
- Windows: Skylight(s)
- Drive-In Doors: Storm Door(s)
- Stories/Levels: 2
- Year Built: 1994
- Property Condition: 21-30
Lot Features
- Lot Size (Acres): 0.27
- Lot Size (Sq. Ft.): 11,761.2
- Lot Dimensions: 101 x 38 x 77 x 127 x 80
- Fence: Yes
- Topography: Level
- Lot Features: 1/2 Acre or Less, Corner Lot, Sidewalk, Few Trees, Sprklr In Grnd-Full Yard
- Fencing (Description): Fenced
Financial Considerations
- Price Per Sq. Ft.: $180.48
- Association Fee: $450
- Assoc Fee Freq.: Annually
- Tax Amount: $4,472
Disclosures and Reports
- Documents Avail.: Seller Disclosure
- Property ID: 548190102700
Listed by Live Upstate SC

Get Pre-Approved Today
Schools
Schools serving 400 Penobscot Ct
School District:Greenville County School District
| Name | Grades | Distance |
|---|---|---|
Bell's Crossing Elementary School 804 Scuffletown Road, Simpsonville, SC 29681 | K-5 | 1.5 mi |
Mauldin Middle School 1190 Holland Road, Simpsonville, SC 29681 | 6-8 | 3.7 mi |
Mauldin High School 701 East Butler Road, Mauldin, SC 29662 | 9-12 | 4.5 mi |
Disclaimer:
School attendance boundaries provided by ATTOM Data Solutions and are for reference only. Contact the school directly to verify enrollment eligibility.
Price & Sales History for 400 Penobscot Ct
Date
Details
Price
Change
Source
5/20/2026
Listed
$379,000
61.28%
MLS
7/02/2020
Sold
$235,000
—
Public Record
Disclaimer: Historical sales information is derived from public records provided by the county offices. Information is not guaranteed and should be independently verified.
Tax History
Tax History for 400 Penobscot Ct
Year
Property Taxes
Change
Tax Assessment
Change
2025
$4,342
216%
$15,560
73%
2024
$1,372
-1%
$9,020
—
2023
$1,387
-64%
$9,020
-33%
2021
$3,880
193%
$13,530
50%
2022
$1,325
-66%
$9,020
18%
2021
$3,880
233%
$7,640
-96%
2019
$1,164
-6%
$190,910
—
2018
$1,237
—
$190,910
—
2017
$1,237
17%
$190,910
13%
2016
$1,056
—
$169,020
—
2015
$1,055
2%
$169,020
2%
2014
$1,033
—
$166,080
2400%
2013
$1,033
—
$6,643
—
Disclaimer: Historical tax information is derived from public records provided by the county offices. Information is not guaranteed and should be independently verified.
Estimate the Cost
Estimate the Cost for 400 Penobscot Ct
400 Penobscot Court, Simpsonville, SC 29681 (MLS# 1592362) is a Single Family property with 4 bedrooms, 2 full bathrooms and 1 partial bathroom. 400 Penobscot Court is currently listed for $379,000 and was received on May 20, 2026. Want to learn more about 400 Penobscot Court? Do you have questions about finding other Single Family real estate for sale in Simpsonville? You can browse all Simpsonville real estate or contact a Coldwell Banker agent to request more information.