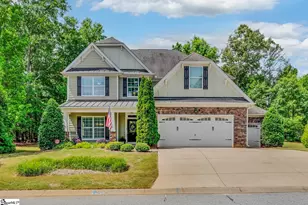
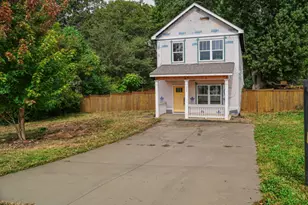
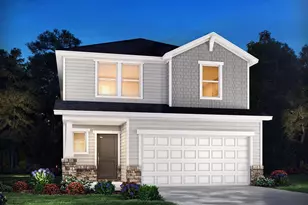
This is a carousel with tiles that activate property listing cards. Use the previous and next buttons to navigate.
1/45
$699,000
This is a carousel with tiles that activate property listing cards. Use the previous and next buttons to navigate.
1/45
Property Description
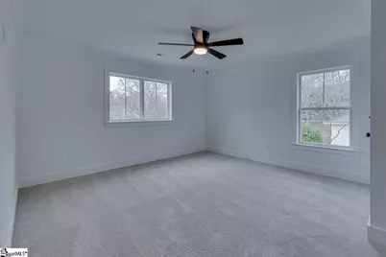
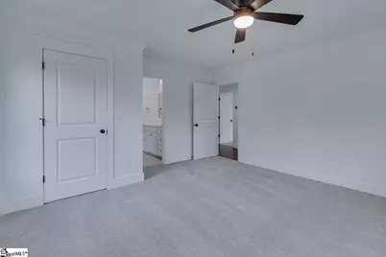
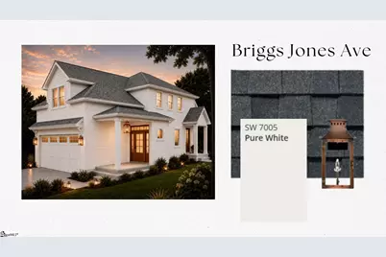
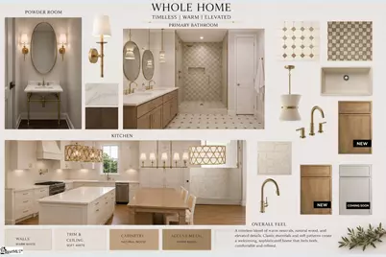
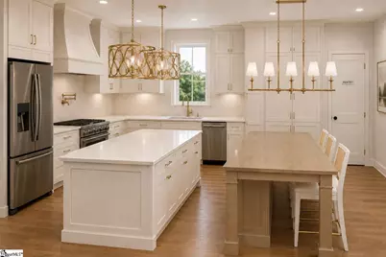
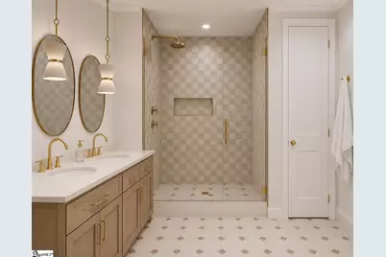
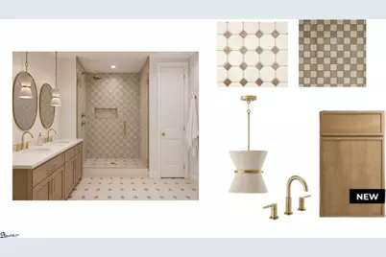
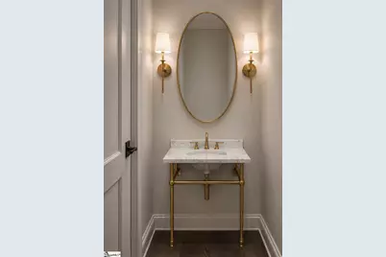
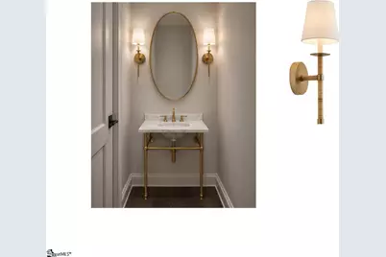
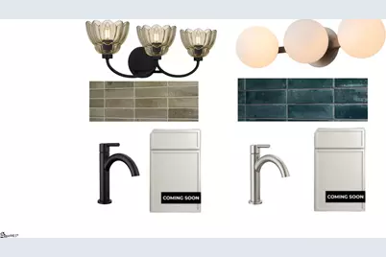
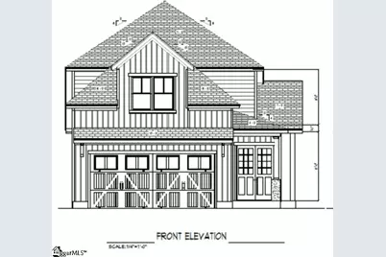
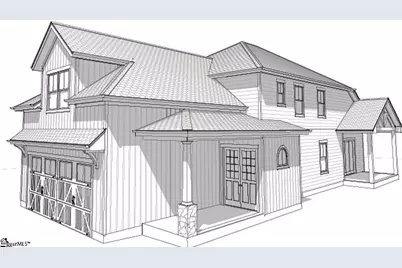
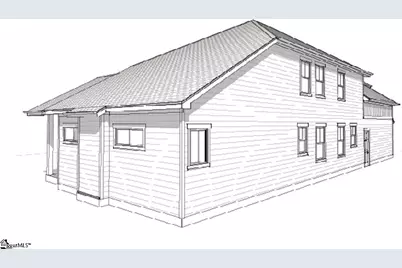
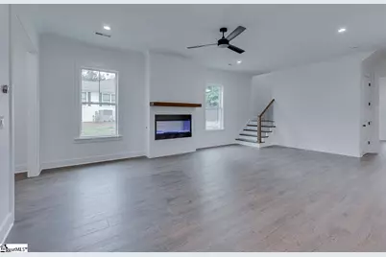
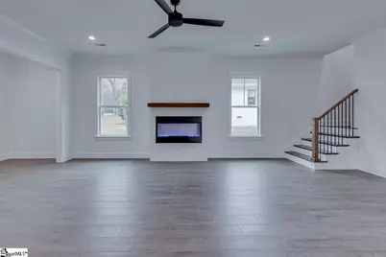
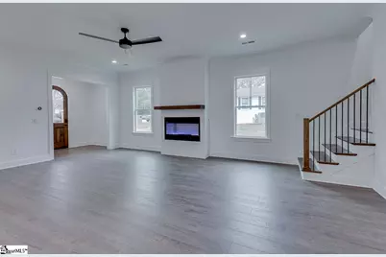
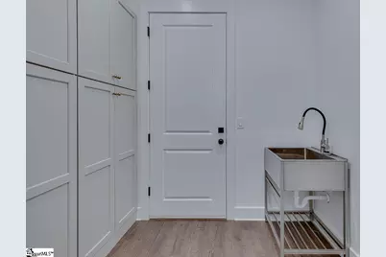
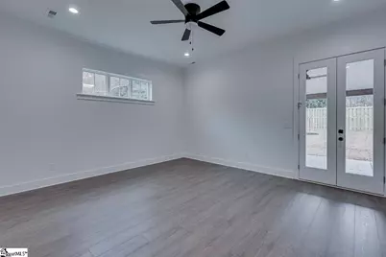
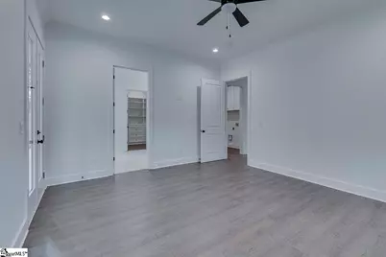
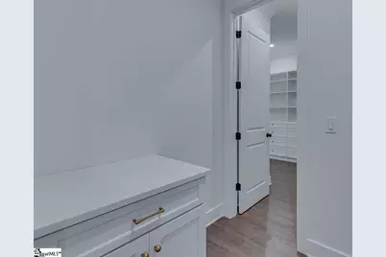
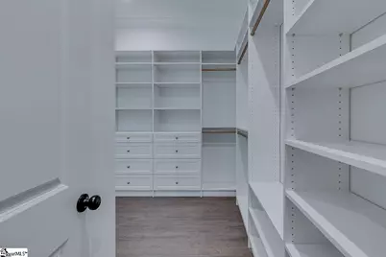
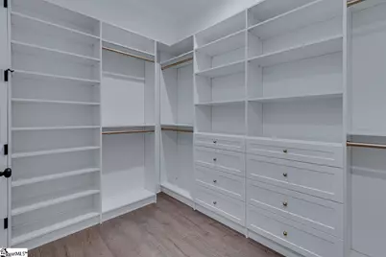
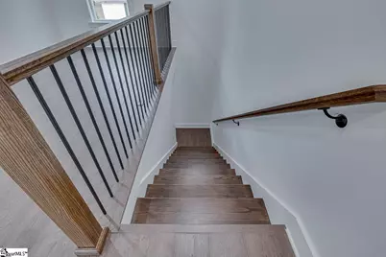
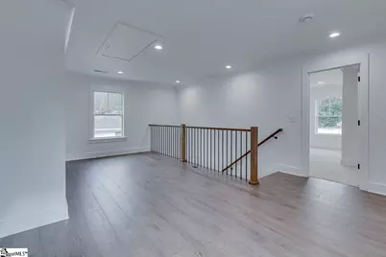
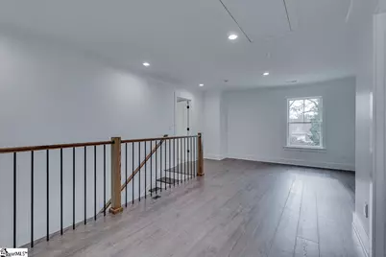
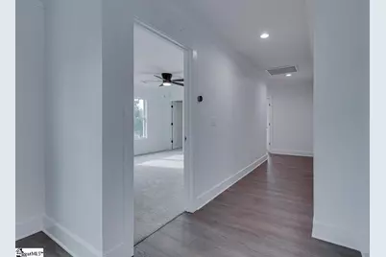
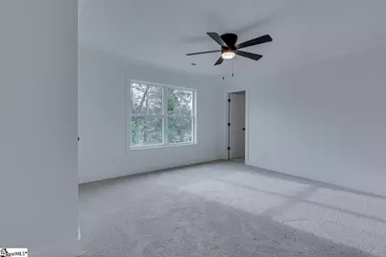
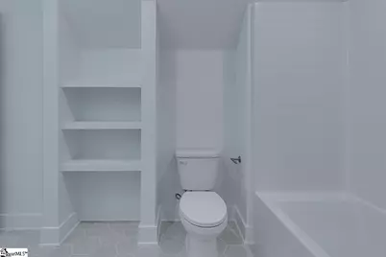
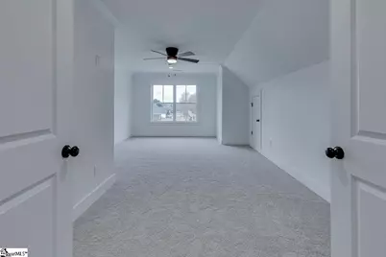
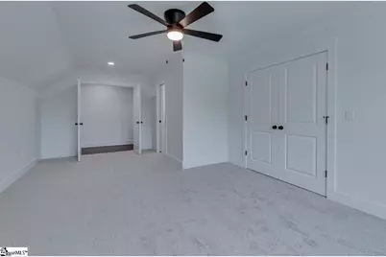
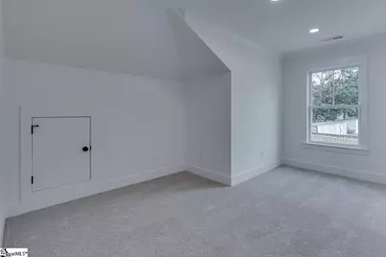
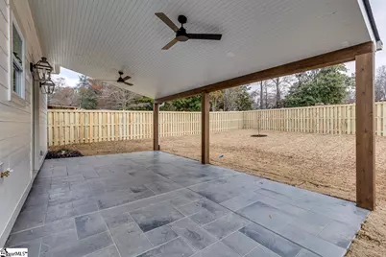
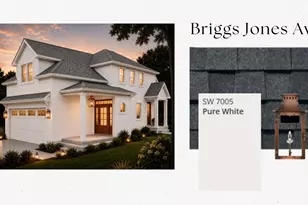
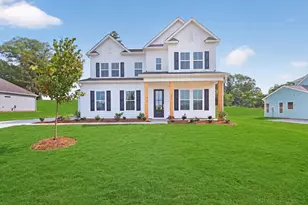
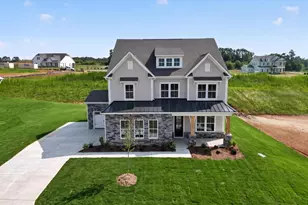
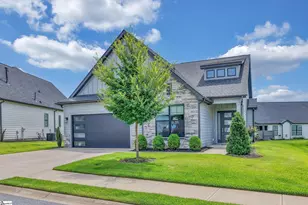
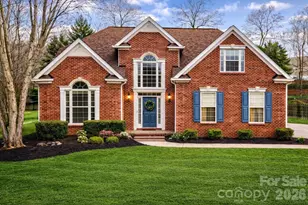
Brand new Custom Floor Plan designed by a local architect! This beautiful custom home will be breaking ground soon. Inside pictures are to show the style and quality of the build, colors and finishes will vary. This home consists of 4 bedrooms and 3.5 baths spanning approximately 2,650 sq. ft. The floorplan is very open with a large living/dining/kitchen area with 10 foot ceilings. The kitchen features custom cabinets all the way up to the 10 ft. ceiling allowing for a large amount of storage. With a gas oven and a large kitchen hood vent, the kitchen is stunning. The very large island with a quartz countertop will seat 6 people. Beautiful pendants over the island add the perfect touch of lighting when dining at the island. From the kitchen, step into your Pantry which has beautiful shelves with a quartz countertop installed on the lower cabinets that matches the kitchen cabinets. The ceiling in the living area soars up two levels with the loft overlooking from the second level. Access to the side covered porch from the living room is via a three panel sliding door. The Primary Bedroom is very spacious with an amazing custom cabinet system design in the closet providing an amazing amount of storage! The Primary Bath has double vanities, custom cabinetry, along with an oversized curbless walk-in shower tiled all the way to the ceiling. On the second level there is a secondary primary suite with a second washer/dryer hook up. This room could also be a great bonus room so it serves a dual purpose. The second level has two more bedrooms each having access to two full baths. All bedrooms have large walk-in closets. As an added bonus, there is also a study located on the second level. The two covered porches have Tongue and Groove ceilings with cedar wrapped posts. The front porch will have a hanging gas light which will be amazing lighting the vaulted ceiling. There are matching gas lights on either side of the garage door. The Mud Room entry from the garage has built in cubbies/bench for a great drop zone along with a great coat closet. For the safety of your pets and children, a 6 ft. wooden shadow box style privacy fence is being installed around the backyard. The front and back yards will be sodded with a total yard irrigation system. As an added feature to give excellent heating and cooling for the home, spray insulation is used which gives the home a great R rating value. This is a great upgrade! Just one block from downtown Simpsonville, enjoy a quick walk to The Clock Tower area, The Warehouse at Vaughn's, The Slice, The Ice Cream Station and so much more! DO NOT ENTER THE HOME WITHOUT A SALES ASSOCIATE DURING CONSTRUCTION, AUTHORIZED PERSONNEL ONLY. THIS IS FOR YOUR SAFETY AND PER INSURANCE REQUIREMENTS. This is a custom spec home with all finishes and materials already chosen and purchased by a design specialist. The home will be absolutely stunning.
Full Property Details
Full Property Details for 413 Jones Ave
General
- Price: $699,000
- Taxes: $3,727
- Status: Active
- Type: Single Family
- Source: 2257
- MLS ID: 1592610
- Updated: 5/22/2026
- Added to Site: 45 day(s) ago
Interior
- Interior Features: High Ceilings, Ceiling Fan(s), Vaulted Ceiling(s), Ceiling Smooth, Open Floorplan, Soaking Tub, Walk-In Closet(s), In-Law Floorplan, Countertops – Quartz, Pantry
- Fireplace: Yes
- Number of Fireplaces: 1
- Fireplace(s): Gas Log, Ventless
- Appliances: Dishwasher, Disposal, Free-Standing Gas Range, Refrigerator, Range Hood, Gas Water Heater, Tankless Water Heater
- Flooring: Carpet, Ceramic Tile, Luxury Vinyl
Rooms
Bathrooms
- Total Bathrooms: 4
- Full Bathrooms: 3
- Half Bathrooms: 1
- Main Floor Baths: 1
Bedrooms
- Total Bedrooms: 4
- Bedrooms Main: 1
- Primary Bedroom: Double Sink, Full Bath, Primary on Main Lvl, Shower-Separate, Walk-in Closet, 14 x 16, 224 Sq. Ft.
- Bedroom 2: 12 x 14, Second, 168 Sq. Ft.
- Bedroom 3: 12 x 14, Second, 168 Sq. Ft.
- Bedroom 4: 15 x 18, Main, 270 Sq. Ft.
Other Rooms
- Living Room: 20 x 7, 140 Sq. Ft.
- Kitchen: 15 x 22, 330 Sq. Ft.
- Laundry: 1st Floor, 2nd Floor, Laundry Closet, Walk-in, Electric Dryer Hookup, Multiple Hookups, Stackable Accommodating, Washer Hookup, Laundry Room
Additional Information
- Security/Safety: Smoke Detector(s)
Exterior
- Porch/Patio/Deck: Patio, Front Porch, Porch, Rear Porch
Parking
- Garage: Yes
- Attached garage: Yes
- Garage Spaces: 2
- Parking Features: Attached, Concrete, Garage Door Opener, Yard Door
Location
- Area: 32
- County: Greenville
- Subdivision: None
School Information
- Elementary School: Simpsonville
- Middle School: Hillcrest
- High School: Hillcrest
Community
- Assoc. Fees Include: None
Heating & Cooling
- Air Conditioning: Yes
- Cooling Type: Central Air, Electric
- Heating Type: Forced Air, Natural Gas
Utilities
- Gas: PNG
- Sewer: Public Sewer
- Water: Public
- Utility Description: Cable Available
Structural Information
- Architectural Style: Craftsman
- Builder: P3 Construction & Design
- Model: The Briggs
- Exterior Const.: Concrete
- Basement: Yes
- Basement Desc.: None
- Roof: Architectural
- Windows: Tilt Out Windows, Insulated Windows
- Stories/Levels: 2
- Year Built: 2026
- Property Condition: Under Construction
Lot Features
- Lot Size (Acres): 0.14
- Lot Size (Sq. Ft.): 6,098.4
- Lot Dimensions: 56 x 114 x 53 x 116
- Fence: Yes
- Topography: Level
- Lot Features: 1/2 Acre or Less, Few Trees, Sprklr In Grnd-Full Yard
- Fencing (Description): Fenced
Financial Considerations
- Price Per Sq. Ft.: $313.45
- Tax Amount: $3,727
Disclosures and Reports
- Documents Avail.: House Plans, Termite Bond, SQFT Sketch
- Property ID: 307000500400
Listed by Joy Real Estate

Get Pre-Approved Today
Schools
Schools serving 413 Jones Ave
School District:Greenville County School District
| Name | Grades | Distance |
|---|---|---|
Simpsonville Elementary School 200 Morton Avenue, Simpsonville, SC 29681 | PK-5 | 0.6 mi |
Hillcrest Middle School 510 Garrison Road, Simpsonville, SC 29681 | 6-7 | 1 mi |
Hillcrest High School 3665 South Industrial Drive, Simpsonville, SC 29681 | 9-12 | 1.9 mi |
Disclaimer:
School attendance boundaries provided by ATTOM Data Solutions and are for reference only. Contact the school directly to verify enrollment eligibility.
Price & Sales History for 413 Jones Ave
Date
Details
Price
Change
Source
5/22/2026
Listed
$699,000
267.89%
MLS
2/14/2024
Sold
$190,000
—
Public Record
Disclaimer: Historical sales information is derived from public records provided by the county offices. Information is not guaranteed and should be independently verified.
Tax History
Tax History for 413 Jones Ave
Year
Property Taxes
Change
Tax Assessment
Change
2025
$3,210
-17%
$10,500
-7%
2024
$3,847
—
$11,340
—
2023
$3,857
506%
$11,340
488%
2021
$636
-1%
$1,930
—
2022
$644
1%
$1,930
15%
2021
$636
6%
$1,680
-94%
2019
$599
2%
$28,000
—
2018
$589
2%
$28,000
—
2017
$580
5%
$28,000
—
2016
$554
—
$28,000
—
2015
$554
7%
$28,000
6%
2014
$516
2%
$26,448
1567%
2013
$508
—
$1,587
—
Disclaimer: Historical tax information is derived from public records provided by the county offices. Information is not guaranteed and should be independently verified.
Estimate the Cost
Estimate the Cost for 413 Jones Ave
413 Jones Avenue, Simpsonville, SC 29681 (MLS# 1592610) is a Single Family property with 4 bedrooms, 3 full bathrooms and 1 partial bathroom. 413 Jones Avenue is currently listed for $699,000 and was received on May 22, 2026. Want to learn more about 413 Jones Avenue? Do you have questions about finding other Single Family real estate for sale in Simpsonville? You can browse all Simpsonville real estate or contact a Coldwell Banker agent to request more information.