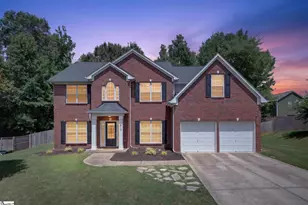
This is a carousel with tiles that activate property listing cards. Use the previous and next buttons to navigate.
1/37
$465,000 Just Listed
This is a carousel with tiles that activate property listing cards. Use the previous and next buttons to navigate.
1/37
Property Description
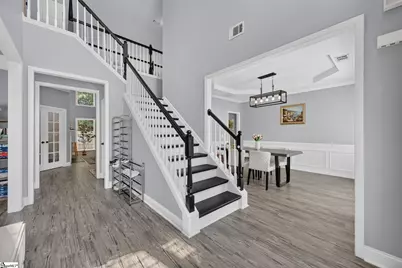
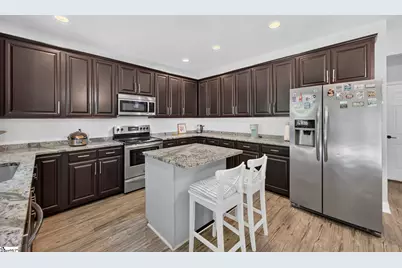
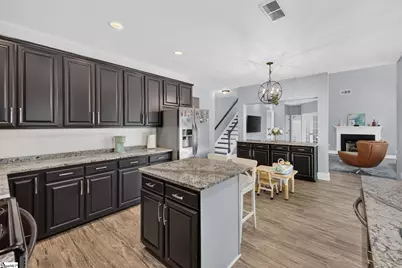
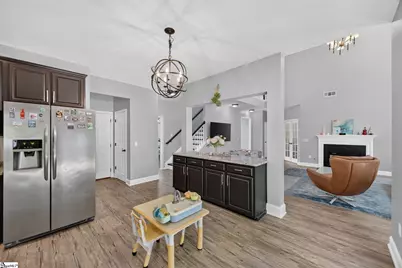
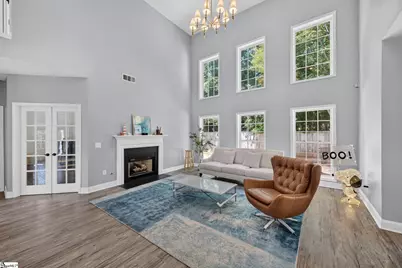
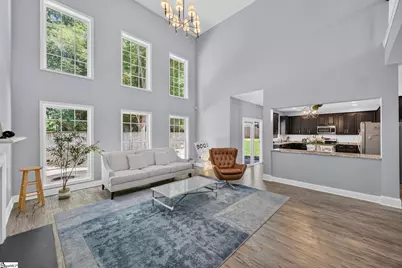
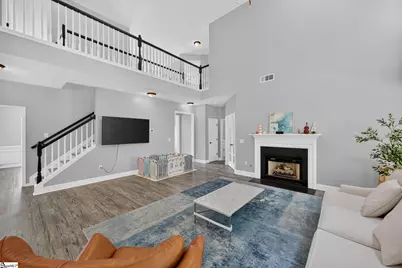
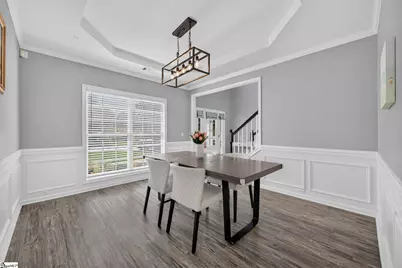
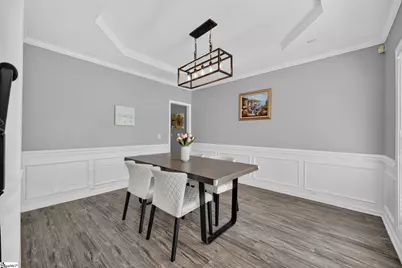
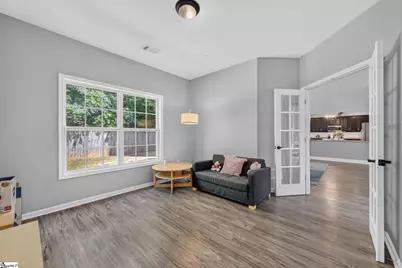
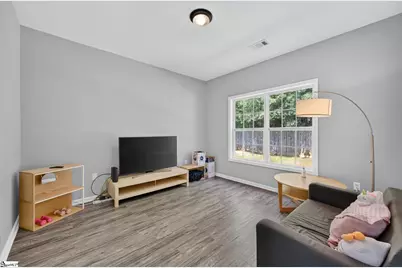
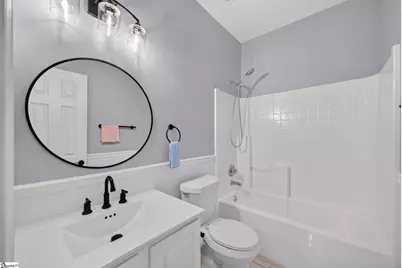
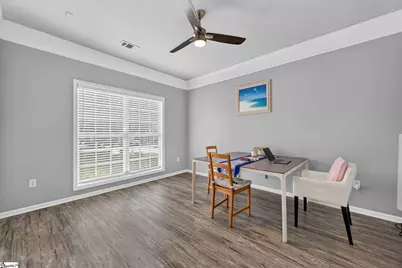
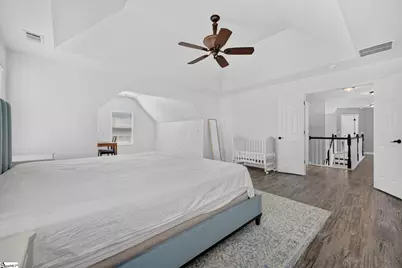
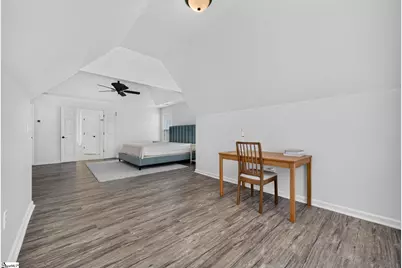
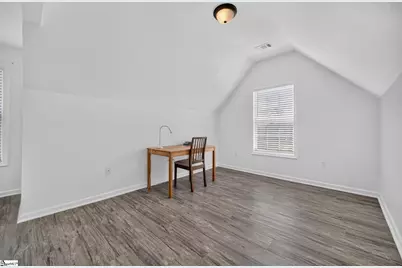
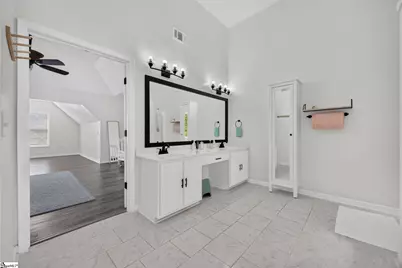
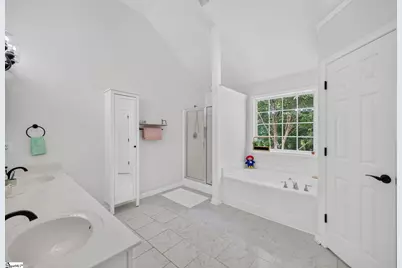
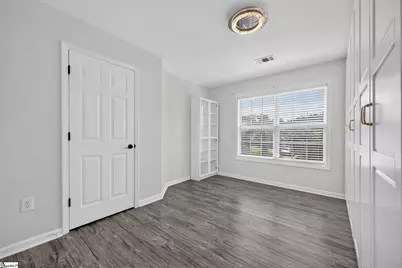
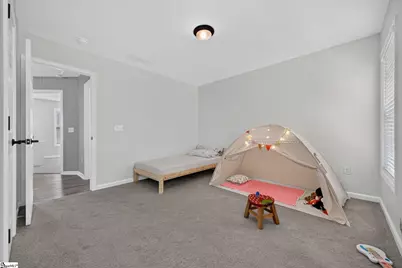
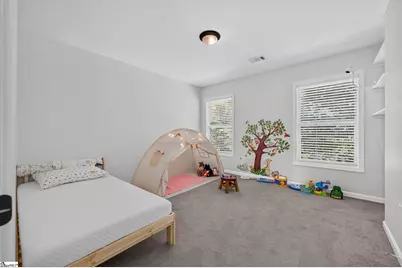
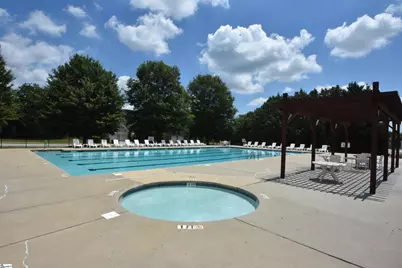
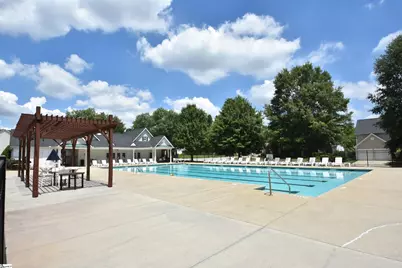
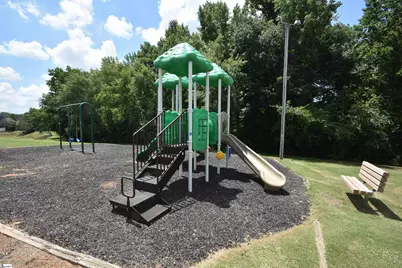
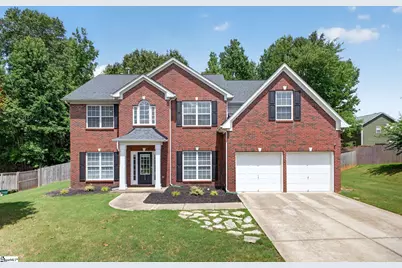
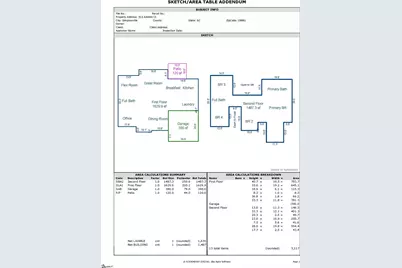
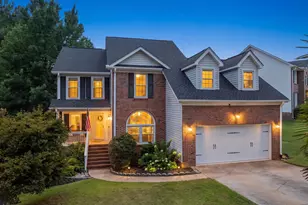
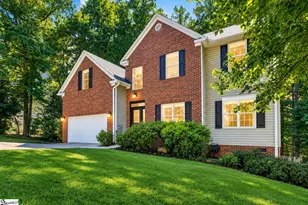
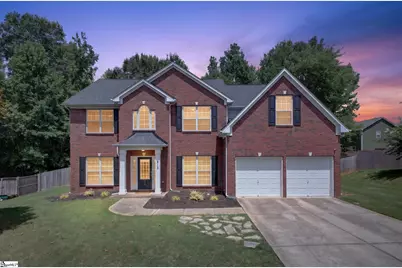
This SPACIOUS home has plenty of room for your family, is located on a CUL DE SAC with a PRIVATE BACKYARD, and has seen plenty of UPDATES. HVAC 2022, ROOF 2021, WATER HEATER 2024. And wow - Super clean with very little carpet throughout. You will love the large kitchen with GRANITE counters and central ISLAND - so much counter space and a big array of cabinets to go with it. Stainless steel appliances look sharp and the REFRIGERATOR will convey. Lots of PANTRY space in this kitchen, with an overflow closet nearby. Stylish LVP flooring runs through most of the house, including the kitchen, which simplifies clean up and maintenance. Great OPEN floor plan with a large breakfast area attached to the kitchen, and then an open counter leading into the towering GREAT ROOM with gas logs and plenty of NATURAL LIGHT. Involving guests into entertaining activities or keeping track of kids is easy to do here. A large DINING ROOM between the foyer and kitchen will handle your pack, and features tray ceiling and nice wainscoting. The main floor also offers an OFFICE next to the foyer, and a FLEX ROOM that is a potential 5th bedroom (no closet); a FULL BATH between them gives you lots of options.. The large WALK-IN LAUNDRY on the main floor is convenient and practical. Up the DUAL STAIRCASE you will find LVP in all rooms except 2 bedrooms which have carpet and the bathrooms which have porcelain tile. Check out the size of the PRIMARY bedroom with huge SITTING AREA. The primary bath and walk-in closet are also spacious - no bumping elbows here - bath features a jetted tub and separate shower. Bedroom 2 has an extensive ORGANIZER system with drawers, hanging rods, and nice enclosure doors - so much extra storage! Do not miss the large closet under the stairs for additional storage. Enjoy the PRIVACY of the back yard that is FENCED and backs to trees. In the garage you will appreciate the HANGING STORAGE system and the setup for CHARGING 2 ELECTRIC VEHICLES - two 220v electrical outlets (50 amps). New lights and ceiling fans have also been installed in 2025. Just a short walk down Adeline takes you to the POOL, clubhouse, and playground for this great neighborhood. Location is fantastic here with quick access to I-385, Woodruff Rd shopping, and the quaint atmosphere of downtown Simpsonville. Great home on a quiet cul de sac.
Full Property Details
Full Property Details for 513 Adeline Ct
General
- Price: $465,000
- HOA FEE: $37/month
- HOA FEE FREQ.: Annually
- Taxes: $2,804
- Status: Active
- Type: Single Family
- Source: 2257
- MLS ID: 1598009
- Updated: Today (7/17/2026)
- Added to Site: Today
Interior
- Interior Features: 2 Story Foyer, High Ceilings, Ceiling Fan(s), Ceiling Smooth, Granite Counters, Open Floorplan, Walk-In Closet(s), Pantry
- Fireplace: Yes
- Number of Fireplaces: 1
- Fireplace(s): Gas Log
- Appliances: Cooktop, Dishwasher, Disposal, Refrigerator, Microwave, Gas Water Heater
- Flooring: Carpet, Ceramic Tile, Luxury Vinyl
Rooms
Bathrooms
- Total Bathrooms: 3
- Full Bathrooms: 3
- Main Floor Baths: 1
Bedrooms
- Total Bedrooms: 4
- Primary Bedroom: Double Sink, Full Bath, Primary on 2nd Lvl, Shower-Separate, Tub-Jetted, Walk-in Closet, 17 x 14, 238 Sq. Ft.
- Bedroom 2: 13 x 11, Second, 143 Sq. Ft.
- Bedroom 3: 12 x 12, Second, 144 Sq. Ft.
- Bedroom 4: 12 x 12, Second, 144 Sq. Ft.
Other Rooms
- Family Room: 21 x 17, 357 Sq. Ft.
- Kitchen: 13 x 12, 156 Sq. Ft.
- Dining Room: 13 x 12, 156 Sq. Ft.
- Laundry: 1st Floor, Walk-in, Electric Dryer Hookup, Washer Hookup, Laundry Room
Additional Information
- Pool: Yes
- Security/Safety: Smoke Detector(s)
Exterior
- Porch/Patio/Deck: Patio, Front Porch
Parking
- Garage: Yes
- Attached garage: Yes
- Garage Spaces: 2
- Parking Features: Attached, Concrete
Location
- Area: 32
- County: Greenville
- Subdivision: Autumn Trace
School Information
- Elementary School: Simpsonville
- Middle School: Hillcrest
- High School: Hillcrest
Community
- Association: Yes
- Assoc. Fees Include: Common Area Ins., Pool, Street Lights, By-Laws
Heating & Cooling
- Air Conditioning: Yes
- Cooling Type: Central Air, Electric, Multi Units
- Heating Type: Forced Air, Multi-Units, Natural Gas
Utilities
- Gas: Piedmont
- Sewer: Public Sewer
- Water: Public
- Utility Description: Underground Utilities, Cable Available
Structural Information
- Architectural Style: Traditional
- Exterior Const.: Brick Veneer, Vinyl Siding
- Basement: Yes
- Basement Desc.: None
- Roof: Architectural
- Windows: Window Treatments, Tilt Out Windows, Vinyl/Aluminum Trim, Insulated Windows
- Stories/Levels: 2
- Year Built: 2023
- Property Condition: 21-30
Lot Features
- Lot Size (Acres): 0.25
- Lot Size (Sq. Ft.): 10,890
- Lot Dimensions: 92 x 117 x 114 x 99
- Fence: Yes
- Topography: Level
- Lot Features: 1/2 Acre or Less, Cul-De-Sac, Few Trees
- Fencing (Description): Fenced
Financial Considerations
- Price Per Sq. Ft.: $149.18
- Association Fee: $440
- Assoc Fee Freq.: Annually
- Tax Amount: $2,804
Disclosures and Reports
- Documents Avail.: Seller Disclosure
- Property ID: 0298.0201037.00
Listed by Cunningham Realty Inc.

Get Pre-Approved Today
Schools
Schools serving 513 Adeline Ct
School District:Greenville County School District
| Name | Grades | Distance |
|---|---|---|
Simpsonville Elementary School 200 Morton Avenue, Simpsonville, SC 29681 | PK-5 | 1.7 mi |
Hillcrest Middle School 510 Garrison Road, Simpsonville, SC 29681 | 6-7 | 0.7 mi |
Hillcrest High School 3665 South Industrial Drive, Simpsonville, SC 29681 | 9-12 | 3.3 mi |
Disclaimer:
School attendance boundaries provided by ATTOM Data Solutions and are for reference only. Contact the school directly to verify enrollment eligibility.
Price & Sales History for 513 Adeline Ct
Date
Details
Price
Change
Source
7/17/2026
Listed
$465,000
29.17%
MLS
6/14/2021
Sold
$360,000
—
Public Record
Disclaimer: Historical sales information is derived from public records provided by the county offices. Information is not guaranteed and should be independently verified.
Tax History
Tax History for 513 Adeline Ct
Year
Property Taxes
Change
Tax Assessment
Change
2025
$2,804
4%
$16,090
15%
2024
$2,699
-1%
$14,000
—
2023
$2,732
35%
$14,000
33%
2021
$2,023
-23%
$10,490
-25%
2022
$2,634
30%
$14,000
54%
2021
$2,023
8%
$9,120
-96%
2019
$1,881
8%
$228,080
—
2018
$1,744
—
$228,080
—
2017
$1,744
4%
$228,080
—
2016
$1,678
—
$228,080
—
2015
$1,678
12%
$228,080
11%
2014
$1,498
—
$206,370
2400%
2013
$1,497
—
$8,255
—
Disclaimer: Historical tax information is derived from public records provided by the county offices. Information is not guaranteed and should be independently verified.
Estimate the Cost
Estimate the Cost for 513 Adeline Ct
513 Adeline Court, Simpsonville, SC 29681 (MLS# 1598009) is a Single Family property with 4 bedrooms and 3 full bathrooms. 513 Adeline Court is currently listed for $465,000 and was received on July 17, 2026. Want to learn more about 513 Adeline Court? Do you have questions about finding other Single Family real estate for sale in Simpsonville? You can browse all Simpsonville real estate or contact a Coldwell Banker agent to request more information.