This is a carousel with tiles that activate property listing cards. Use the previous and next buttons to navigate.
1/37
$352,000
This is a carousel with tiles that activate property listing cards. Use the previous and next buttons to navigate.
1/37
Property Description
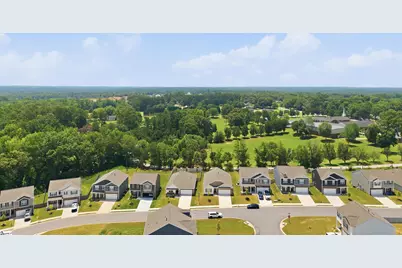
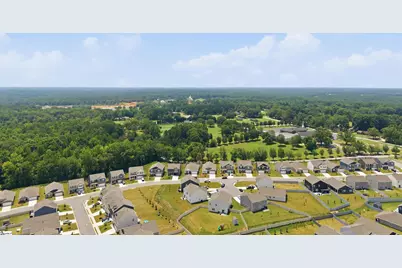
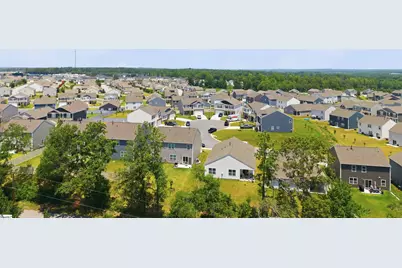
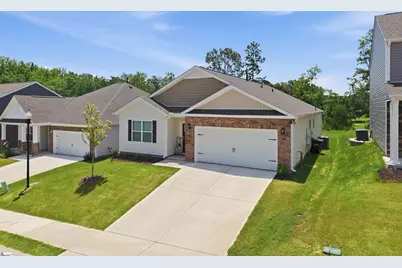
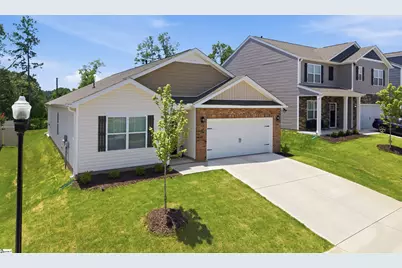
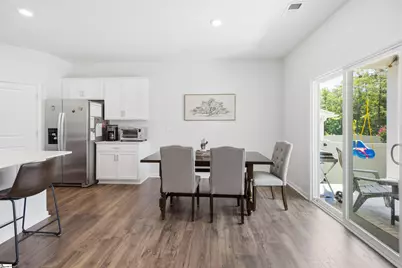
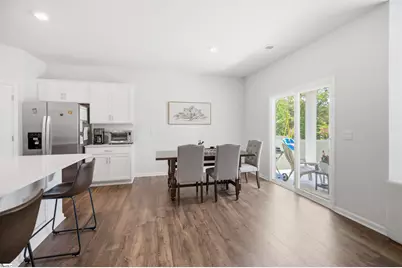
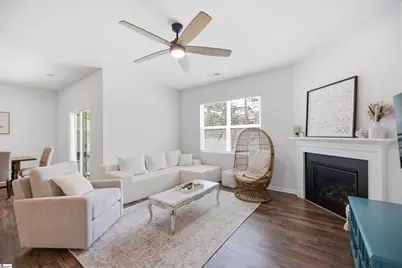
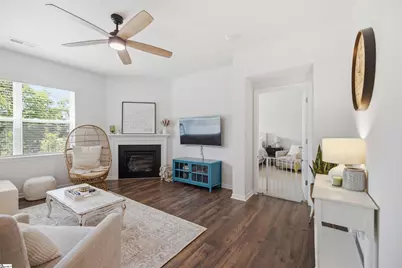
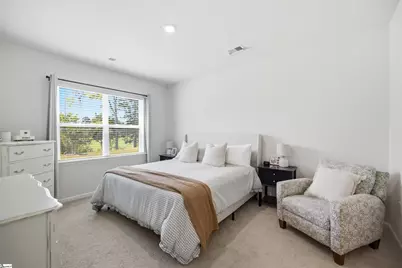
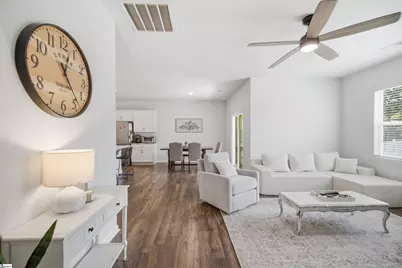
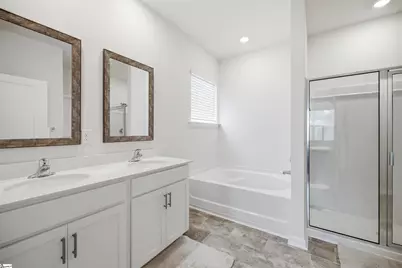
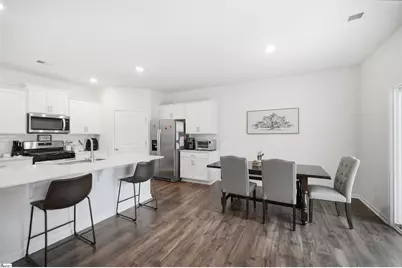
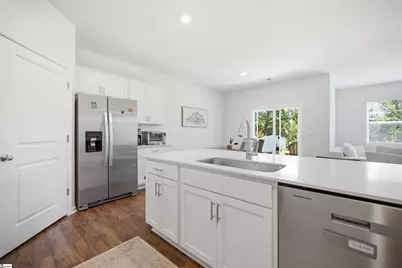
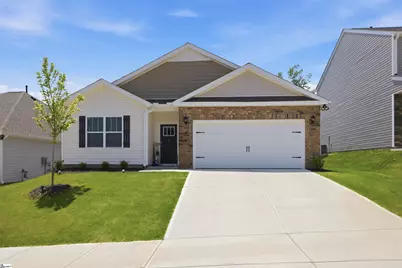
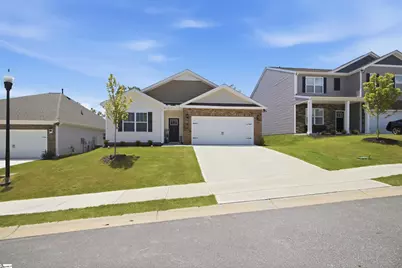
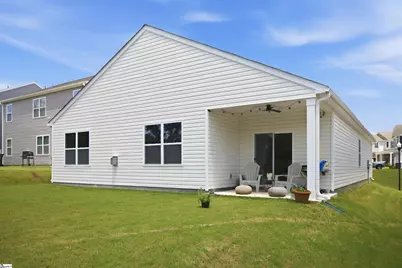
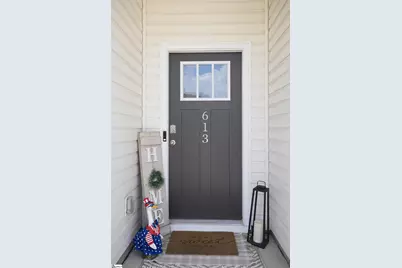
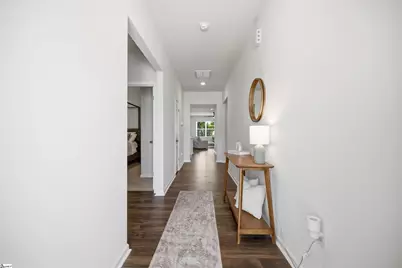
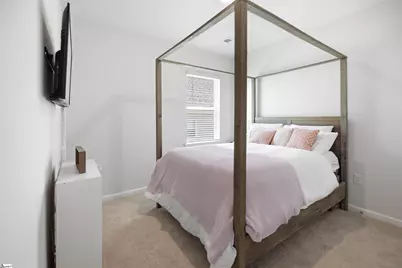
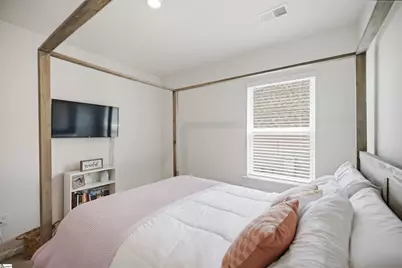
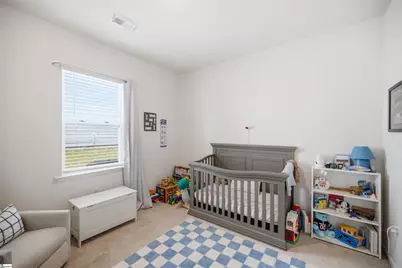
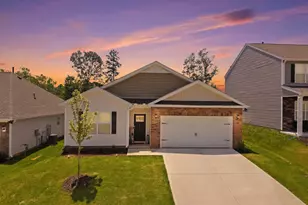
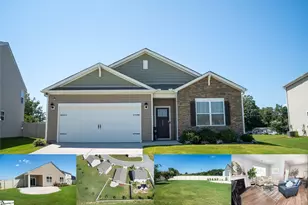
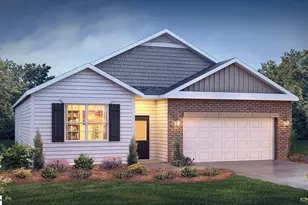
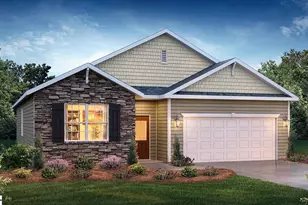
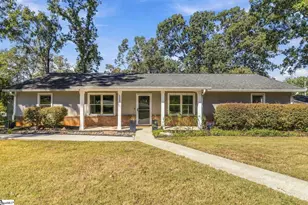
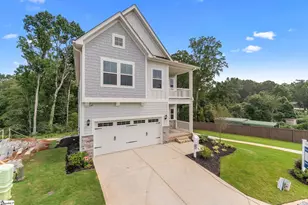
Discover the epitome of modern living in this newly constructed 2024 Craftsman-style residence, perfectly situated in the desirable Hartridge Manor community. This move-in-ready, one-level home offers an inviting open floor plan, accentuated by soaring nine-foot ceilings and an abundance of natural light that creates an airy and expansive atmosphere. A cozy gas log fireplace provides a welcoming focal point for relaxation and entertaining. The well-appointed kitchen is a culinary dream, featuring elegant quartz countertops, extensive cabinetry for all your storage needs, and a convenient pantry. The private primary suite is a serene sanctuary, boasting dual vanities, a luxurious garden tub, a separate shower, and a spacious walk-in closet. Two additional bedrooms provide versatile space, ideal for accommodating guests or establishing a productive home office. Enjoy peaceful moments outdoors on either the charming covered front porch or the tranquil covered back porch. The expansive backyard offers unparalleled privacy with no future development planned behind the property. Residents of Hartridge Manor benefit from exceptional community amenities, including a refreshing pool, a stylish cabana, and a fun-filled playground. This prime location offers convenient access to a variety of shopping, dining, and healthcare options, along with easy connections to I-85 and I-385. Built for contemporary, low-maintenance living, this exceptional home presents a rare opportunity for comfort and convenience.
Full Property Details
Full Property Details for 613 Bayridge Rd
General
- Price: $352,000
- HOA FEE: $38/month
- HOA FEE FREQ.: Annually
- Taxes: $1,881
- Status: Active
- Type: Single Family
- Source: 2257
- MLS ID: 1600396
- Updated: 8/12/2026
- Added to Site: 15 day(s) ago
Interior
- Interior Features: Ceiling Smooth, Soaking Tub, Walk-In Closet(s), Countertops – Quartz, Pantry
- Fireplace: Yes
- Number of Fireplaces: 1
- Fireplace(s): Gas Log
- Appliances: Gas Cooktop, Dishwasher, Disposal, Free-Standing Gas Range, Refrigerator, Gas Oven, Microwave, Tankless Water Heater
- Flooring: Carpet, Laminate, Vinyl
Rooms
Bathrooms
- Total Bathrooms: 2
- Full Bathrooms: 2
- Main Floor Baths: 2
Bedrooms
- Total Bedrooms: 4
- Bedrooms Main: 4
- Primary Bedroom: Full Bath, Primary on Main Lvl, Shower-Separate, Tub-Garden, Walk-in Closet, 14 x 15, 210 Sq. Ft.
- Bedroom 2: 12 x 12, 144 Sq. Ft.
- Bedroom 3: 12 x 12, 144 Sq. Ft.
- Bedroom 4: 12 x 12, 144 Sq. Ft.
Other Rooms
- Living Room: 14 x 15, 210 Sq. Ft.
- Kitchen: 11 x 14, 154 Sq. Ft.
- Dining Room: 12 x 12, 144 Sq. Ft.
- Laundry: 1st Floor, Walk-in, Laundry Room
Additional Information
- Pool: Yes
Exterior
- Porch/Patio/Deck: Patio, Front Porch
Parking
- Garage: Yes
- Attached garage: Yes
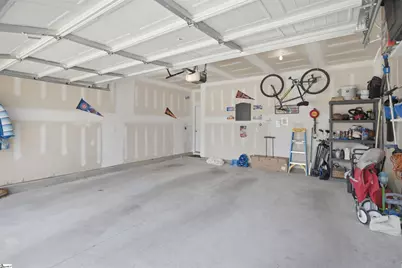
- Garage Spaces: 2
- Parking Features: Attached, Concrete
Location
- Area: 41
- County: Greenville
- Subdivision: Hartridge Manor
School Information
- Elementary School: Ellen Woodside
- Middle School: Woodmont
- High School: Woodmont
Community
- Association: Yes
- Assoc. Fees Include: Common Area Ins., Pool, By-Laws
Heating & Cooling
- Air Conditioning: Yes
- Cooling Type: Heat Pump
- Heating Type: Natural Gas
Utilities
- Sewer: Private Sewer
- Water: Public
- Utility Description: Underground Utilities, Cable Available
Structural Information
- Architectural Style: Traditional
- Exterior Const.: Stone, Vinyl Siding
- Basement: Yes
- Basement Desc.: None
- Roof: Architectural
- Windows: Tilt Out Windows, Vinyl/Aluminum Trim
- Stories/Levels: 1
- Property Condition: 1-5
Lot Features
- Lot Size (Acres): 0.16
- Lot Size (Sq. Ft.): 6,969.6
- Lot Features: 1/2 Acre or Less, Sloped, Few Trees
Financial Considerations
- Price Per Sq. Ft.: $199.55
- Association Fee: $450
- Assoc Fee Freq.: Annually
- Tax Amount: $1,881
Disclosures and Reports
- Documents Avail.: Seller Disclosure
- Property ID: 0585.1101285.00
Listed by Jackson Stanley, REALTORS

Get Pre-Approved Today
Schools
Schools serving 613 Bayridge Rd
School District:Greenville County School District
| Name | Grades | Distance |
|---|---|---|
Ellen Woodside Elementary School 9122 Augusta Road, Pelzer, SC 29669 | PK-5 | 4.9 mi |
Ralph Chandler Middle School 4231 Fork Shoals Road, Simpsonville, SC 29680 | 6-8 | 3.7 mi |
Woodmont High School 2831 West Georgia Road, Piedmont, SC 29673 | 9-12 | 2.2 mi |
Disclaimer:
School attendance boundaries provided by ATTOM Data Solutions and are for reference only. Contact the school directly to verify enrollment eligibility.
Price & Sales History for 613 Bayridge Rd
Date
Details
Price
Change
Source
8/10/2026
Listed
$352,000
9.01%
MLS
3/14/2025
Sold
$322,900
—
Public Record
Disclaimer: Historical sales information is derived from public records provided by the county offices. Information is not guaranteed and should be independently verified.
Tax History
Tax History for 613 Bayridge Rd
Year
Property Taxes
Change
Tax Assessment
Change
2025
$1,881
100%
$12,770
100%
2024
—
—
Disclaimer: Historical tax information is derived from public records provided by the county offices. Information is not guaranteed and should be independently verified.
Estimate the Cost
Estimate the Cost for 613 Bayridge Rd
613 Bayridge Road, Simpsonville, SC 29680 (MLS# 1600396) is a Single Family property with 4 bedrooms and 2 full bathrooms. 613 Bayridge Road is currently listed for $352,000 and was received on August 10, 2026. Want to learn more about 613 Bayridge Road? Do you have questions about finding other Single Family real estate for sale in Simpsonville? You can browse all Simpsonville real estate or contact a Coldwell Banker agent to request more information.