This is a carousel with tiles that activate property listing cards. Use the previous and next buttons to navigate.
1/40
$495,000
This is a carousel with tiles that activate property listing cards. Use the previous and next buttons to navigate.
1/40
Property Description
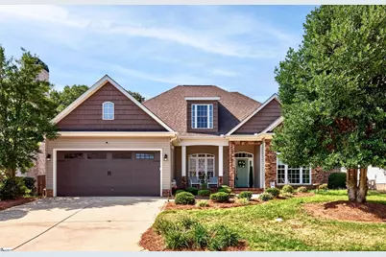
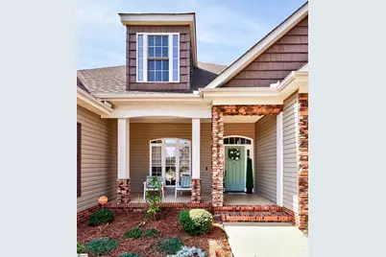
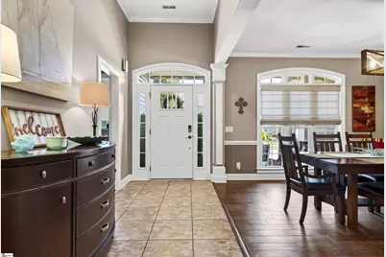
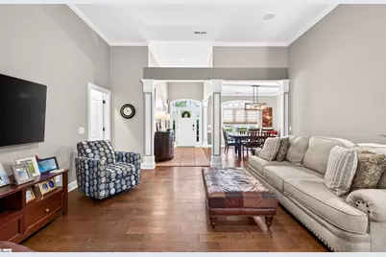
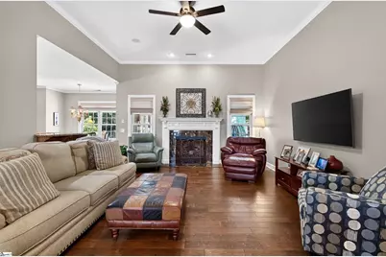
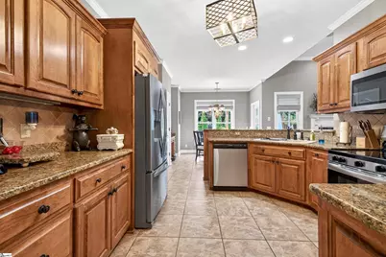
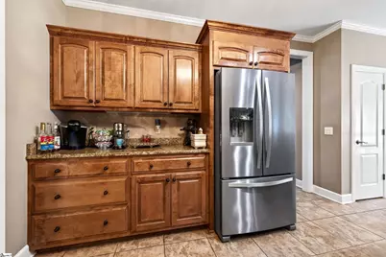
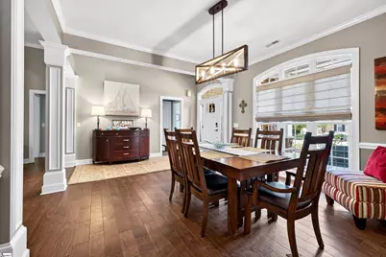
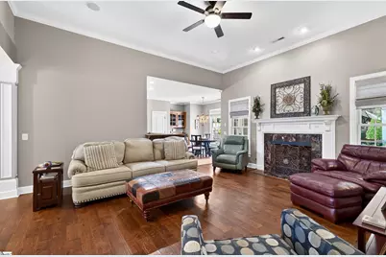
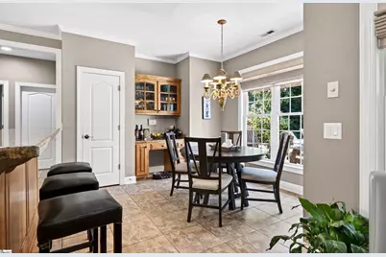
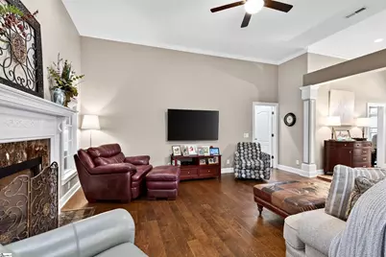
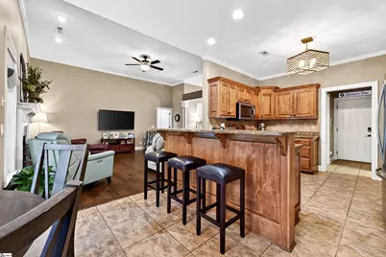
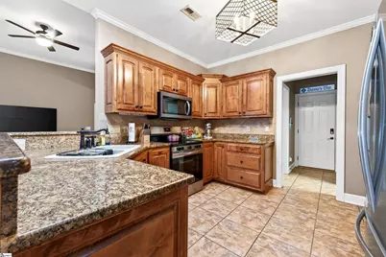
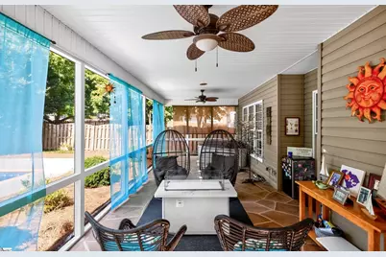
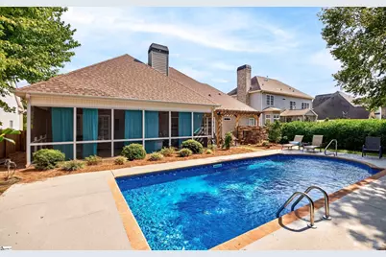
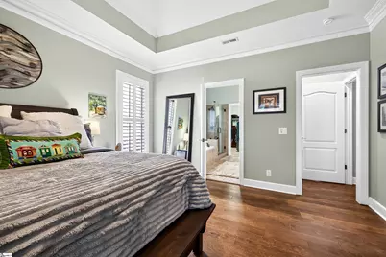
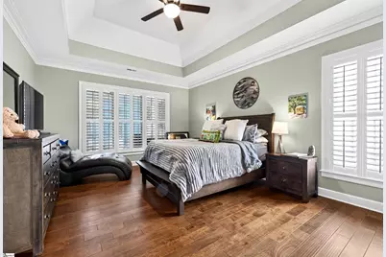
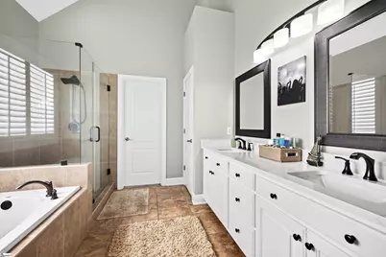
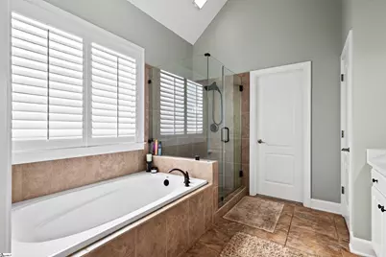
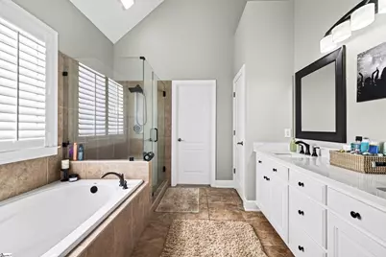
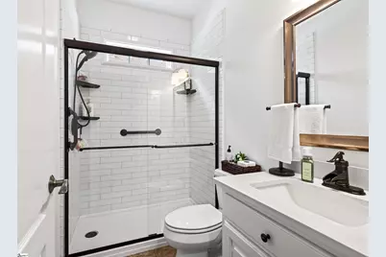
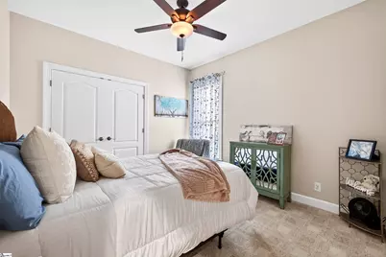
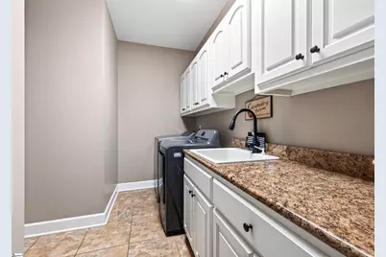
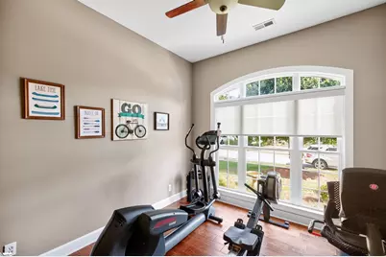
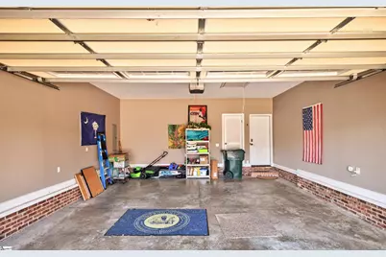
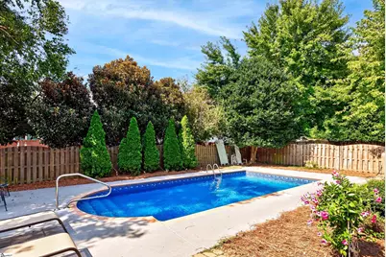
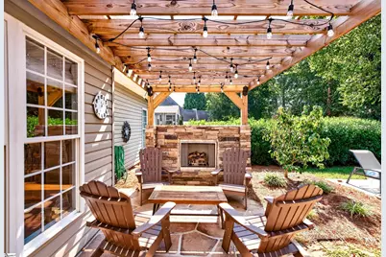
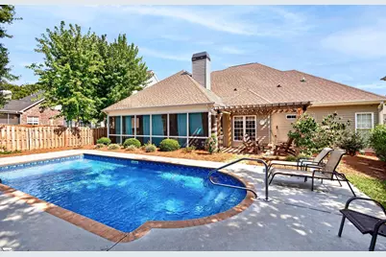
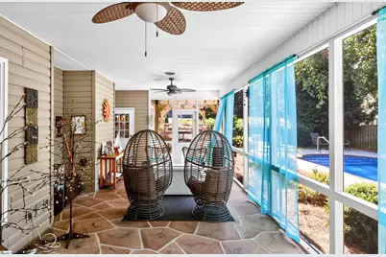
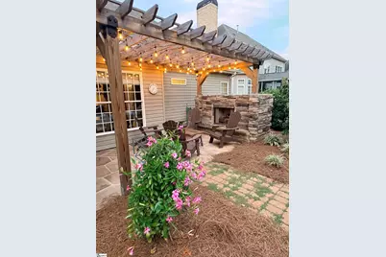
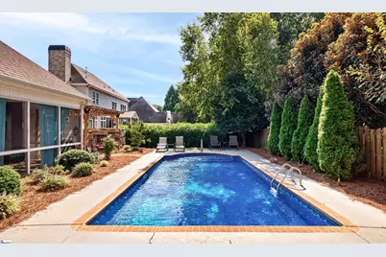
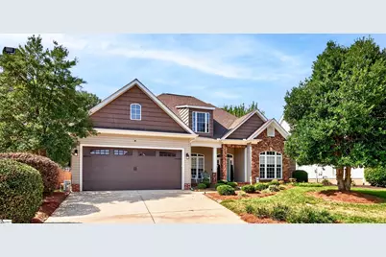
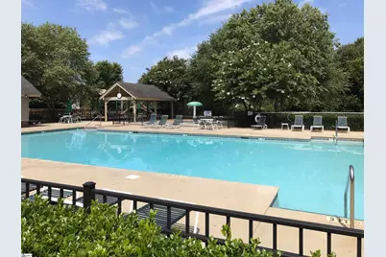
Kilgore Farms sits in the Five Forks area of Simpsonville, South Carolina, within Greenville County, blending small-town charm with growth in the Upstate region. Local builders custom-constructed the homes in 2005. The property at 8 Garden Corners Court illustrates this quality through spacious rooms, elevated ceilings, and ample closet and storage space. Number 8 is a welcoming single-level residence with a two-car garage and a separate dining room; the sunny front room might serve as a den, study, office, or a cozy fourth bedroom with an added closet. A split floor plan provides privacy for a large primary suite featuring a vaulted ceiling in a spacious bath with double sinks and closets, plus a separate bath and shower. Additional features include large windows, pre-engineered flooring, and a renovated hall bath with an oversized shower. The kitchen has ceramic tile flooring and a granite countertop; an island divides it from a comfortable breakfast nook overlooking the patio arbor. Two bedrooms share a bath, and the laundry room sits conveniently at the garage entrance. The layout flows smoothly to a screened porch, a patio with a fireplace, and a midsize pool, all enclosed by a scalloped wooden fence. The pool lining and motor were replaced in 2025, the roof in 2018, and the HVAC in 2016. Modern technology includes Nest, Sonos, and smart wiring, while the seller uses Vivant for a monthly fee. As a bonus, the attic above the garage offers substantial storage. As the photos show, 8 Garden Corners Court is a turn-key, single-floor home ready to own and enjoy the amenities and local areas.
Full Property Details
Full Property Details for 8 Garden Corners Ct
General
- Price: $495,000
- HOA FEE: $55/month
- HOA FEE FREQ.: Annually
- Taxes: $1,812
- Status: Active
- Type: Single Family
- Source: 2257
- MLS ID: 1604291
- Updated: 9/20/2026
- Added to Site: 10 day(s) ago
Interior
- Interior Features: High Ceilings, Ceiling Fan(s), Vaulted Ceiling(s), Ceiling Smooth, Granite Counters, Open Floorplan, Soaking Tub, Walk-In Closet(s), Pantry
- Fireplace: Yes
- Number of Fireplaces: 2
- Fireplace(s): Gas Log
- Appliances: Cooktop, Dishwasher, Disposal, Self Cleaning Oven, Refrigerator, Range, Microwave, Gas Water Heater
- Flooring: Carpet, Ceramic Tile, Other
Rooms
Bathrooms
- Total Bathrooms: 2
- Full Bathrooms: 2
- Main Floor Baths: 2
Bedrooms
- Total Bedrooms: 3
- Bedrooms Main: 3
- Primary Bedroom: Double Sink, Full Bath, Primary on Main Lvl, Shower-Separate, Tub-Garden, Walk-in Closet, Multiple Closets, 13 x 17, 221 Sq. Ft.
- Bedroom 2: 11 x 11, Main, 121 Sq. Ft.
- Bedroom 3: 11 x 11, Main, 121 Sq. Ft.
Other Rooms
- Living Room: 16 x 18, 288 Sq. Ft.
- Kitchen: 11 x 12, 132 Sq. Ft.
- Dining Room: 12 x 13, 156 Sq. Ft.
- Laundry: Sink, 1st Floor, Walk-in
Additional Information
- Pool: Yes
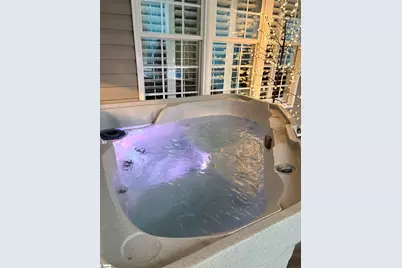
- Spa: Yes
- Spa Description: Private
- Security/Safety: Security System Owned, Smoke Detector(s), Prewired
Exterior
- Porch/Patio/Deck: Screened, Patio
Parking
- Garage: Yes
- Attached garage: Yes
- Garage Spaces: 2
- Parking Features: Attached, Paved, Concrete, Garage Door Opener, Key Pad Entry, Driveway
Location
- Area: 31
- County: Greenville
- Subdivision: Kilgore Farms
School Information
- Elementary School: Bells Crossing
- Middle School: Riverside
- High School: Mauldin
Community
- Association: Yes
- Assoc. Fees Include: Electricity, Street Lights, By-Laws, Restrictive Covenants
- Pets Allowed: Yes
Heating & Cooling
- Air Conditioning: Yes
- Cooling Type: Central Air, Electric
- Heating Type: Forced Air, Natural Gas
Utilities
- Gas: PNG
- Sewer: Public Sewer
- Water: Public
- Utility Description: Underground Utilities
Structural Information
- Architectural Style: Ranch, Traditional
- Exterior Const.: Stucco, Vinyl Siding
- Basement: Yes
- Basement Desc.: None
- Roof: Architectural
- Windows: Window Treatments, Tilt Out Windows, Vinyl/Aluminum Trim, Insulated Windows
- Drive-In Doors: Storm Door(s)
- Stories/Levels: 1
- Property Condition: 21-30
Lot Features
- Lot Size (Acres): 0.2
- Lot Size (Sq. Ft.): 8,712
- Lot Dimensions: 70 x 121
- Fence: Yes
- Topography: Level
- Lot Features: 1/2 Acre or Less, Cul-De-Sac, Sidewalk, Few Trees, Sprklr In Grnd-Full Yard
- Fencing (Description): Fenced
Financial Considerations
- Price Per Sq. Ft.: $237.98
- Association Fee: $655
- Assoc Fee Freq.: Annually
- Tax Amount: $1,812
Disclosures and Reports
- Documents Avail.: Seller Disclosure, SQFT Sketch
- Property ID: 0550.1901048.00
Listed by Lil Glenn Co, LLC

Get Pre-Approved Today
Schools
Schools serving 8 Garden Corners Ct
School District:Greenville County School District
| Name | Grades | Distance |
|---|---|---|
Bell's Crossing Elementary School 804 Scuffletown Road, Simpsonville, SC 29681 | K-5 | 1.6 mi |
Riverside Middle School, Greer, SC 615 Hammett Bridge Road, Greer, SC 29650 | 6-7 | 8 mi |
Mauldin High School 701 East Butler Road, Mauldin, SC 29662 | 9-12 | 5.2 mi |
Disclaimer:
School attendance boundaries provided by ATTOM Data Solutions and are for reference only. Contact the school directly to verify enrollment eligibility.
Price & Sales History for 8 Garden Corners Ct
Date
Details
Price
Change
Source
9/19/2026
Listed
$495,000
71.58%
MLS
3/29/2018
Sold
$288,500
—
Public Record
Disclaimer: Historical sales information is derived from public records provided by the county offices. Information is not guaranteed and should be independently verified.
Tax History
Tax History for 8 Garden Corners Ct
Year
Property Taxes
Change
Tax Assessment
Change
2025
$1,813
5%
$13,120
15%
2024
$1,729
-1%
$11,410
—
2023
$1,747
6%
$11,410
—
2021
$1,642
-2%
$11,410
—
2022
$1,669
2%
$11,410
3%
2021
$1,642
-1%
$11,030
-96%
2019
$1,662
-5%
$275,650
—
2018
$1,755
21%
$275,650
—
2017
$1,454
4%
$275,650
—
2016
$1,394
—
$275,650
—
2015
$1,400
-12%
$275,650
-11%
2014
$1,596
—
$310,420
2400%
2013
$1,596
—
$12,417
—
Disclaimer: Historical tax information is derived from public records provided by the county offices. Information is not guaranteed and should be independently verified.
Estimate the Cost
Estimate the Cost for 8 Garden Corners Ct
8 Garden Corners Court, Simpsonville, SC 29681 (MLS# 1604291) is a Single Family property with 3 bedrooms and 2 full bathrooms. 8 Garden Corners Court is currently listed for $495,000 and was received on September 19, 2026. Want to learn more about 8 Garden Corners Court? Do you have questions about finding other Single Family real estate for sale in Simpsonville? You can browse all Simpsonville real estate or contact a Coldwell Banker agent to request more information.