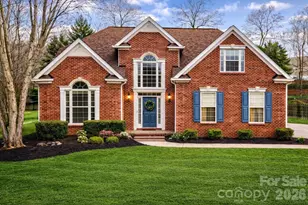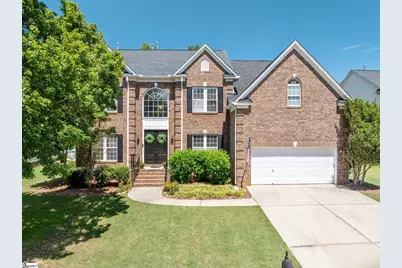
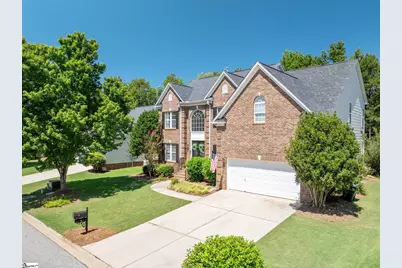
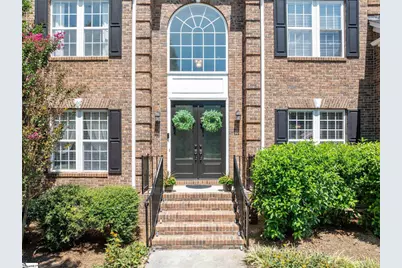
This is a carousel with tiles that activate property listing cards. Use the previous and next buttons to navigate.
1/50
$579,000 Just Listed
This is a carousel with tiles that activate property listing cards. Use the previous and next buttons to navigate.
1/50
Property Description
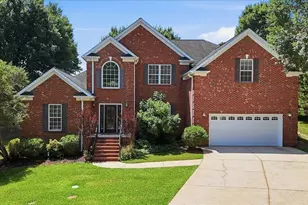
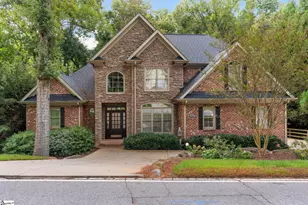
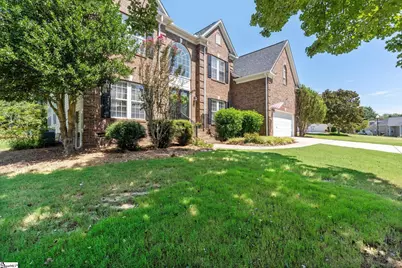
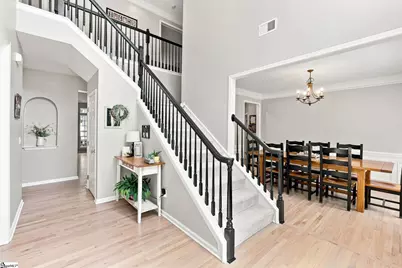
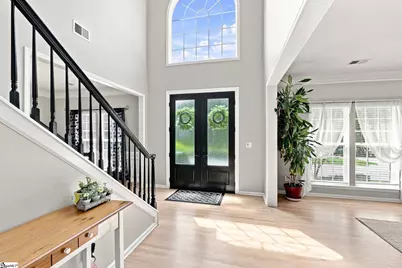
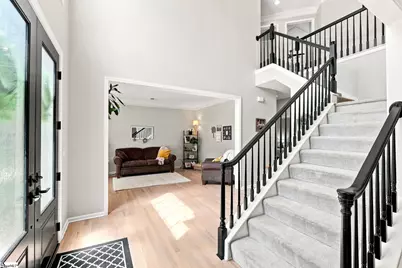
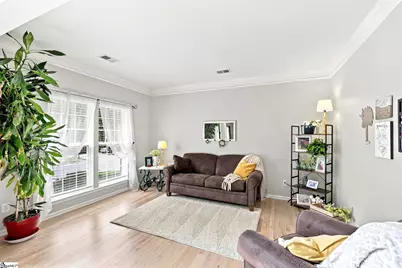
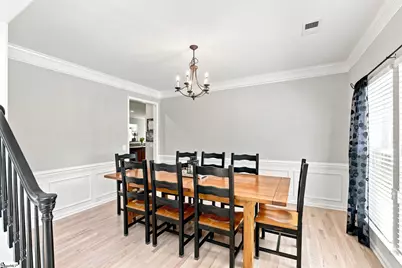
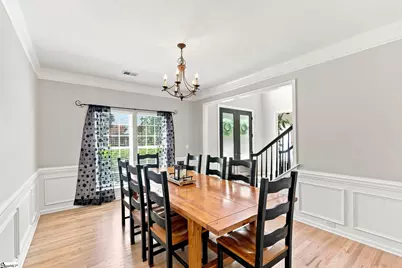
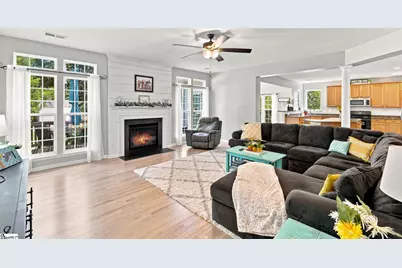
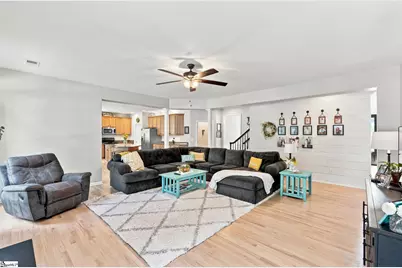
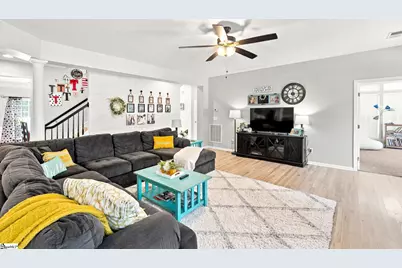
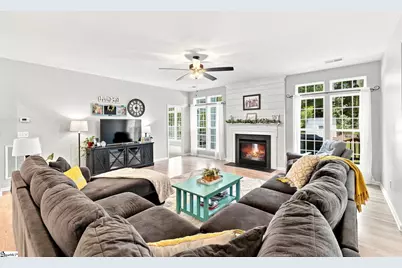
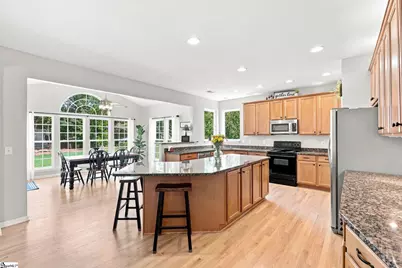
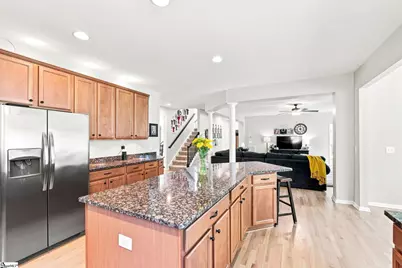
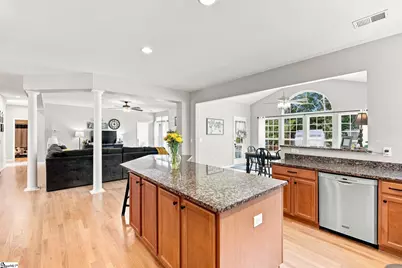
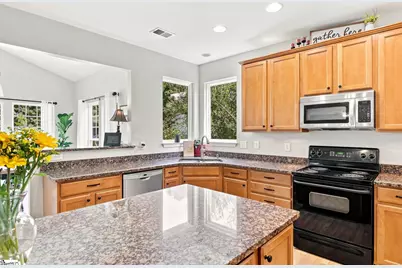
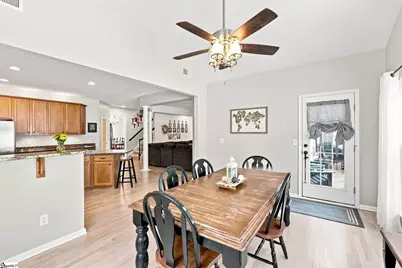
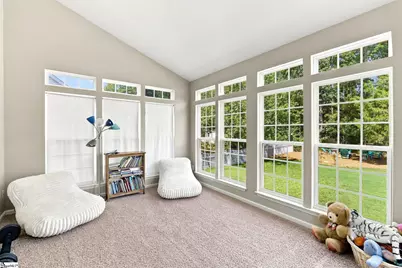
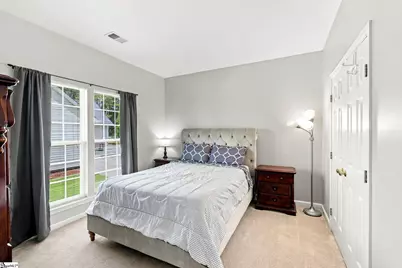
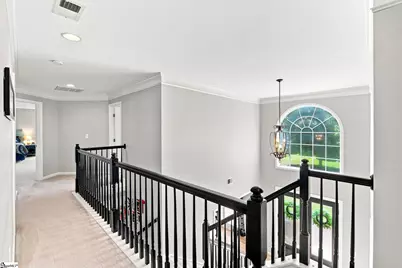
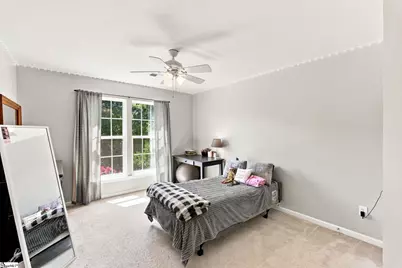
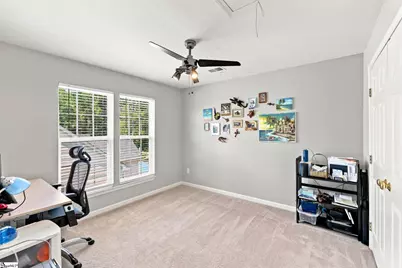
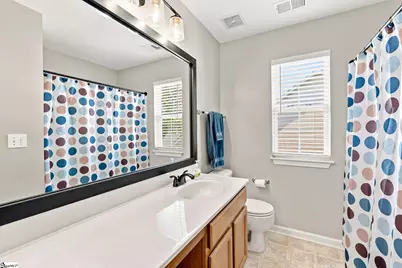
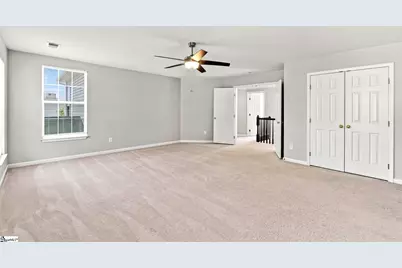
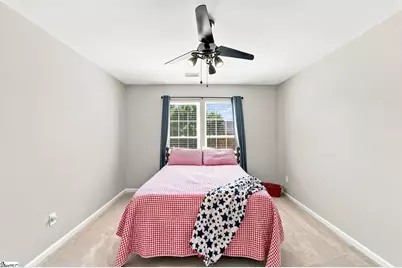
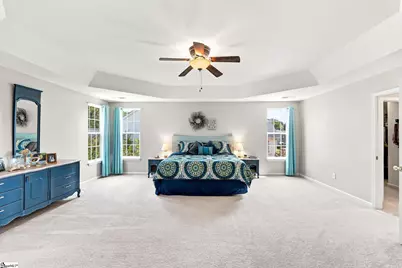
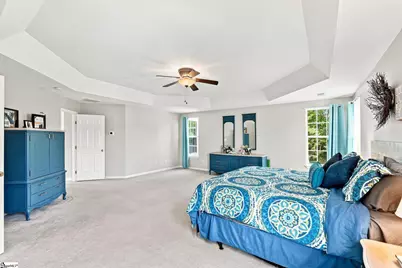
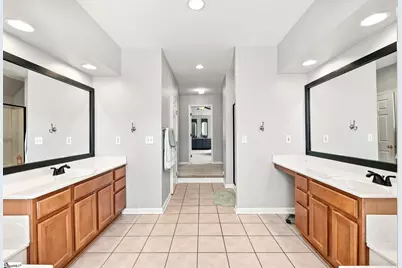
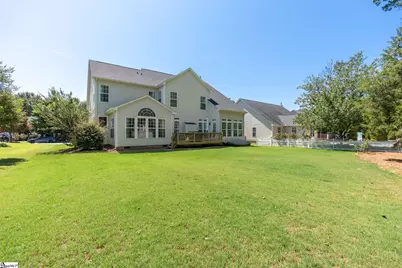
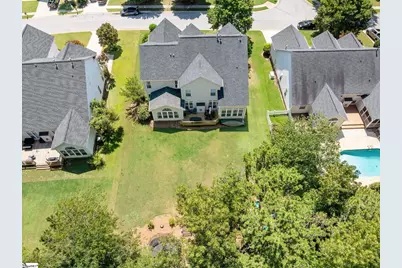
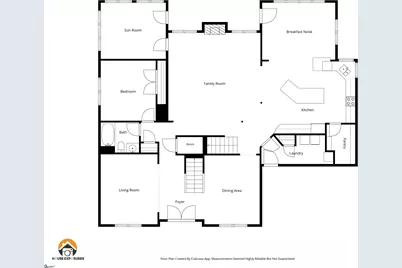
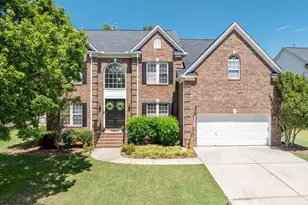
Space, flexibility, and an unbeatable location come together at 8 Green Bank Lane in Simpsonville's desirable Five Forks area. This 4,200+ sq ft home offers 5 bedrooms and 3 full baths, including a private guest bedroom and full bath on the main level - ideal for multigenerational living or visiting family. The spacious kitchen features generous cabinetry, granite countertops, a large center island, walk-in pantry, and plenty of room for both everyday meals and entertaining. The kitchen opens naturally to dining and living areas, making it easy to stay connected whether you're hosting guests or enjoying a quiet evening at home. A fireplace adds a welcoming focal point to the main living area, while large windows throughout bring in beautiful natural light. Just off the living room is a bright and open flex room that would be an excellent office, home gym, or playroom. Upstairs there's room to spread out, entertain, and grow into for years to come with 4 more bedrooms plus a large bonus room (has closet so could be 6th bedroom). Minutes from Five Forks shopping and restaurants, everyday errands, dinner out, and weekend plans stay close to home. Zoned for sought-after Rudolph Gordon Elementary and Middle and Fountain Inn High School, this is the kind of address families search years to find. Come see why 8 Green Bank Lane checks every box!
Full Property Details
Full Property Details for 8 Green Bank Ln
General
- Price: $579,000
- HOA FEE: $55/month
- HOA FEE FREQ.: Annually
- Taxes: $2,200
- Status: Active
- Type: Single Family
- Source: 2257
- MLS ID: 1602122
- Updated: 8/27/2026
- Added to Site: Today
Interior
- Interior Features: 2 Story Foyer, 2nd Stair Case, High Ceilings, Ceiling Fan(s), Vaulted Ceiling(s), Ceiling Smooth, Tray Ceiling(s), Granite Counters, Open Floorplan, Walk-In Closet(s), Pantry
- Fireplace: Yes
- Number of Fireplaces: 1
- Fireplace(s): Gas Log
- Appliances: Dishwasher, Disposal, Refrigerator, Free-Standing Electric Range, Microwave, Gas Water Heater
- Flooring: Carpet, Ceramic Tile, Wood
Rooms
Bathrooms
- Total Bathrooms: 3
- Full Bathrooms: 3
- Main Floor Baths: 1
Bedrooms
- Total Bedrooms: 5
- Bedrooms Main: 1
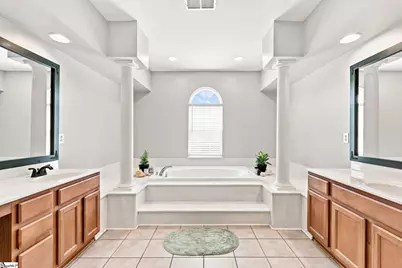
- Primary Bedroom: Double Sink, Full Bath, Primary on 2nd Lvl, Shower-Separate, Tub-Separate, Walk-in Closet, Multiple Closets, 23 x 21, 483 Sq. Ft.
- Bedroom 2: 12 x 14, 168 Sq. Ft.
- Bedroom 3: 12 x 14, 168 Sq. Ft.
- Bedroom 4: 12 x 14, 168 Sq. Ft.
- Bedroom 5: 12 x 13, 156 Sq. Ft.
Other Rooms
- Living Room: 12 x 15, 180 Sq. Ft.
- Family Room: 20 x 25, 500 Sq. Ft.
- Kitchen: 15 x 20, 300 Sq. Ft.
- Dining Room: 12 x 15, 180 Sq. Ft.
- Office: 154 Sq. Ft.

- Laundry: 1st Floor, Walk-in, Gas Dryer Hookup, Electric Dryer Hookup, Laundry Room
Additional Information
- Pool: Yes
Exterior
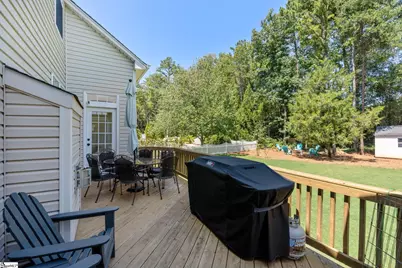
- Porch/Patio/Deck: Deck, Front Porch
Parking
- Garage: Yes
- Attached garage: Yes
- Garage Spaces: 2
- Parking Features: Attached, Paved, Garage Door Opener
Location
- Area: 32
- County: Greenville
- Subdivision: Whitehall Plantation
School Information
- Elementary School: Rudolph Gordon
- Middle School: Rudolph Gordon
- High School: Fountain Inn High
Community
- Association: Yes
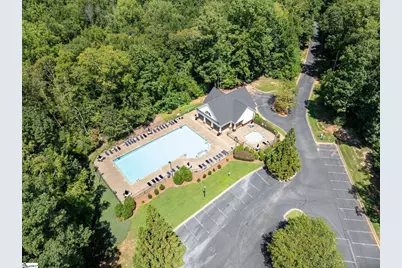
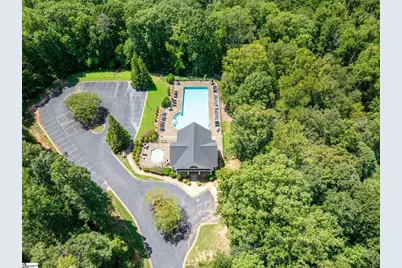
- Assoc. Fees Include: Pool, Restrictive Covenants
Heating & Cooling
- Air Conditioning: Yes
- Cooling Type: Central Air, Electric
- Heating Type: Forced Air, Natural Gas
Utilities
- Sewer: Public Sewer
- Water: Public
- Utility Description: Underground Utilities, Cable Available
Structural Information
- Architectural Style: Traditional
- Exterior Const.: Brick Veneer, Vinyl Siding
- Basement: Yes
- Basement Desc.: None
- Roof: Architectural
- Windows: Tilt Out Windows
- Stories/Levels: 2
- Year Built: 2006
- Property Condition: 11-20
Lot Features
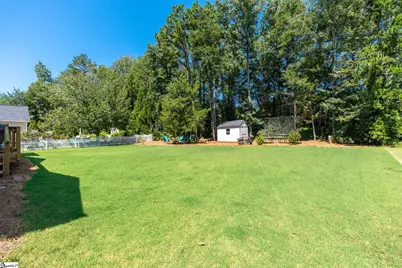
- Lot Size (Acres): 0.32
- Lot Size (Sq. Ft.): 13,939.2
- Topography: Level
- Lot Features: 1/2 Acre or Less, Few Trees
Financial Considerations
- Price Per Sq. Ft.: $136.24
- Association Fee: $655
- Assoc Fee Freq.: Annually
- Tax Amount: $2,200
Disclosures and Reports
- Documents Avail.: Restric.Cov/By-Laws, Seller Disclosure, SQFT Sketch
- Property ID: 550210101600
Listed by XSell Upstate
Get Pre-Approved Today
Schools
Schools serving 8 Green Bank Ln
School District:Greenville County School District
| Name | Grades | Distance |
|---|---|---|
Rudolph Gordon Elementary School 1507 Scuffletown Road, Simpsonville, SC 29681 | K-7 | 3.1 mi |
Disclaimer:
School attendance boundaries provided by ATTOM Data Solutions and are for reference only. Contact the school directly to verify enrollment eligibility.
Price & Sales History for 8 Green Bank Ln
Date
Details
Price
Change
Source
8/27/2026
Listed
$579,000
116.04%
MLS
5/07/2009
Sold
$268,000
—
Public Record
Disclaimer: Historical sales information is derived from public records provided by the county offices. Information is not guaranteed and should be independently verified.
Tax History
Tax History for 8 Green Bank Ln
Year
Property Taxes
Change
Tax Assessment
Change
2025
$2,201
5%
$15,970
15%
2024
$2,101
-1%
$13,900
—
2023
$2,123
6%
$13,900
—
2021
$1,995
-2%
$13,900
—
2022
$2,027
2%
$13,900
15%
2021
$1,995
10%
$12,080
-96%
2019
$1,816
-5%
$301,990
—
2018
$1,921
—
$301,990
—
2017
$1,921
4%
$301,990
—
2016
$1,845
—
$301,990
—
2015
$1,836
2%
$301,990
2%
2014
$1,793
—
$295,830
2400%
2013
$1,793
—
$11,833
—
Disclaimer: Historical tax information is derived from public records provided by the county offices. Information is not guaranteed and should be independently verified.
Estimate the Cost
Estimate the Cost for 8 Green Bank Ln
8 Green Bank Lane, Simpsonville, SC 29681 (MLS# 1602122) is a Single Family property with 5 bedrooms and 3 full bathrooms. 8 Green Bank Lane is currently listed for $579,000 and was received on August 27, 2026. Want to learn more about 8 Green Bank Lane? Do you have questions about finding other Single Family real estate for sale in Simpsonville? You can browse all Simpsonville real estate or contact a Coldwell Banker agent to request more information.