This is a carousel with tiles that activate property listing cards. Use the previous and next buttons to navigate.
1/18
$315,000 Just Listed
This is a carousel with tiles that activate property listing cards. Use the previous and next buttons to navigate.
1/18
Property Description
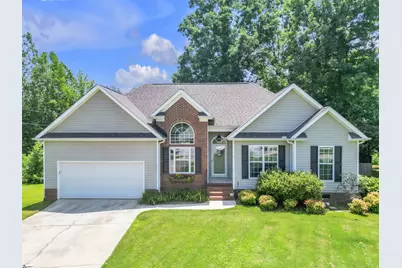
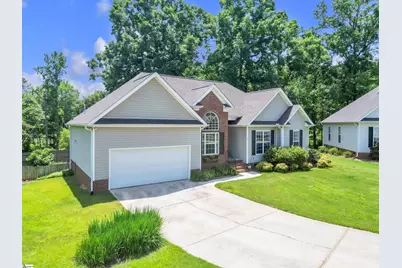
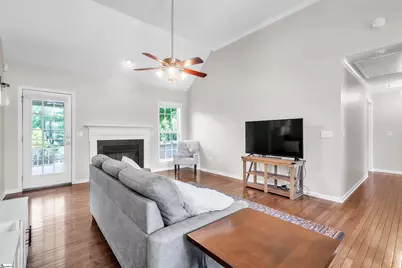
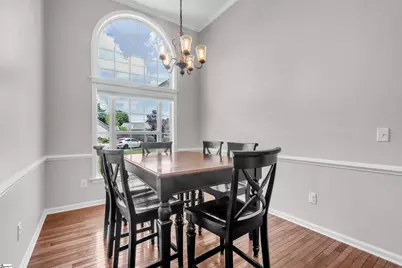
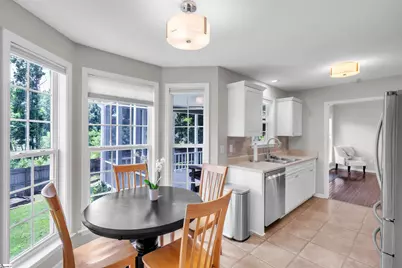
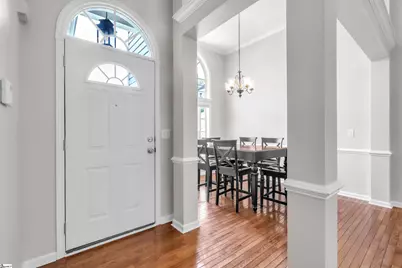
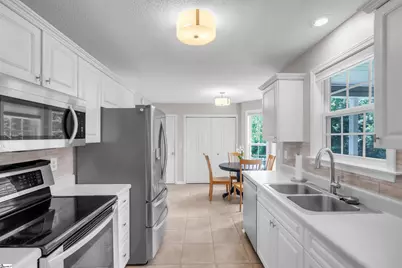
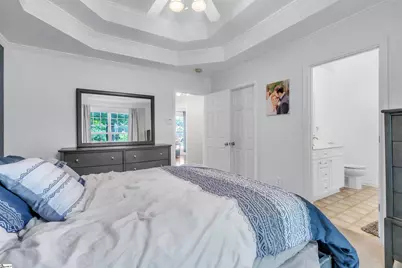
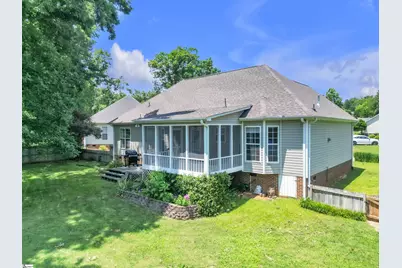
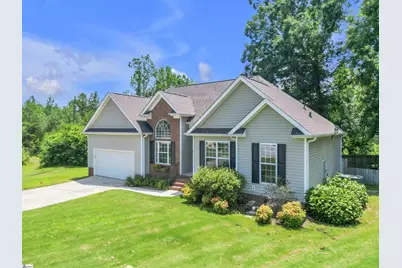
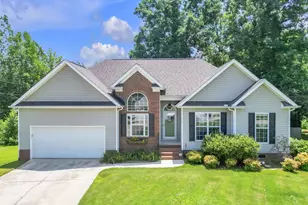
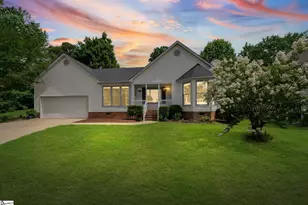
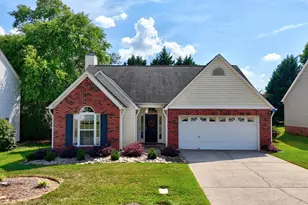
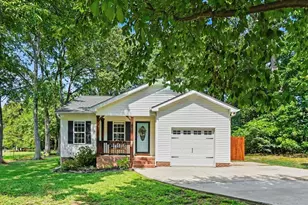
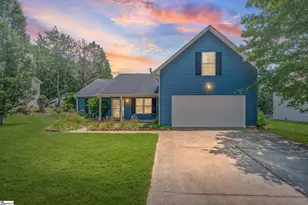
Tucked away in a peaceful CUL-DE-SAC, this beautifully updated 3 BEDROOM, 2 BATH home offers the perfect combination of comfort, style, and functionality. The OPEN FLOOR PLAN creates an inviting atmosphere that's ideal for both everyday living and entertaining family and friends. The spacious living areas feature HARDWOOD FLOORING and a GAS FIREPLACE, while the kitchen is equipped with STAINLESS STEEL APPLIANCES, a NEW FAUCET, and a convenient glass rinser. Just off the kitchen, the sunny breakfast nook showcases a lovely BAY WINDOW with views of the private backyard, creating the perfect spot to start your day. Enjoy the outdoors from the comfort of the SCREENED PORCH, or fire up the grill on the adjoining DECK. The FENCED backyard backs to a COMMON AREA, providing a beautiful expanse of mature greenery that offers privacy and a peaceful backdrop throughout the warmer months. This home has been thoughtfully refreshed with a NEW ROOF (2023), NEW BEDROOM CARPET (2023), freshly painted living spaces, and a FRESHLY PRESSURE-WASHED EXTERIOR, making it truly move-in ready. If you've been searching for a home that offers modern updates, inviting indoor and outdoor living spaces, and a quiet setting, this one checks all the boxes. Schedule your showing today!
Full Property Details
Full Property Details for 8 Manor Ct
General
- Price: $315,000
- HOA FEE: $29/month
- HOA FEE FREQ.: Annually
- Taxes: $1,701
- Status: Active
- Type: Single Family
- Source: 2257
- MLS ID: 1596597
- Updated: 7/2/2026
- Added to Site: 4 day(s) ago
Interior
- Interior Features: High Ceilings, Ceiling Fan(s), Vaulted Ceiling(s), Tray Ceiling(s), Open Floorplan, Walk-In Closet(s)
- Fireplace: Yes
- Number of Fireplaces: 1
- Fireplace(s): Gas Log, Screen
- Appliances: Cooktop, Dishwasher, Disposal, Self Cleaning Oven, Convection Oven, Electric Cooktop, Microwave, Gas Water Heater
- Flooring: Carpet, Wood, Laminate, Vinyl
Rooms
Bathrooms
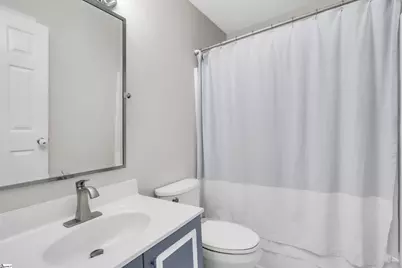
- Total Bathrooms: 2
- Full Bathrooms: 2
- Main Floor Baths: 2
Bedrooms
- Total Bedrooms: 3
- Bedrooms Main: 3
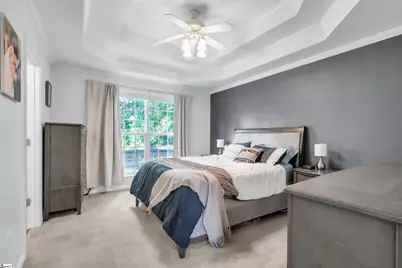
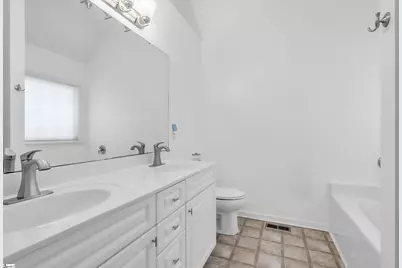
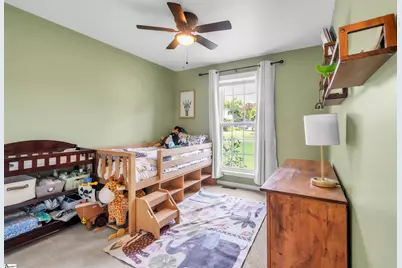
- Primary Bedroom: Double Sink, Full Bath, Primary on Main Lvl, Shower-Separate, Tub-Garden, Walk-in Closet, 14 x 12, 168 Sq. Ft.
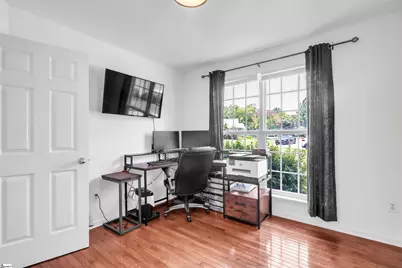
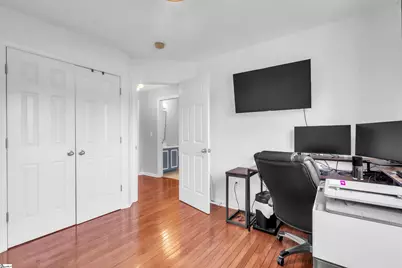
- Bedroom 2: 10 x 13, 130 Sq. Ft.
- Bedroom 3: 10 x 11, 110 Sq. Ft.
Other Rooms
- Family Room: 14 x 17, 238 Sq. Ft.
- Kitchen: 9 x 9, 81 Sq. Ft.
- Dining Room: 12 x 10, 120 Sq. Ft.
- Laundry: Laundry Closet
Additional Information
- Security/Safety: Smoke Detector(s)
Exterior
- Porch/Patio/Deck: Screened, Deck, Patio
Parking
- Garage: Yes
- Attached garage: Yes
- Garage Spaces: 2
- Parking Features: Attached, Paved, Garage Door Opener
Location
- Area: 32
- County: Greenville
- Subdivision: Dunwoody Oaks
School Information
- Elementary School: Bells Crossing
- Middle School: Hillcrest
- High School: Hillcrest
Community
- Association: Yes
- Assoc. Fees Include: None
Heating & Cooling
- Air Conditioning: Yes
- Cooling Type: Central Air, Electric
- Heating Type: Forced Air, Natural Gas
Utilities
- Gas: Piedmont Natural Gas
- Sewer: Public Sewer
- Water: Public
- Utility Description: Cable Available
Structural Information
- Architectural Style: Ranch
- Exterior Const.: Brick Veneer, Vinyl Siding
- Basement: Yes
- Basement Desc.: None
- Roof: Architectural
- Windows: Tilt Out Windows, Vinyl/Aluminum Trim
- Stories/Levels: 1
- Year Built: 2002
- Property Condition: 21-30
Lot Features
- Lot Size (Acres): 0.26
- Lot Size (Sq. Ft.): 11,325.6
- Lot Dimensions: 62 x 134 x 34 x 101 x 80
- Fence: Yes
- Topography: Level
- Lot Features: 1/2 Acre or Less, Cul-De-Sac, Few Trees, Sprklr In Grnd-Full Yard
- Fencing (Description): Fenced
Financial Considerations
- Price Per Sq. Ft.: $237.38
- Association Fee: $345
- Assoc Fee Freq.: Annually
- Tax Amount: $1,701
Disclosures and Reports
- Documents Avail.: Seller Disclosure
- Property ID: 559070137500
Listed by Bluefield Realty Group

Get Pre-Approved Today
Schools
Schools serving 8 Manor Ct
School District:Greenville County School District
| Name | Grades | Distance |
|---|---|---|
Bell's Crossing Elementary School 804 Scuffletown Road, Simpsonville, SC 29681 | K-5 | 0.6 mi |
Hillcrest Middle School 510 Garrison Road, Simpsonville, SC 29681 | 6-7 | 2.3 mi |
Hillcrest High School 3665 South Industrial Drive, Simpsonville, SC 29681 | 9-12 | 4.1 mi |
Disclaimer:
School attendance boundaries provided by ATTOM Data Solutions and are for reference only. Contact the school directly to verify enrollment eligibility.
Price & Sales History for 8 Manor Ct
Date
Details
Price
Change
Source
7/02/2026
Listed
$315,000
6.78%
MLS
4/12/2023
Sold
$295,000
—
Public Record
Disclaimer: Historical sales information is derived from public records provided by the county offices. Information is not guaranteed and should be independently verified.
Tax History
Tax History for 8 Manor Ct
Year
Property Taxes
Change
Tax Assessment
Change
2025
$1,701
-6%
$11,940
4%
2024
$1,801
69%
$11,440
74%
2023
$1,068
4%
$6,590
—
2021
$1,023
—
$6,590
—
2022
$1,022
—
$6,590
15%
2021
$1,023
8%
$5,730
-96%
2019
$943
-5%
$143,340
—
2018
$988
—
$143,340
—
2017
$989
4%
$143,340
—
2016
$949
—
$143,340
—
2015
$950
13%
$143,340
8%
2014
$842
—
$132,590
2400%
2013
$842
—
$5,304
—
Disclaimer: Historical tax information is derived from public records provided by the county offices. Information is not guaranteed and should be independently verified.
Estimate the Cost
Estimate the Cost for 8 Manor Ct
8 Manor Court, Simpsonville, SC 29681 (MLS# 1596597) is a Single Family property with 3 bedrooms and 2 full bathrooms. 8 Manor Court is currently listed for $315,000 and was received on July 02, 2026. Want to learn more about 8 Manor Court? Do you have questions about finding other Single Family real estate for sale in Simpsonville? You can browse all Simpsonville real estate or contact a Coldwell Banker agent to request more information.