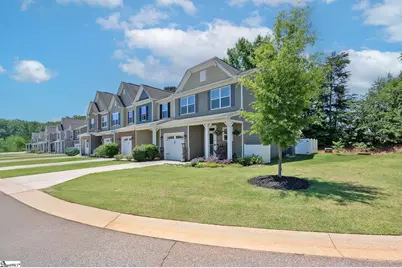
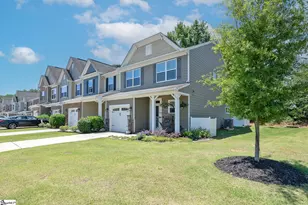
This is a carousel with tiles that activate property listing cards. Use the previous and next buttons to navigate.
1/29
$299,900
This is a carousel with tiles that activate property listing cards. Use the previous and next buttons to navigate.
1/29
Property Description
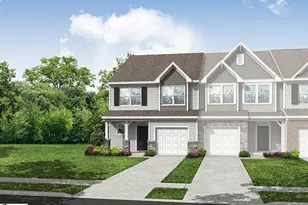
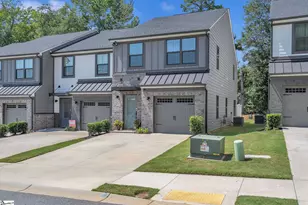
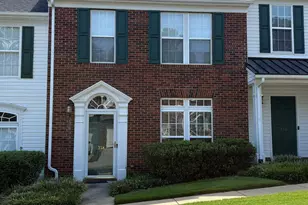
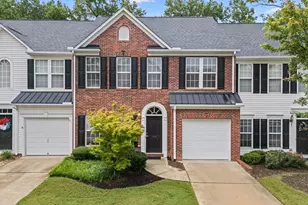
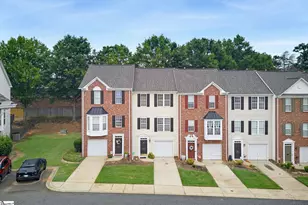
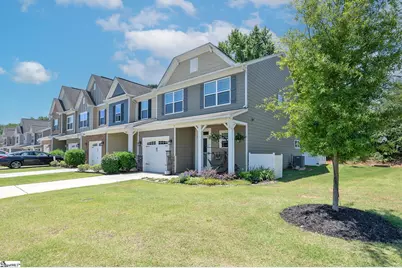
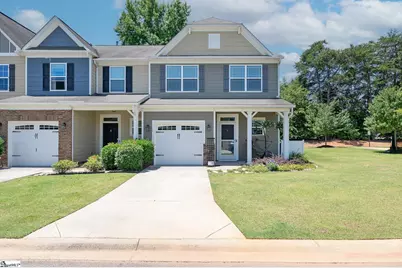
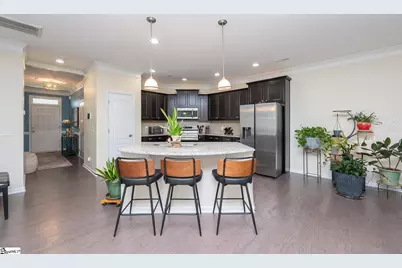
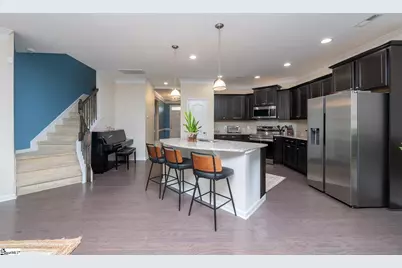
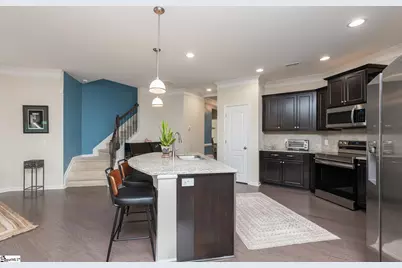
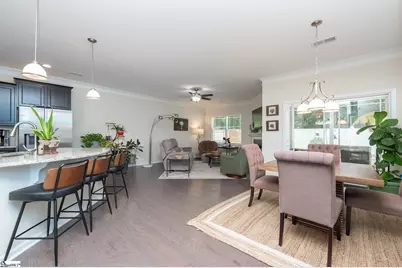
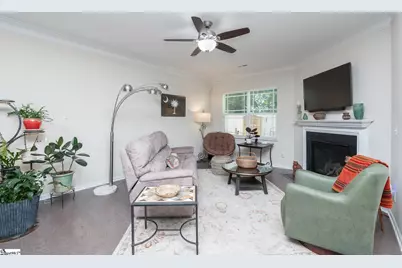
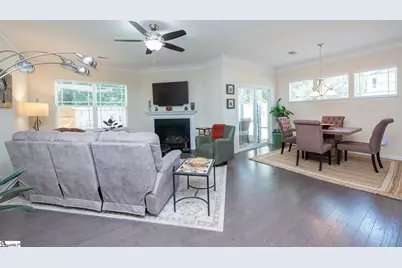
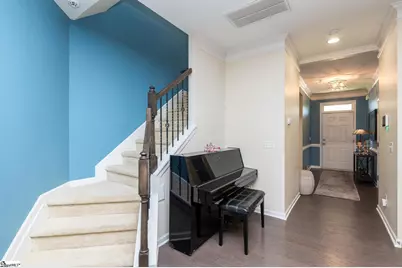
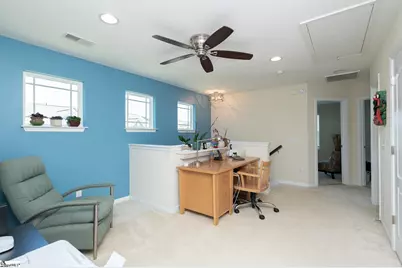
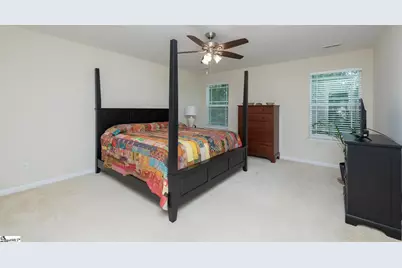
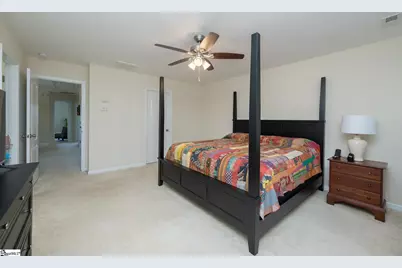
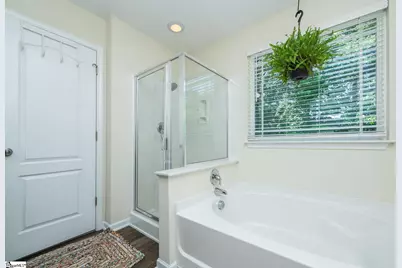
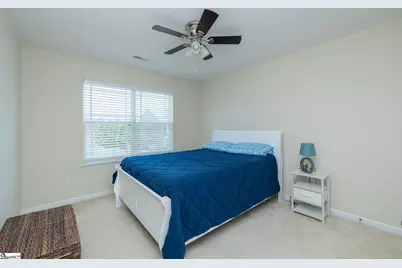
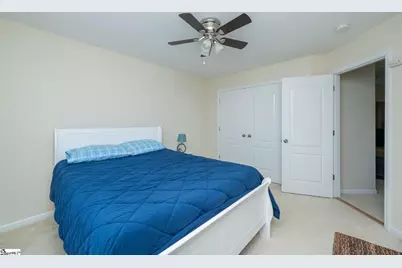
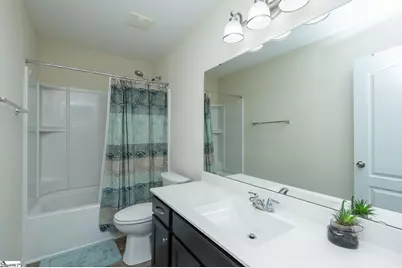
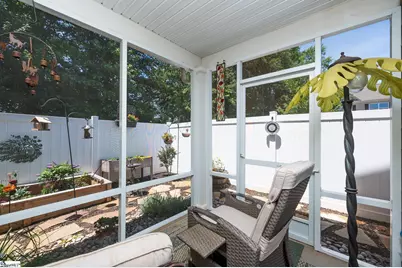
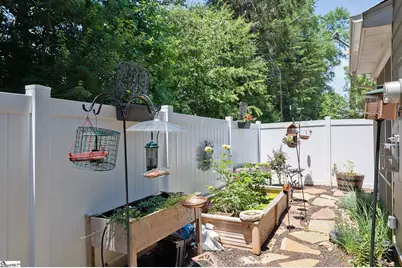
Welcome to The Village at Adams Mill, where you'll enjoy an exceptional location just minutes from downtown Simpsonville, the Five Forks area, shopping, dining, and major business centers. Immaculately maintained and beautifully updated from top to bottom, this townhome truly shows like the model home for the community. Its desirable end-unit location offers added privacy, extra green space, and a peaceful wooded backdrop rarely found in neighborhood living. Step inside to an inviting open floor plan featuring engineered hardwood flooring throughout the main level. The well-appointed kitchen has been completely updated with new stainless-steel appliances-including the refrigerator, built-in microwave, and 5-burner cooktop-along with granite countertops, an upgraded faucet, and a large center island with bar seating that overlooks the dining area and spacious family room, making it ideal for both everyday living and entertaining. Upstairs, you'll find a versatile loft area that makes a perfect home office, reading nook, or additional sitting space. The spacious primary suite features a huge walk-in closet and a private bath with dual vanities, a relaxing garden tub, and a separate walk-in shower. Two additional bedrooms and a conveniently located laundry area complete the second level. Enjoy your morning coffee or unwind in the evening from the screened porch overlooking a fenced garden area-perfect for pets or anyone who enjoys a little outdoor space. This home is loaded with thoughtful upgrades, including a whole-house generator that recharges via solar panels and connects directly through the main electrical panel for added peace of mind. Additional improvements include new ceiling fans and light fixtures, washer/dryer to convey, leaf filter gutter guards newly installed, cordless blinds throughout, fresh interior paint, an expanded pantry nook, numerous maintenance updates, and attractive new landscaping. If you're looking for a move-in-ready townhome with exceptional upgrades, a premium location, and meticulous care throughout, this is one you won't want to miss!
Full Property Details
Full Property Details for 800 Appleby Dr
General
- Price: $299,900
- HOA FEE: $155/month
- Taxes: $1,871
- Status: Active
- Type: Townhouse
- Source: 2257
- MLS ID: 1597742
- Updated: 7/21/2026
- Added to Site: 53 day(s) ago
Interior
- Interior Features: High Ceilings, Ceiling Fan(s), Ceiling Smooth, Open Floorplan, Soaking Tub, Walk-In Closet(s)
- Fireplace: Yes
- Number of Fireplaces: 1
- Fireplace(s): Gas Log
- Appliances: Cooktop, Dishwasher, Disposal, Dryer, Refrigerator, Washer, Electric Cooktop, Microwave, Electric Water Heater
- Flooring: Carpet, Wood, Laminate, Vinyl
Rooms
Bathrooms
- Total Bathrooms: 3
- Full Bathrooms: 2
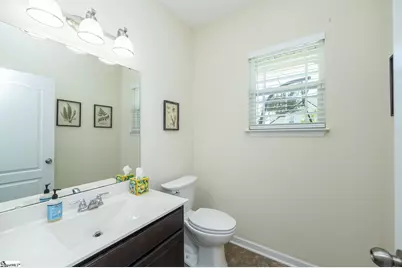
- Half Bathrooms: 1
Bedrooms
- Total Bedrooms: 3
- Primary Bedroom: Double Sink, Full Bath, Shower-Separate, Tub-Garden, Tub-Separate, Walk-in Closet, 14 x 16, 224 Sq. Ft.
- Bedroom 2: 11 x 13, 143 Sq. Ft.
- Bedroom 3: 11 x 12, 132 Sq. Ft.
Other Rooms
- Living Room: 14 x 18, 252 Sq. Ft.
- Kitchen: 15 x 16, 240 Sq. Ft.
- Dining Room: 10 x 13, 130 Sq. Ft.
- Laundry: 2nd Floor, Laundry Closet, Laundry Room
Additional Information
- Security/Safety: Smoke Detector(s)
Exterior
- Porch/Patio/Deck: Screened, Front Porch
Parking
- Garage: Yes
- Attached garage: Yes
- Garage Spaces: 1
- Parking Features: Attached, Paved, Garage Door Opener
Location
- Area: 32
- County: Greenville
- Subdivision: The Village at Adams Mill
School Information
- Elementary School: Bethel
- Middle School: Hillcrest
- High School: Hillcrest
Community
- Association: Yes
- Assoc. Fees Include: Common Area Ins., Insurance, Maintenance Grounds, Street Lights, Termite Contract, By-Laws, Restrictive Covenants, Yard Irrigation
Heating & Cooling
- Air Conditioning: Yes
- Cooling Type: Central Air, Electric
- Heating Type: Forced Air, Natural Gas
Utilities
- Gas: PNG
- Sewer: Public Sewer
- Water: Public
- Utility Description: Underground Utilities
Structural Information
- Architectural Style: Traditional
- Exterior Const.: Concrete, Hardboard Siding, Stone
- Basement: Yes
- Basement Desc.: None
- Roof: Composition
- Windows: Tilt Out Windows
- Drive-In Doors: Storm Door(s)
- Stories/Levels: 2
- Year Built: 2017
- Property Condition: 6-10
Lot Features
- Lot Size (Acres): 0.06
- Lot Size (Sq. Ft.): 2,613.6
- Lot Dimensions: 30 x 87
- Fence: Yes
- Topography: Level
- Lot Features: 1/2 Acre or Less, Corner Lot, Few Trees
- Fencing (Description): Fenced
Financial Considerations
- Price Per Sq. Ft.: $149.35
- Association Fee: $155
- Assoc Fee Freq.: Monthly
- Tax Amount: $1,871
Disclosures and Reports
- Documents Avail.: Seller Disclosure
- Property ID: 542360104300
Listed by Rosenfeld Realty Group
Get Pre-Approved Today
Schools
Schools serving 800 Appleby Dr
School District:Greenville County School District
| Name | Grades | Distance |
|---|---|---|
Bethel Elementary School, Simpsonville, SC 111 Bethel School Road, Simpsonville, SC 29681 | K-5 | 1.4 mi |
Hillcrest Middle School 510 Garrison Road, Simpsonville, SC 29681 | 6-7 | 1.5 mi |
Hillcrest High School 3665 South Industrial Drive, Simpsonville, SC 29681 | 9-12 | 4.2 mi |
Disclaimer:
School attendance boundaries provided by ATTOM Data Solutions and are for reference only. Contact the school directly to verify enrollment eligibility.
Price & Sales History for 800 Appleby Dr
Date
Details
Price
Change
Source
7/15/2026
Listed
$299,900
0.37%
MLS
9/20/2024
Sold
$298,800
—
Public Record
Disclaimer: Historical sales information is derived from public records provided by the county offices. Information is not guaranteed and should be independently verified.
Tax History
Tax History for 800 Appleby Dr
Year
Property Taxes
Change
Tax Assessment
Change
2025
$1,871
-1%
$12,360
8%
2024
$1,883
42%
$11,460
39%
2023
$1,327
-19%
$8,270
—
2022
$1,632
—
$8,270
—
2021
$1,633
—
$8,270
6%
2021
$1,633
—
$7,820
-96%
2019
$1,640
18%
$195,580
9%
2018
$1,386
69%
$179,420
68%
2017
$820
—
$106,710
—
Disclaimer: Historical tax information is derived from public records provided by the county offices. Information is not guaranteed and should be independently verified.
Estimate the Cost
Estimate the Cost for 800 Appleby Dr
800 Appleby Drive, Simpsonville, SC 29650 (MLS# 1597742) is a Townhouse property with 3 bedrooms, 2 full bathrooms and 1 partial bathroom. 800 Appleby Drive is currently listed for $299,900 and was received on July 15, 2026. Want to learn more about 800 Appleby Drive? Do you have questions about finding other Townhouse real estate for sale in Simpsonville? You can browse all Simpsonville real estate or contact a Coldwell Banker agent to request more information.