![[Address not provided], Simpsonville, SC 29680 - Photo 2](https://m1.cbhomes.com/p/359/1602663/565023eFE08B44C/pds23tp.webp)
![[Address not provided], Simpsonville, SC 29680 - Photo 3](https://m.cbhomes.com/p/359/1602663/7021Bc10ed184F8/pds23tp.webp)
![[Address not provided], Simpsonville, SC 29680 - Photo 4](https://m1.cbhomes.com/p/359/1602663/9bc98E1697a547f/pds23tp.webp)
![[Address not provided], Simpsonville, SC 29680 - Photo 5](https://m.cbhomes.com/p/359/1602663/c49B1285Ec89435/pds23tp.webp)
![[Address not provided], Simpsonville, SC 29680 - Photo 6](https://m1.cbhomes.com/p/359/1602663/8b00a28262D3439/pds23tp.webp)
![[Address not provided], Simpsonville, SC 29680 - Photo 7](https://m.cbhomes.com/p/359/1602663/4653b911EA234De/pds23tp.webp)
![[Address not provided], Simpsonville, SC 29680 - Photo 8](https://m1.cbhomes.com/p/359/1602663/83df930f1F4D445/pds23tp.webp)
![[Address not provided], Simpsonville, SC 29680 - Photo 9](https://m.cbhomes.com/p/359/1602663/017f5215B3AE45f/pds23tp.webp)
![[Address not provided], Simpsonville, SC 29680 - Photo 10](https://m1.cbhomes.com/p/359/1602663/508FDD8321bD45D/pds23tp.webp)
![[Address not provided], Simpsonville, SC 29680 - Photo 11](https://m.cbhomes.com/p/359/1602663/bdE3C30814C4487/pds23tp.webp)
![[Address not provided], Simpsonville, SC 29680 - Photo 12](https://m1.cbhomes.com/p/359/1602663/84bB1F16D62B4da/pds23tp.webp)
![[Address not provided], Simpsonville, SC 29680 - Photo 13](https://m.cbhomes.com/p/359/1602663/D4240b5B5A264b6/pds23tp.webp)
![[Address not provided], Simpsonville, SC 29680 - Photo 14](https://m1.cbhomes.com/p/359/1602663/ca5882772804409/pds23tp.webp)
![[Address not provided], Simpsonville, SC 29680 - Photo 15](https://m.cbhomes.com/p/359/1602663/50cf3Ce5e34847E/pds23tp.webp)
![[Address not provided], Simpsonville, SC 29680 - Photo 16](https://m1.cbhomes.com/p/359/1602663/f805Da04921949a/pds23tp.webp)
![[Address not provided], Simpsonville, SC 29680 - Photo 17](https://m.cbhomes.com/p/359/1602663/47d761630887440/pds23tp.webp)
![[Address not provided], Simpsonville, SC 29680 - Photo 18](https://m1.cbhomes.com/p/359/1602663/1F8d5d13711643D/pds23tp.webp)
![[Address not provided], Simpsonville, SC 29680 - Photo 19](https://m.cbhomes.com/p/359/1602663/d8846C94ffad4BE/pds23tp.webp)
![[Address not provided], Simpsonville, SC 29680 - Photo 20](https://m1.cbhomes.com/p/359/1602663/1064bd75CE024c2/pds23tp.webp)
![[Address not provided], Simpsonville, SC 29680 - Photo 21](https://m.cbhomes.com/p/359/1602663/991f4Ac5D9B946a/pds23tp.webp)
![[Address not provided], Simpsonville, SC 29680 - Photo 22](https://m1.cbhomes.com/p/359/1602663/5eA9eFc4a12B4c0/pds23tp.webp)
![[Address not provided], Simpsonville, SC 29680 - Photo 23](https://m.cbhomes.com/p/359/1602663/5F9997cBA7774E5/pds23tp.webp)
![[Address not provided], Simpsonville, SC 29680 - Photo 24](https://m1.cbhomes.com/p/359/1602663/246Ee1651b254c4/pds23tp.webp)
![[Address not provided], Simpsonville, SC 29680 - Photo 25](https://m.cbhomes.com/p/359/1602663/7f52D4b09CE24FA/pds23tp.webp)
![[Address not provided], Simpsonville, SC 29680 - Photo 26](https://m1.cbhomes.com/p/359/1602663/3eAE212390Bc46b/pds23tp.webp)
![[Address not provided], Simpsonville, SC 29680 - Photo 27](https://m.cbhomes.com/p/359/1602663/0b2043e773724f9/pds23tp.webp)
![[Address not provided], Simpsonville, SC 29680 - Photo 28](https://m1.cbhomes.com/p/359/1602663/AB5e0249F72a483/pds23tp.webp)
![[Address not provided], Simpsonville, SC 29680 - Photo 29](https://m.cbhomes.com/p/359/1602663/16B15aA6707a4b5/pds23tp.webp)
![[Address not provided], Simpsonville, SC 29680 - Photo 30](https://m1.cbhomes.com/p/359/1602663/c07d71B7e214420/pds23tp.webp)
![[Address not provided], Simpsonville, SC 29680 - Photo 31](https://m.cbhomes.com/p/359/1602663/42BD88c898084e1/pds23tp.webp)


Date
Details
Price
Change
Source
9/01/2026
Listed
$492,000
—
MLS
Disclaimer: Historical sales information is derived from public records provided by the county offices. Information is not guaranteed and should be independently verified.

This is a carousel with tiles that activate property listing cards. Use the previous and next buttons to navigate.
![[Address not provided], Simpsonville, SC 29680 - Photo 1](https://m.cbhomes.com/p/359/1602663/308096A79801403/pds23tp.webp)
$492,000 Just Listed
This is a carousel with tiles that activate property listing cards. Use the previous and next buttons to navigate.
Listed by Weichert Realty-Shaun & Shari
Weichert Realty-Shaun & Shari

 NMLS#: 1598647
| Name | Grades | Distance |
|---|---|---|
Fork Shoals Elementary School 916 McKelvey Road, Pelzer, SC 29669 | K-5 | 6.2 mi |
Woodmont Middle School 325 North Flat Rock Road, Piedmont, SC 29673 | 6-8 | 8.1 mi |
Woodmont High School 2831 West Georgia Road, Piedmont, SC 29673 | 9-12 | 5.4 mi |
This is a carousel with tiles that activate property listing cards. Use the previous and next buttons to navigate.
This is a carousel with tiles that activate property listing cards. Use the previous and next buttons to navigate.

This is a carousel with tiles that activate property listing cards. Use the previous and next buttons to navigate.
This is a carousel with tiles that activate property listing cards. Use the previous and next buttons to navigate.

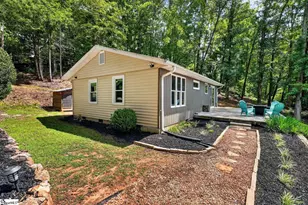
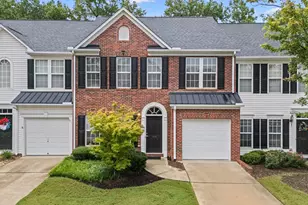
MLS# 1602663, Simpsonville, SC 29680 (MLS# 1602663) is a Patio Home property with 3 bedrooms and 3 full bathrooms. MLS# 1602663 is currently listed for $492,000 and was received on September 01, 2026. Want to learn more about MLS# 1602663? Do you have questions about finding other Patio Home real estate for sale in Simpsonville? You can browse all Simpsonville real estate or contact a Coldwell Banker agent to request more information.