This is a carousel with tiles that activate property listing cards. Use the previous and next buttons to navigate.
1/8
$279,000 Just Listed
This is a carousel with tiles that activate property listing cards. Use the previous and next buttons to navigate.
1/8
Property Description
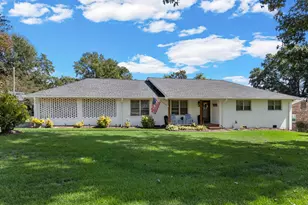
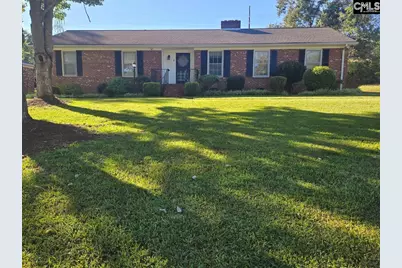
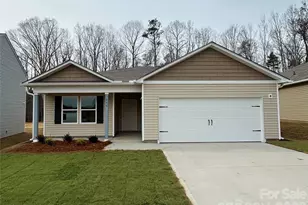
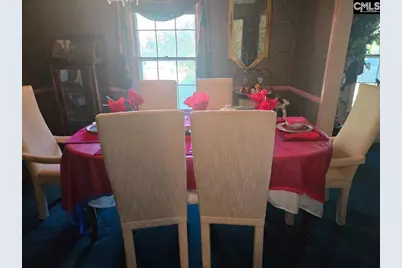
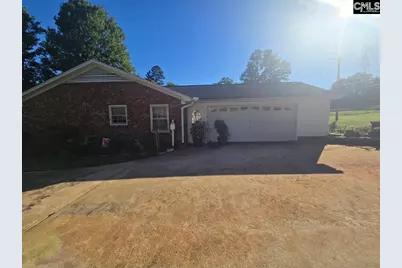
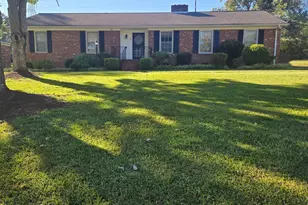
Well maintained brick ranch in the great subdivision of Maxwell Hills. Conveniently located to Interstate, Duncan Park, walking trails, shopping. The main bathroom has been updated to include a jacuzzi. There is a large great room, great for entertaining with a gas log fireplace, built in secretary desk and bookshelves. If that is not enough room, bring guest and or family to the large formal dining room and living room area. Disclaimer: CMLS has not reviewed and, therefore, does not endorse vendors who may appear in listings.
Full Property Details
Full Property Details for 100 Maxton St
General
- Price: $279,000
- Status: Active
- Type: Single Family
- Source: Consolidated_MLS_2
- MLS ID: 643978
- Updated: 9/29/2026
- Added to Site: 7 day(s) ago
Interior
- Rooms/Areas: Workshop
- Number of Fireplaces: 1
- Appliances: Dishwasher, Icemaker, Refrigerator
Rooms
Bathrooms
- Total Bathrooms: 2
- Full Bathrooms: 2
- Main - Full Baths: 2
Bedrooms
- Total Bedrooms: 3
- Primary Bedroom: Bath-Private, Main
- Bedroom 2: Main
- Bedroom 3: Main
Other Rooms
- Living Room: Main
- Great Room: Main
- Kitchen: Eat In, Counter Tops-Formica, Floors-Vinyl, Cabinets-Painted, Main
- Dining Room: Main
- Laundry: Main
Parking
- Garage Spaces: 2
- Garage Description: Garage Attached, side-entry, Main
Location
- Area: All Others SC Counties
- County: Spartanburg
- Subdivision: NONE
School Information
- School District: SPARTANBURG COUNTY
- Elementary School: SPARTANBURG COUNTY
- Middle School: SPARTANBURG COUNTY
- High School: SPARTANBURG COUNTY
Heating & Cooling
- Cooling Type: Central
- Heating Type: Central
Utilities
- Sewer: Public
- Water: Public
Structural Information
- Architectural Style: Ranch
- Basement Desc.: No Basement
- Foundation: Crawl Space
- Stories/Levels: 1
- Square Feet: 1,964
- Heated/Cooled: 1,964 Sq. Ft.
Lot Features
- Lot Size: 100 x 200
- Street/Road Desc.: Paved
Disclosures and Reports
- APN: 7-16-16-139
Listed by First Choice Realty Inc
Get Pre-Approved Today
Schools
Schools serving 100 Maxton St
School District:Spartanburg School District 7
| Name | Grades | Distance |
|---|---|---|
E P Todd Elementary School 150 Old Canaan Road, Spartanburg, SC 29302 | K-5 | 0.8 mi |
Carver Middle School 467 South Church Street, Spartanburg, SC 29306 | 6-8 | 1.5 mi |
Spartanburg High School 2250 East Main Street, Spartanburg, SC 29307 | 9-12 | 4.3 mi |
Disclaimer:
School attendance boundaries provided by ATTOM Data Solutions and are for reference only. Contact the school directly to verify enrollment eligibility.
Price & Sales History for 100 Maxton St
Date
Details
Price
Change
Source
9/29/2026
Listed
$279,000
—
MLS
Disclaimer: Historical sales information is derived from public records provided by the county offices. Information is not guaranteed and should be independently verified.

Tax History
Tax History for 100 Maxton St
Year
Property Taxes
Change
Tax Assessment
Change
2025
$6,002
426%
$11,826
123%
2024
$1,141
3%
$5,294
—
2023
$1,111
24%
$5,294
15%
2022
$893
—
$4,604
—
2021
$893
1%
$4,604
-96%
2019
$881
—
$115,100
—
2018
$881
8%
$115,100
6%
2017
$818
—
$108,300
—
2016
$818
5%
$108,300
—
2014
$782
-25%
$108,300
2400%
2013
$1,043
—
$4,332
—
Disclaimer: Historical tax information is derived from public records provided by the county offices. Information is not guaranteed and should be independently verified.
Estimate the Cost
Estimate the Cost for 100 Maxton St
100 Maxton Street, Spartanburg, SC 29302 (MLS# 643978) is a Single Family property with 3 bedrooms and 2 full bathrooms. 100 Maxton Street is currently listed for $279,000 and was received on September 29, 2026. Want to learn more about 100 Maxton Street? Do you have questions about finding other Single Family real estate for sale in Spartanburg? You can browse all Spartanburg real estate or contact a Coldwell Banker agent to request more information.