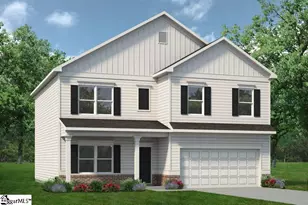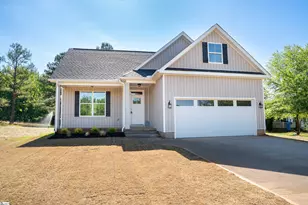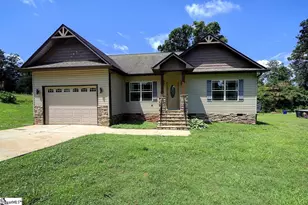
This is a carousel with tiles that activate property listing cards. Use the previous and next buttons to navigate.
1/40
$315,000
This is a carousel with tiles that activate property listing cards. Use the previous and next buttons to navigate.
1/40
Property Description
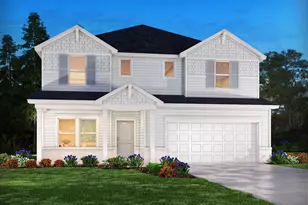
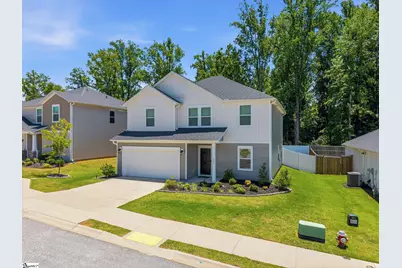
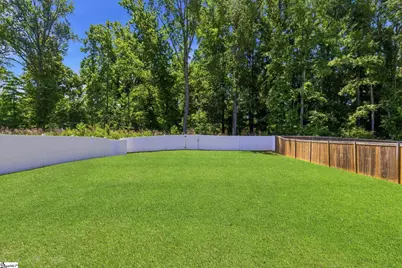
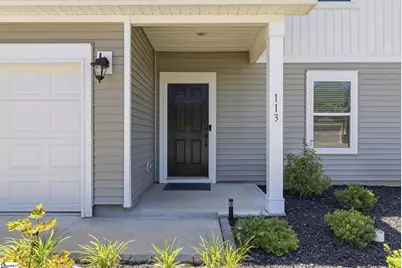
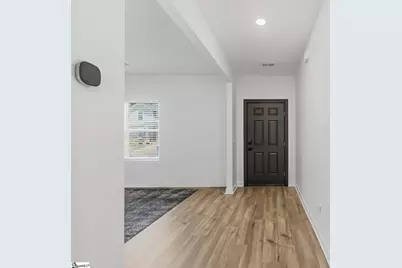
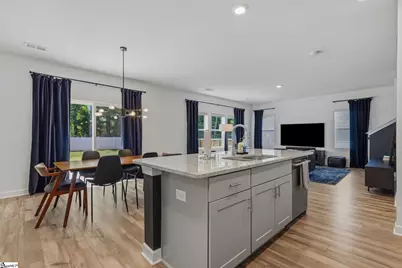
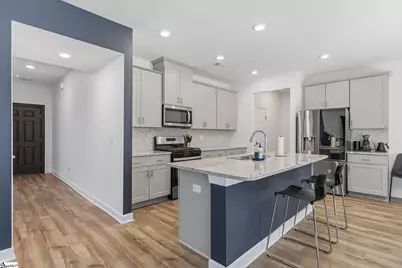
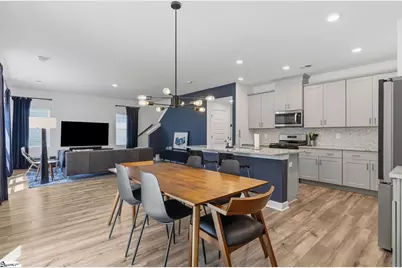
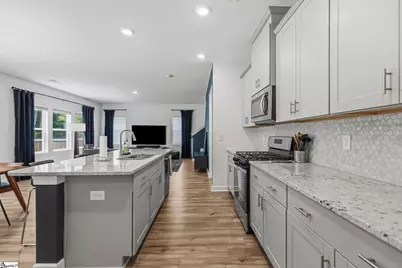
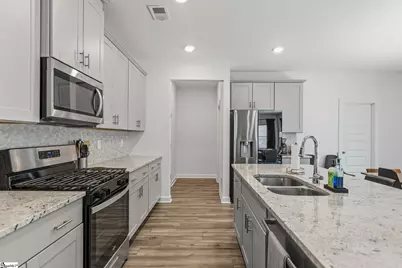
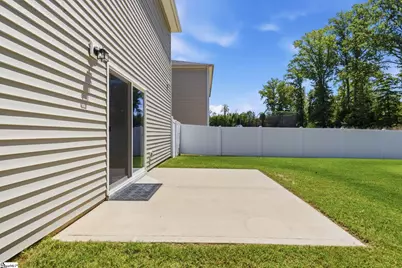
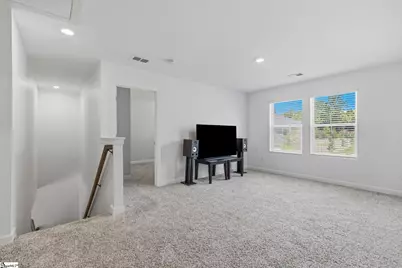
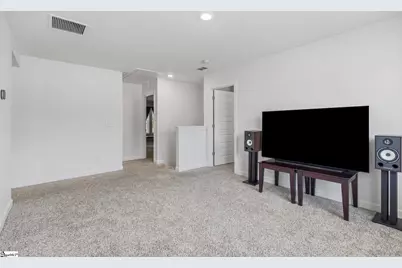
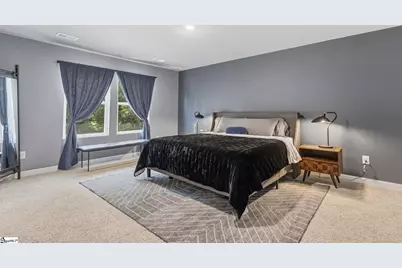
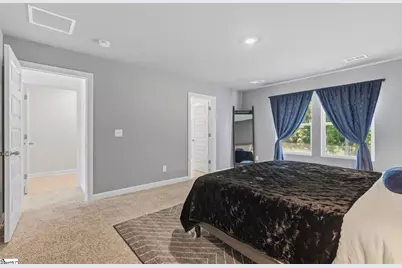
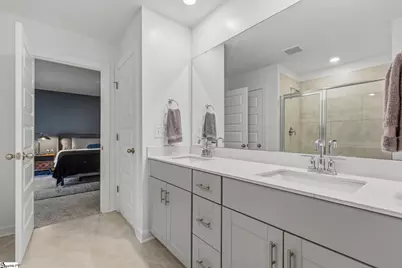
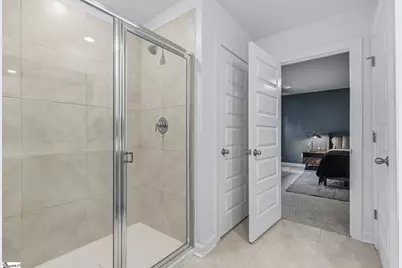
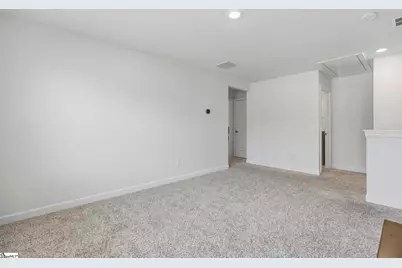
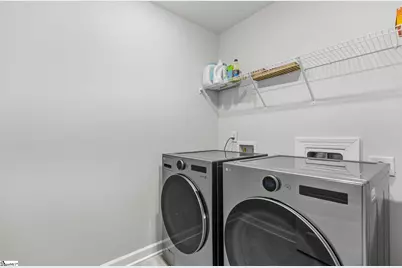
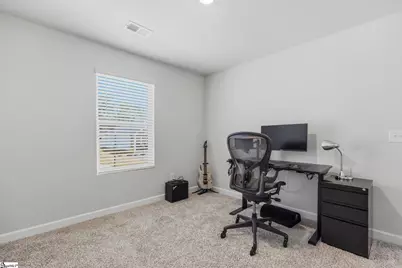
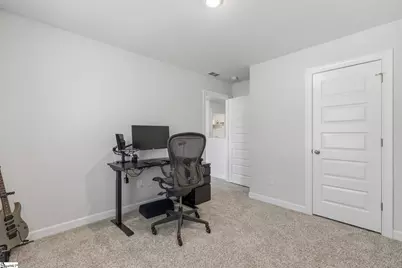
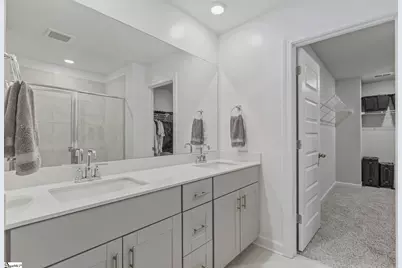
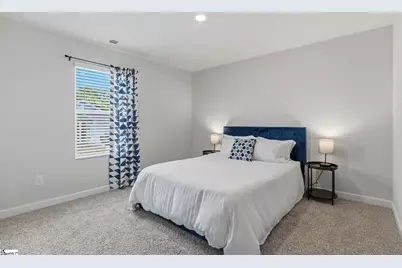
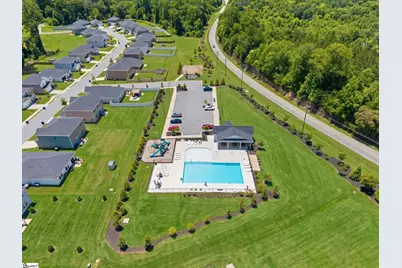
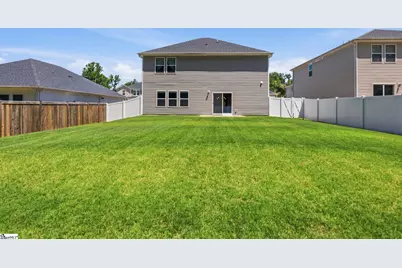
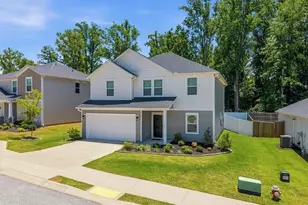
Would you love a new home but want all the drama of building and all the kinks that come with the first year of new construction already worked out? Located in the center of a beautiful, naturally wooded area, the opportunity to come home, relax and breathe in tranquility lies in your own back yard. This spacious and private, better than new home is tucked away in Holland Park and close to all amenities and features fence and many upgrades. The airy, light filled floorplan features an open concept perfect for family gathering or party with friends spilling out to the patio and lush lawn and a versatile flex room perfect for an office, playroom or second living area downstairs. In the upgraded kitchen, the storage options abound. With plenty of cabinetry and a large pantry there is room for all your chef supplies! Grab your coffee at the coffee station in the morning and step out to the patio to greet the day! Upstairs the generous loft serves as the central room to the Primary Suite, three secondary bedrooms, second full bath and laundry room with ample space for a side by side washer and dryer. The Primary Bedroom has a lovely view overlooking the lush yard to the wooded area. The Primary features a walk in closet and ensuite with upgraded tile shower, water closet and linen closet. With all the neighborhood amenities within walking distance, it's easy to meet your friends at the Community Pool, Fire Pit, Dog Park or Playground. Close by and most within 5 minutes you have several options for grocery stores, parks, shopping and golfing!
Full Property Details
Full Property Details for 113 Mainsail Wy
General
- Price: $315,000
- HOA FEE: $48/month
- HOA FEE FREQ.: Annually
- Taxes: $3,994
- Status: Active
- Type: Single Family
- Source: 2257
- MLS ID: 1595361
- Updated: 7/2/2026
- Added to Site: 20 day(s) ago
Interior
- Interior Features: High Ceilings, Ceiling Fan(s), Ceiling Smooth, Granite Counters, Walk-In Closet(s), Pantry
- Fireplace(s): None
- Appliances: Dishwasher, Disposal, Free-Standing Gas Range, Microwave, Electric Water Heater
- Flooring: Carpet, Ceramic Tile, Luxury Vinyl
Rooms
Bathrooms
- Total Bathrooms: 3
- Full Bathrooms: 2
- Half Bathrooms: 1
Bedrooms
- Total Bedrooms: 4
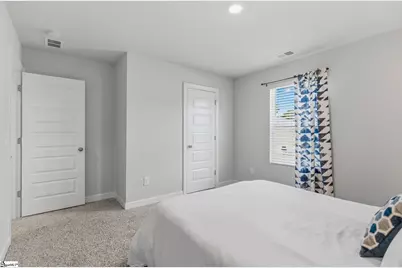
- Primary Bedroom: Double Sink, Full Bath, Primary on 2nd Lvl, Shower Only, Walk-in Closet, Other/See Remarks, 14 x 17, 238 Sq. Ft.
- Bedroom 2: 14 x 11, 154 Sq. Ft.
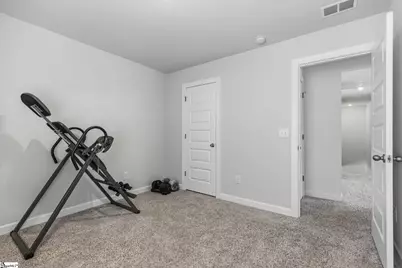
- Bedroom 3: 11 x 11, 121 Sq. Ft.
- Bedroom 4: 12 x 12, 144 Sq. Ft.
Other Rooms
- Family Room: 18 x 17, 306 Sq. Ft.
- Kitchen: 14 x 10, 140 Sq. Ft.
- Dining Room: 14 x 11, 154 Sq. Ft.
- Office: 182 Sq. Ft.
- Laundry: 2nd Floor, Walk-in, Electric Dryer Hookup, Washer Hookup
Additional Information
- Pool: Yes
- Security/Safety: Smoke Detector(s)
Exterior
- Porch/Patio/Deck: Patio, Front Porch
Parking
- Garage: Yes
- Attached garage: Yes
- Garage Spaces: 2
- Parking Features: Attached, Concrete
Location
- Area: 33
- County: Spartanburg
- Subdivision: Holland Park
School Information
- Elementary School: Ep Todd
- Middle School: Carver
- High School: Spartanburg
Community
- Association: Yes
- Assoc. Fees Include: Common Area Ins., Electricity, Pool, Street Lights, Other/See Remarks, Restrictive Covenants
Heating & Cooling
- Air Conditioning: Yes
- Cooling Type: Central Air, Electric
- Heating Type: Electric, Gas Available, Forced Air, Other
Utilities
- Gas: Freemen Gas
- Sewer: Public Sewer
- Water: Public
- Utility Description: Underground Utilities, Cable Available
Structural Information
- Architectural Style: Other, Craftsman
- Exterior Const.: Vinyl Siding
- Basement: Yes
- Basement Desc.: None
- Roof: Composition
- Windows: Window Treatments, Tilt Out Windows, Vinyl/Aluminum Trim
- Stories/Levels: 2
- Property Condition: 1-5
Lot Features
- Lot Size (Acres): 0.18
- Lot Size (Sq. Ft.): 7,840.8
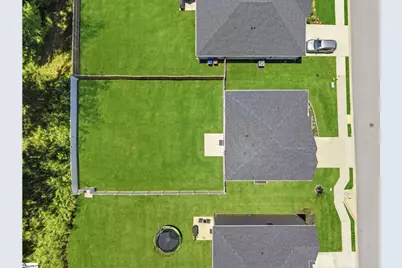
- Fence: Yes
- Topography: Level
- Lot Features: 1/2 Acre or Less, Sidewalk, Few Trees, Other
- Fencing (Description): Fenced
Financial Considerations
- Price Per Sq. Ft.: $131.52
- Association Fee: $576
- Assoc Fee Freq.: Annually
- Tax Amount: $3,994
Disclosures and Reports
- Documents Avail.: Seller Disclosure, SQFT Sketch
- Property ID: 72100400.14
Listed by EXP Realty LLC
Get Pre-Approved Today
Schools
Schools serving 113 Mainsail Wy
School District:Spartanburg School District 7
| Name | Grades | Distance |
|---|---|---|
E P Todd Elementary School 150 Old Canaan Road, Spartanburg, SC 29302 | K-5 | 0.6 mi |
Carver Middle School 467 South Church Street, Spartanburg, SC 29306 | 6-8 | 2.6 mi |
Spartanburg High School 2250 East Main Street, Spartanburg, SC 29307 | 9-12 | 5.5 mi |
Disclaimer:
School attendance boundaries provided by ATTOM Data Solutions and are for reference only. Contact the school directly to verify enrollment eligibility.
Price & Sales History for 113 Mainsail Wy
Date
Details
Price
Change
Source
6/18/2026
Listed
$315,000
1.61%
MLS
8/30/2023
Sold
$310,000
—
Public Record
Disclaimer: Historical sales information is derived from public records provided by the county offices. Information is not guaranteed and should be independently verified.
Tax History
Tax History for 113 Mainsail Wy
Year
Property Taxes
Change
Tax Assessment
Change
2025
$3,995
4%
$12,360
—
2024
$3,828
2003%
$12,360
4020%
2023
$182
-2%
$300
—
2022
$185
—
$300
—
Disclaimer: Historical tax information is derived from public records provided by the county offices. Information is not guaranteed and should be independently verified.
Estimate the Cost
Estimate the Cost for 113 Mainsail Wy
113 Mainsail Way, Spartanburg, SC 29306 (MLS# 1595361) is a Single Family property with 4 bedrooms, 2 full bathrooms and 1 partial bathroom. 113 Mainsail Way is currently listed for $315,000 and was received on June 18, 2026. Want to learn more about 113 Mainsail Way? Do you have questions about finding other Single Family real estate for sale in Spartanburg? You can browse all Spartanburg real estate or contact a Coldwell Banker agent to request more information.