This is a carousel with tiles that activate property listing cards. Use the previous and next buttons to navigate.
1/50
$699,000
This is a carousel with tiles that activate property listing cards. Use the previous and next buttons to navigate.
1/50
Property Description
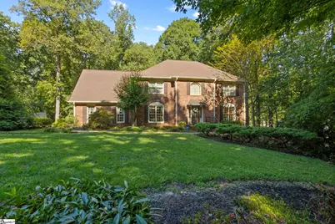
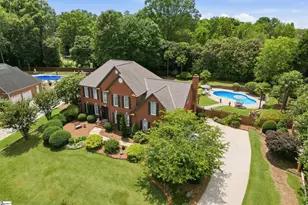
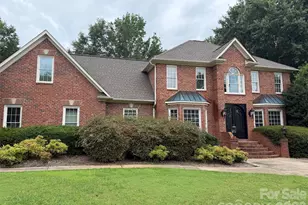
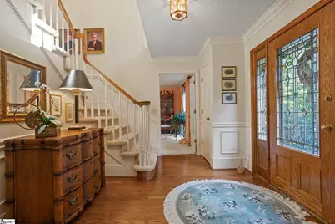
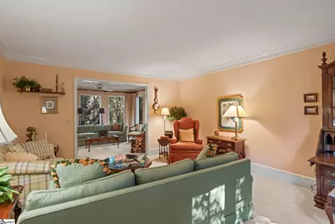
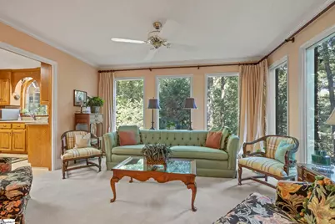
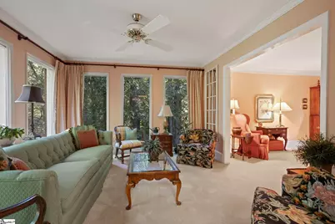
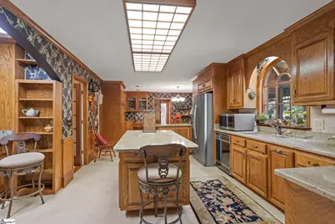
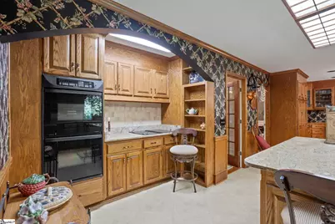
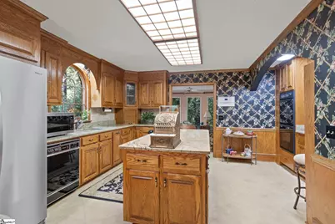
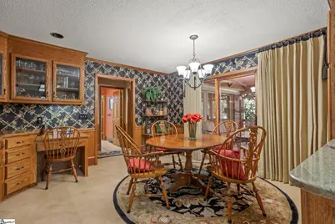
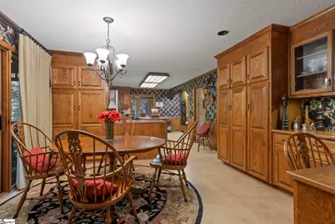
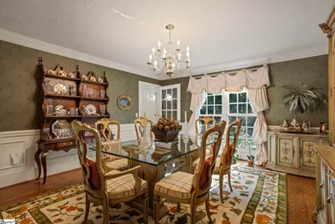
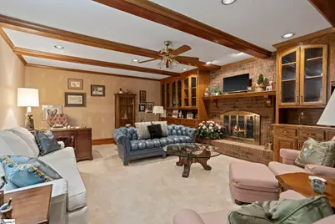
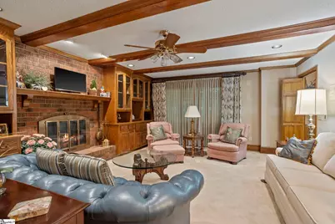
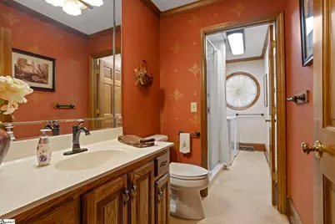
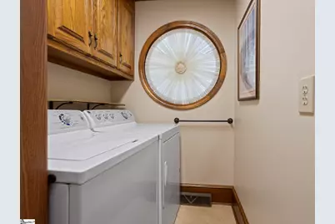
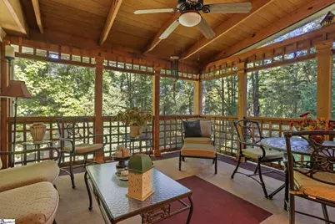
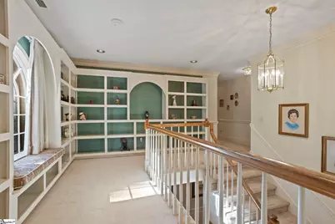
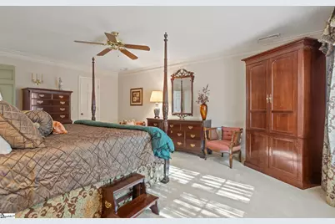
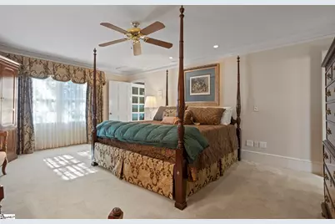
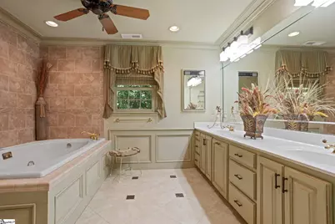
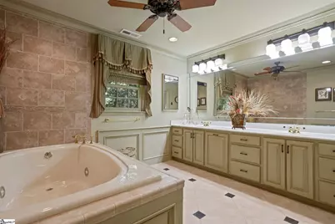
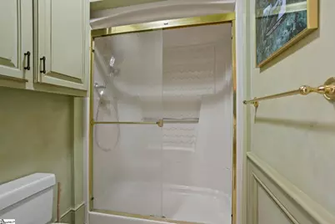
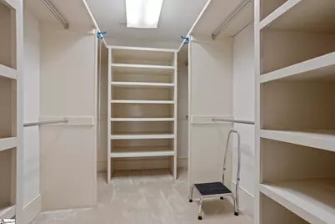
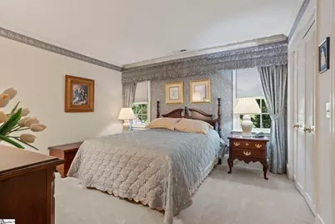
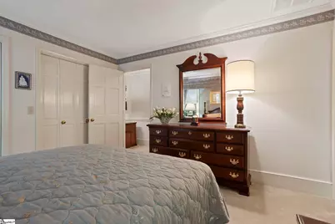
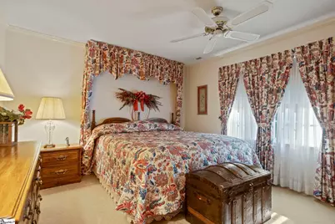
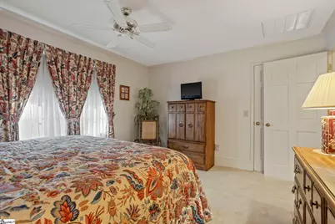
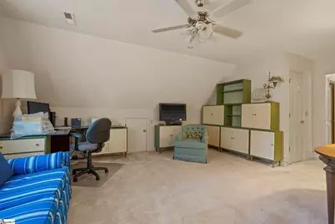
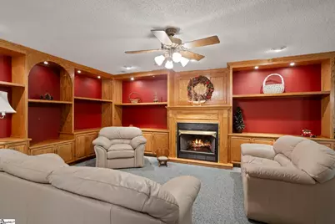
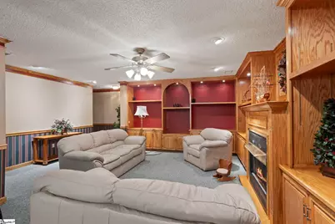
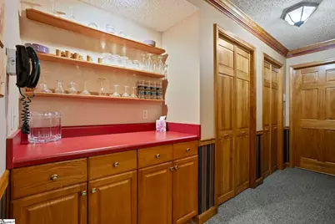
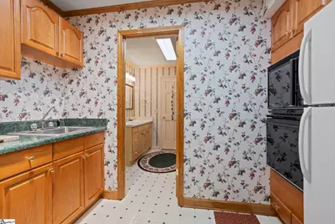
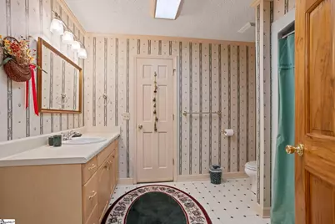
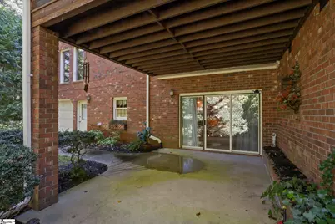
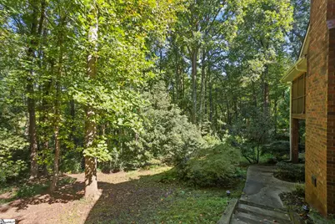
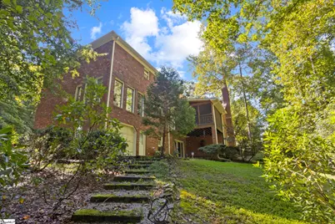
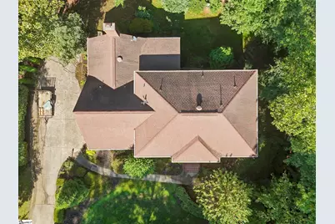
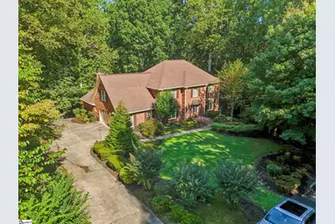
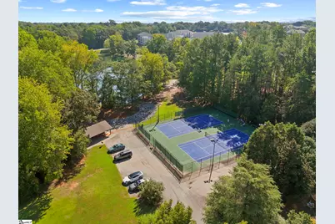
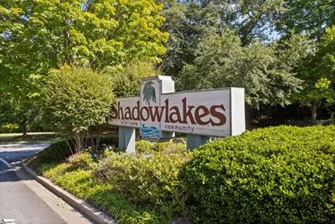
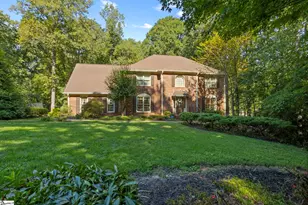
CUSTOM-BUILT BRICK HOME ON .97 ACRE IN GATED WESTSIDE COMMUNITY! Impeccably maintained and lovingly cared for by its original owner, this custom-built two-story brick home by Mendel Hawkins offers exceptional craftsmanship, abundant living space, and a level of privacy that is hard to find. Situated on a beautiful .97-acre corner lot surrounded by mature trees and established landscaping and adjoining a neighborhood common area, this property offers a peaceful and private setting. A welcoming entry foyer with hardwood floors and detailed molding opens to spacious living and sitting areas that take full advantage of the wooded views. The large eat-in kitchen is designed for everyday living and entertaining and features custom wood cabinetry, granite countertops, a large center island, double ovens, down draft cooktop, pantry, and convenient desk/work areas. A formal dining room provides ample space for gatherings, while the cozy den features a gas-log fireplace, custom built-in shelving, and direct access to the screened-in porch overlooking the beautifully landscaped backyard. The adjoining laundry room includes a full bath with walk-in shower for added convenience. Upstairs, a spacious hallway with custom bookshelves leads to the generous owner's suite, complete with a large walk-in closet and private bath featuring a double vanity, jetted tub, and walk-in shower. Three additional bedrooms share a large hall bath, providing plenty of room for family and guests. The walk-out basement offers exceptional flexibility and could easily function as an in-law suite, guest quarters, or additional living space, featuring a kitchenette with wall oven, refrigerator, microwave, and sink, full bathroom, bedroom, exercise room, and large recreation room with another gas-log fireplace and extensive custom built-ins and shelving. A garage/workshop area is also located on the basement level, with direct access to a spacious concrete patio overlooking the grounds. Abundant storage is available throughout the home, including a walk-in-size crawl space, and all custom window treatments remain. Additional features include hardwood floors, detailed molding, multiple gas-log fireplaces, custom finishes, screened-in porch, mature landscaping, exceptional privacy, and an all-brick exterior. Located in a desirable gated community on Spartanburg's Westside, residents enjoy neighborhood amenities including tennis courts, a small lake, common areas, neighborhood lighting, and a playground. The combination of custom craftsmanship, generous living spaces, flexible finished basement, mature landscaping, and private setting makes this one-owner hometruly special.
Full Property Details
Full Property Details for 1228 Shadowood Dr
General
- Price: $699,000
- HOA FEE: $145/month
- Taxes: $2,687
- Status: Active
- Type: Single Family
- Source: 2257
- MLS ID: 1603843
- Updated: 9/15/2026
- Added to Site: 20 day(s) ago
Interior
- Interior Features: 2 Story Foyer, Bookcases, Ceiling Fan(s), Ceiling Blown, Ceiling Smooth, Countertops-Solid Surface, Walk-In Closet(s), Wet Bar, Pantry
- Fireplace: Yes
- Number of Fireplaces: 2
- Fireplace(s): Gas Log
- Appliances: Down Draft, Dishwasher, Disposal, Dryer, Oven, Refrigerator, Washer, Double Oven, Gas Water Heater, Tankless Water Heater
- Flooring: Carpet, Ceramic Tile, Wood, Vinyl
Rooms
Bathrooms
- Total Bathrooms: 4
- Full Bathrooms: 4
- Main Floor Baths: 1
Bedrooms
- Total Bedrooms: 5
- Primary Bedroom: Double Sink, Full Bath, Primary on 2nd Lvl, Shower-Separate, Tub-Jetted, Walk-in Closet, 14 x 19, 266 Sq. Ft.
- Bedroom 2: 12 x 12, 144 Sq. Ft.
- Bedroom 3: 11 x 14, 154 Sq. Ft.
- Bedroom 4: 16 x 18, 288 Sq. Ft.
Other Rooms
- Living Room: 14 x 16, 224 Sq. Ft.
- Kitchen: 17 x 16, 272 Sq. Ft.
- Dining Room: 14 x 15, 210 Sq. Ft.
- Office: 336 Sq. Ft.
- Laundry: 1st Floor, Walk-in, Electric Dryer Hookup, Washer Hookup, Laundry Room
Additional Information
- Spa: Yes
- Spa Description: Bath
- Security/Safety: Smoke Detector(s)
- Equipment: Intercom
Exterior
- Porch/Patio/Deck: Screened, Patio
Parking
- Garage: Yes
- Attached garage: Yes
- Garage Spaces: 2
- Parking Features: Attached, Paved, Concrete, Garage Door Opener, Side/Rear Entry, Other
Location
- Area: 33
- County: Spartanburg
- Subdivision: Shadowlakes
School Information
- Elementary School: West View
- Middle School: Fairforest
- High School: Dorman
Community
- Association: Yes
- Assoc. Fees Include: Electricity, Street Lights
Heating & Cooling
- Air Conditioning: Yes
- Cooling Type: Electric, Heat Pump
- Heating Type: Electric, Heat Pump
Utilities
- Gas: Piedmont
- Sewer: Septic Tank
- Water: Public
- Utility Description: Underground Utilities, Cable Available
Structural Information
- Architectural Style: Traditional
- Builder: Mendel Hawkins
- Exterior Const.: Brick Veneer
- Basement: Yes
- Basement Desc.: Finished, Partial, Walk-Out Access, Dehumidifier, Interior Entry
- Roof: Architectural
- Windows: Window Treatments, Tilt Out Windows, Insulated Windows
- Stories/Levels: 2
- Year Built: 1986
- Property Condition: 31-50
Lot Features
- Lot Size (Acres): 0.97
- Lot Size (Sq. Ft.): 42,253.2
- Lot Dimensions: 158 x 211 x 111 x 349
- Lot Features: 1 - 2 Acres, Wooded
Financial Considerations
- Price Per Sq. Ft.: $153.09
- Association Fee: $145
- Assoc Fee Freq.: Monthly
- Tax Amount: $2,687
Disclosures and Reports
- Documents Avail.: Seller Disclosure, SQFT Sketch
- Property ID: 62401008
Listed by Century 21 Blackwell & Co
Get Pre-Approved Today
Schools
Schools serving 1228 Shadowood Dr
School District:Spartanburg School District 6
Disclaimer:
School attendance boundaries provided by ATTOM Data Solutions and are for reference only. Contact the school directly to verify enrollment eligibility.
Price & Sales History for 1228 Shadowood Dr
Date
Details
Price
Change
Source
9/15/2026
Listed
$699,000
—
MLS
Disclaimer: Historical sales information is derived from public records provided by the county offices. Information is not guaranteed and should be independently verified.

Tax History
Tax History for 1228 Shadowood Dr
Year
Property Taxes
Change
Tax Assessment
Change
2025
$2,687
2%
$17,940
—
2024
$2,629
—
$17,940
—
2023
$2,629
10%
$17,940
15%
2022
$2,392
—
$15,600
—
2021
$2,392
3%
$15,600
-96%
2019
$2,317
1%
$390,000
—
2018
$2,297
3%
$390,000
1%
2017
$2,233
2%
$387,000
—
2016
$2,185
2%
$387,000
—
2014
$2,142
5%
$387,000
2400%
2013
$2,049
—
$15,480
—
Disclaimer: Historical tax information is derived from public records provided by the county offices. Information is not guaranteed and should be independently verified.
Estimate the Cost
Estimate the Cost for 1228 Shadowood Dr
1228 Shadowood Drive, Spartanburg, SC 29301 (MLS# 1603843) is a Single Family property with 5 bedrooms and 4 full bathrooms. 1228 Shadowood Drive is currently listed for $699,000 and was received on September 15, 2026. Want to learn more about 1228 Shadowood Drive? Do you have questions about finding other Single Family real estate for sale in Spartanburg? You can browse all Spartanburg real estate or contact a Coldwell Banker agent to request more information.