This is a carousel with tiles that activate property listing cards. Use the previous and next buttons to navigate.
1/13
$268,000 Just Listed
This is a carousel with tiles that activate property listing cards. Use the previous and next buttons to navigate.
1/13
Property Description
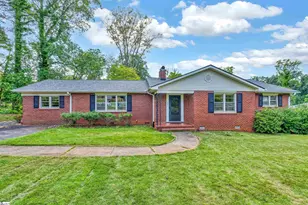
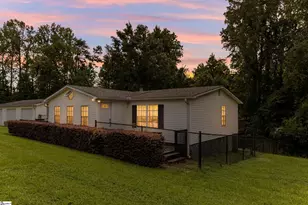
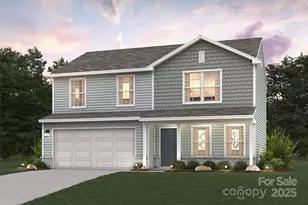
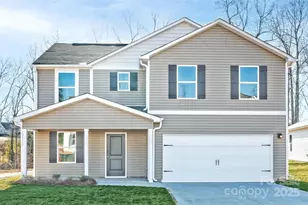
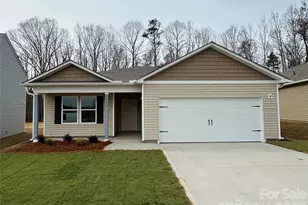
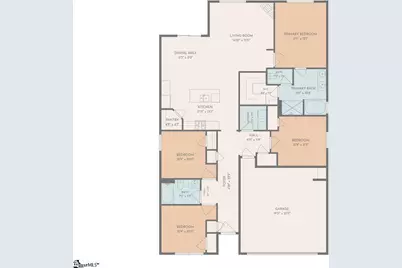
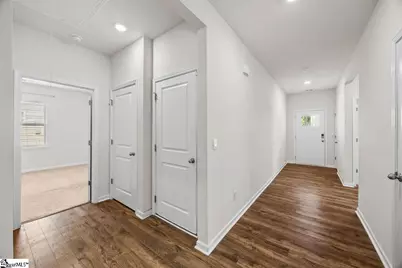
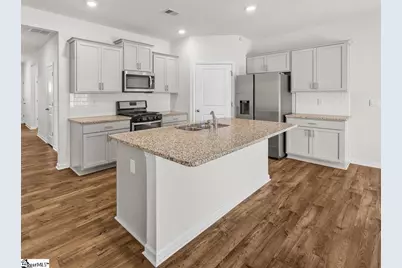
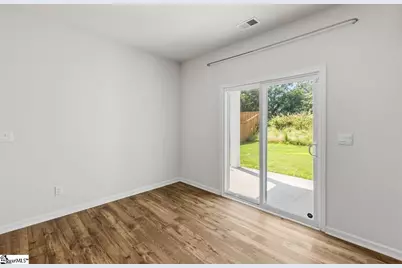
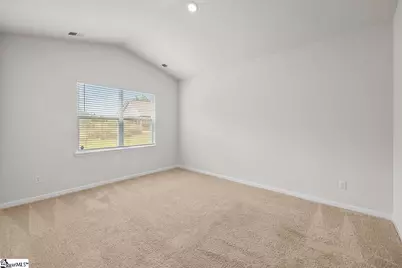
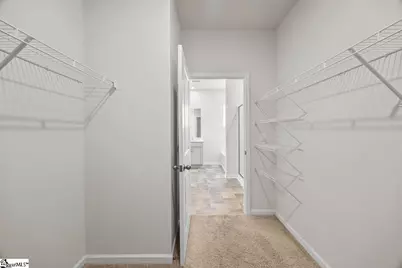
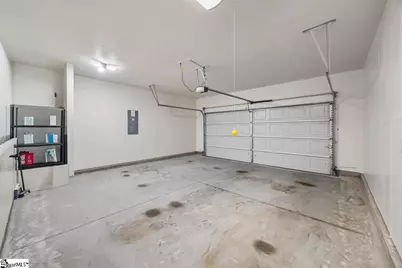
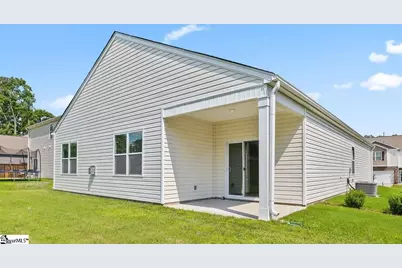
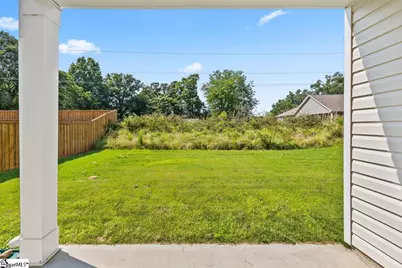
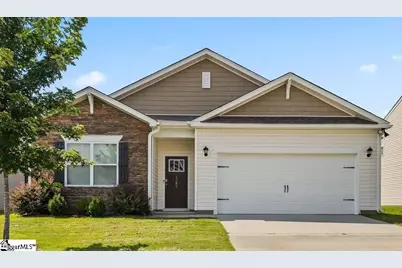
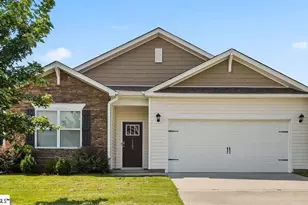
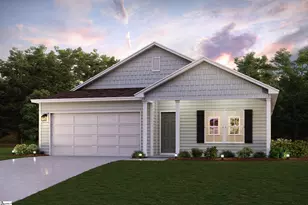
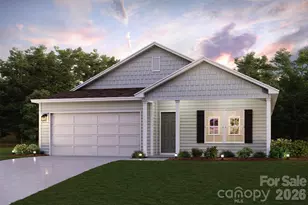
Single-story 4-bedroom home in Hawthorn Grove offering a full suite of included appliances and a completed home inspection already on file! Built in 2022 and move-in ready, this ranch-style Spartanburg home stands out with a complete appliance package that conveys with the home, including the refrigerator, gas stove/oven, built-in microwave, dishwasher, washer, and dryer-making move-in simple and convenient from day one. The open main living area creates a warm and inviting flow between the kitchen, dining, and living spaces, highlighted by granite countertops, a walk-in pantry, and a comfortable gas fireplace. The split-bedroom floor plan provides privacy for the primary suite, featuring a double vanity, separate shower, garden tub, and an oversized walk-in closet. All bedrooms, bathrooms, and the walk-in laundry room are located on the main level, supporting easy single-level living. Additional features include gas heat, a gas tankless water heater, passive radon mitigation system, 2-car attached garage, covered front porch, covered back porch, level lot near the cul-de-sac, and added backyard privacy. Conveniently located just minutes from downtown Spartanburg, Hwy 56, shopping, dining, and medical facilities, this home offers a comfortable blend of space, convenience, and everyday livability.
Full Property Details
Full Property Details for 1287 Elterwater Ln
General
- Price: $268,000
- HOA FEE: $38/month
- HOA FEE FREQ.: Annually
- Taxes: $2,480
- Status: Active
- Type: Single Family
- Source: 2257
- MLS ID: 1601545
- Updated: 8/21/2026
- Added to Site: 3 day(s) ago
Interior
- Interior Features: Ceiling Smooth, Countertops-Solid Surface, Soaking Tub, Walk-In Closet(s), Split Floor Plan, Pantry, Radon System
- Fireplace: Yes
- Number of Fireplaces: 1
- Fireplace(s): Gas Log
- Appliances: Dishwasher, Disposal, Dryer, Free-Standing Gas Range, Self Cleaning Oven, Refrigerator, Washer, Gas Oven, Microwave, Gas Water Heater, Tankless Water Heater
- Flooring: Carpet, Laminate, Luxury Vinyl
Rooms
Bathrooms
- Total Bathrooms: 2
- Full Bathrooms: 2
- Main Floor Baths: 2
Bedrooms
- Total Bedrooms: 4
- Bedrooms Main: 4
- Primary Bedroom: Double Sink, Full Bath, Primary on Main Lvl, Shower-Separate, Tub-Garden, Tub-Separate, Walk-in Closet, 12 x 15, 180 Sq. Ft.
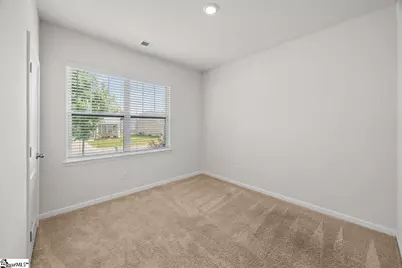
- Bedroom 2: 10 x 12, Main, 120 Sq. Ft.
- Bedroom 3: 10 x 11, Main, 110 Sq. Ft.
- Bedroom 4: 10 x 11, Main, 110 Sq. Ft.
Other Rooms
- Living Room: 15 x 11, 165 Sq. Ft.
- Kitchen: 18 x 11, 198 Sq. Ft.
- Dining Room: 18 x 11, 198 Sq. Ft.
- Laundry: 1st Floor, Walk-in, Electric Dryer Hookup, Washer Hookup
Additional Information
- Security/Safety: Smoke Detector(s)
Exterior
- Porch/Patio/Deck: Front Porch, Rear Porch
Parking
- Garage: Yes
- Attached garage: Yes
- Garage Spaces: 2
- Parking Features: Attached, Concrete, Garage Door Opener, Driveway
Location
- Area: 33
- County: Spartanburg
- Subdivision: Hawthorn Grove
School Information
- Elementary School: Ep Todd
- Middle School: Carver
- High School: Spartanburg
Community
- Association: Yes
- Assoc. Fees Include: Common Area Ins., Street Lights
Heating & Cooling
- Air Conditioning: Yes
- Cooling Type: Electric
- Heating Type: Forced Air, Natural Gas
Utilities
- Sewer: Public Sewer
- Water: Public
- Utility Description: Underground Utilities
Structural Information
- Architectural Style: Ranch, Craftsman
- Exterior Const.: Brick Veneer, Vinyl Siding
- Basement: Yes
- Basement Desc.: None
- Roof: Architectural
- Windows: Window Treatments, Tilt Out Windows, Vinyl/Aluminum Trim, Insulated Windows
- Stories/Levels: 1
- Year Built: 2022
- Property Condition: 1-5
Lot Features
- Lot Size (Acres): 0.19
- Lot Size (Sq. Ft.): 8,276.4
- Lot Dimensions: 6312768127
- Topography: Level
- Lot Features: 1/2 Acre or Less, Cul-De-Sac
Financial Considerations
- Price Per Sq. Ft.: $151.93
- Association Fee: $460
- Assoc Fee Freq.: Annually
- Tax Amount: $2,480
Disclosures and Reports
- Documents Avail.: Home Inspection, Seller Disclosure, SQFT Sketch
- Property ID: 72100058.77
Listed by Ponce Realty Group
Get Pre-Approved Today
Schools
Schools serving 1287 Elterwater Ln
School District:Spartanburg School District 7
| Name | Grades | Distance |
|---|---|---|
E P Todd Elementary School 150 Old Canaan Road, Spartanburg, SC 29302 | K-5 | 1.1 mi |
Carver Middle School 467 South Church Street, Spartanburg, SC 29306 | 6-8 | 3.4 mi |
Spartanburg High School 2250 East Main Street, Spartanburg, SC 29307 | 9-12 | 5.5 mi |
Disclaimer:
School attendance boundaries provided by ATTOM Data Solutions and are for reference only. Contact the school directly to verify enrollment eligibility.
Price & Sales History for 1287 Elterwater Ln
Date
Details
Price
Change
Source
8/21/2026
Listed
$268,000
-14.51%
MLS
7/26/2022
Sold
$313,490
—
Public Record
Disclaimer: Historical sales information is derived from public records provided by the county offices. Information is not guaranteed and should be independently verified.
Tax History
Tax History for 1287 Elterwater Ln
Year
Property Taxes
Change
Tax Assessment
Change
2025
$2,481
-3%
$11,596
-4%
2024
$2,558
2%
$12,036
-3%
2023
$2,509
7741%
$12,472
5097%
2022
$32
100%
$240
—
2021
—
$240
—
Disclaimer: Historical tax information is derived from public records provided by the county offices. Information is not guaranteed and should be independently verified.
Estimate the Cost
Estimate the Cost for 1287 Elterwater Ln
1287 Elterwater Lane, Spartanburg, SC 29306 (MLS# 1601545) is a Single Family property with 4 bedrooms and 2 full bathrooms. 1287 Elterwater Lane is currently listed for $268,000 and was received on August 21, 2026. Want to learn more about 1287 Elterwater Lane? Do you have questions about finding other Single Family real estate for sale in Spartanburg? You can browse all Spartanburg real estate or contact a Coldwell Banker agent to request more information.