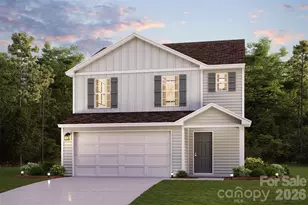
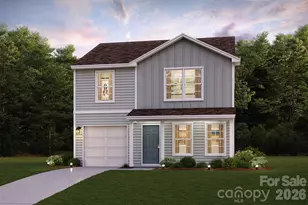
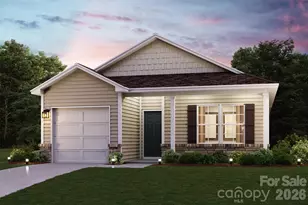
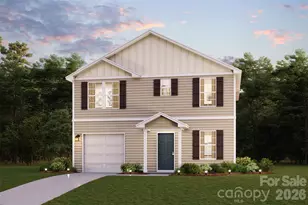
This is a carousel with tiles that activate property listing cards. Use the previous and next buttons to navigate.
1/29
$250,000
This is a carousel with tiles that activate property listing cards. Use the previous and next buttons to navigate.
1/29
Property Description
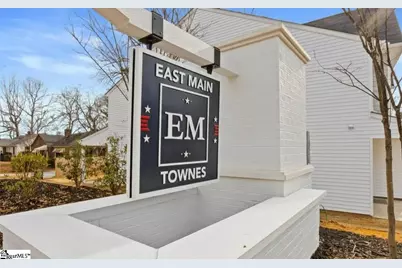
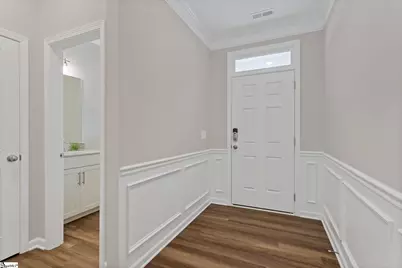
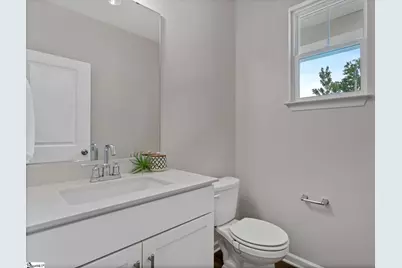
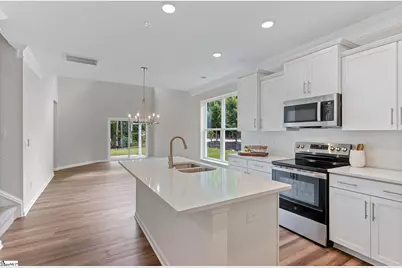
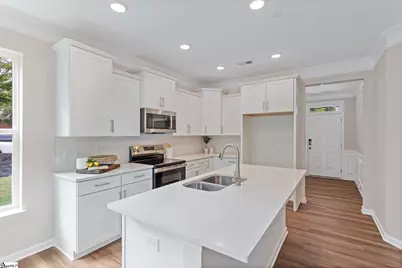
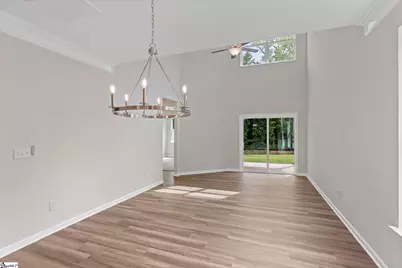
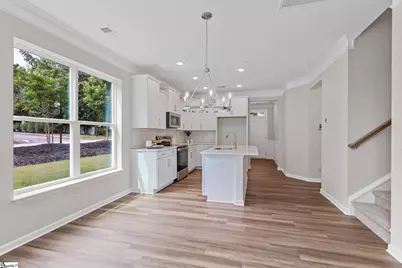
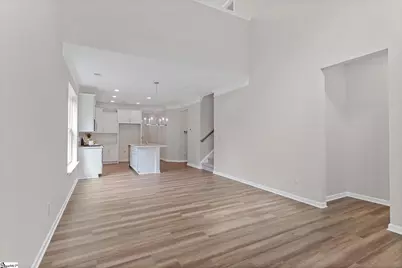
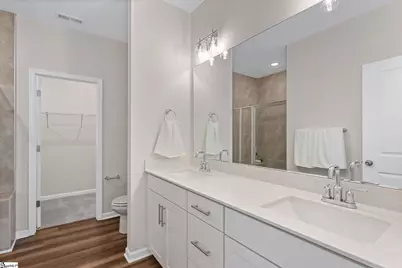
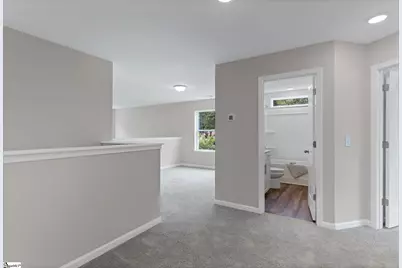
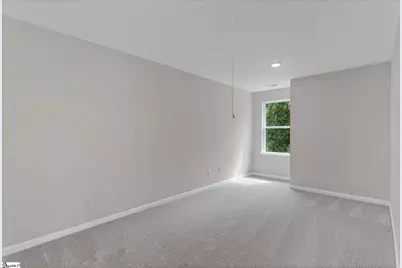
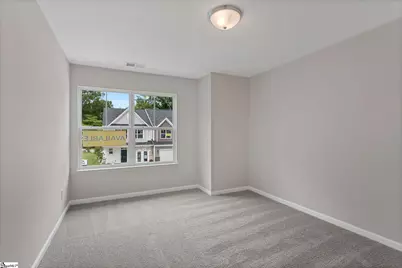
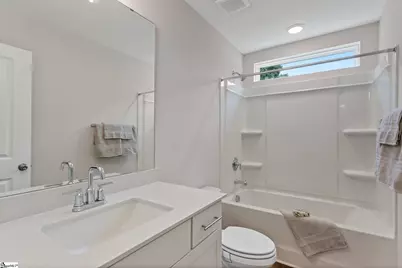
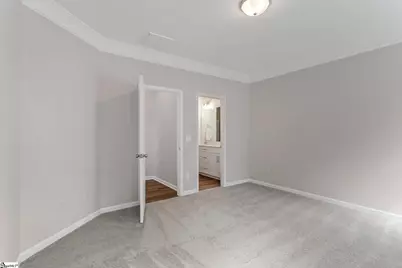
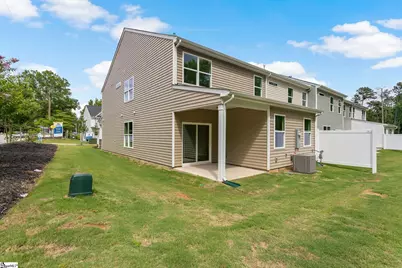
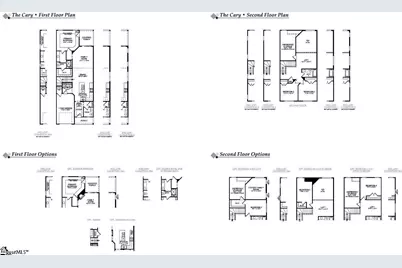
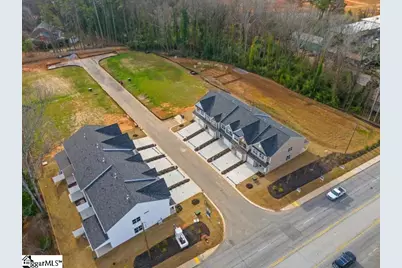
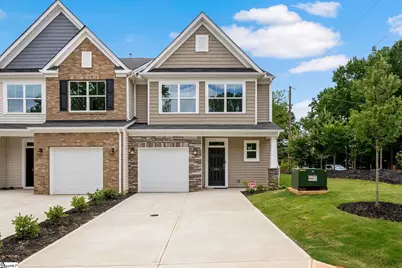
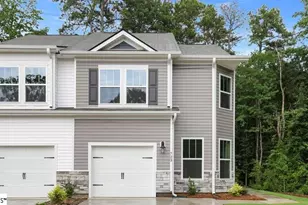
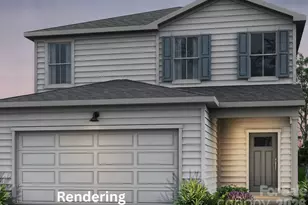
The Cary floorplan at East Main Townes offers a low-maintenance lifestyle in one of the largest townhome, end unit, floor plans in the area. A beautiful foyer entrance leads to a light filled open-concept layout. A spacious kitchen with quartz countertops, tiled back splash, and eat at island provide the perfect gathering spot in this home. A private first-floor owner's suite at the back ensures privacy, featuring a large tiled walk-in shower and dual sinks. All baths include quartz countertops, upgraded cabinetry, and elevated fixtures. Upstairs offers an amazing loft space which is perfect for guests or another family room. In addition to 2 ample sized bedrooms and hallway full bath, there is a flexible space ideal for a home office, media room, playroom, even additional bedroom...the possibilities are endless! The townhome features a Covered rear patio, and a one car finished garage WITH additional parking pad. You'll find everything you love close to home, meaning less time stuck in traffic and more time dedicated to exploring and experiencing all Spartanburg has to offer. The location places shopping, dining, grocery stores, and recreational amenities within close reach. Spartanburg's Eastside offers several great walking trails ranging from serene, unpaved nature preserves to paved greenways. While downtown is only approximately 7 minutes away for dining, entertainment, and nightlife.
Full Property Details
Full Property Details for 201 Spartina Ct
General
- Price: $250,000
- HOA FEE: $150/month
- Taxes: $1,336
- Status: Active
- Type: Townhouse
- Source: 2257
- MLS ID: 1598762
- Updated: 8/12/2026
- Added to Site: 31 day(s) ago
Interior
- Interior Features: High Ceilings, Countertops-Solid Surface, Walk-In Closet(s), Countertops – Quartz
- Fireplace(s): None
- Appliances: Cooktop, Dishwasher, Disposal, Electric Cooktop, Microwave, Electric Water Heater
- Flooring: Carpet, Luxury Vinyl
Rooms
Bathrooms
- Total Bathrooms: 3
- Full Bathrooms: 2
- Half Bathrooms: 1
- Main Floor Baths: 1
Bedrooms
- Total Bedrooms: 3
- Bedrooms Main: 1
- Primary Bedroom: Double Sink, Full Bath, Primary on Main Lvl, Shower Only, Walk-in Closet, 14 x 12, 168 Sq. Ft.
- Bedroom 2: 11 x 12, Second, 132 Sq. Ft.
- Bedroom 3: 11 x 10, Second, 110 Sq. Ft.
Other Rooms
- Family Room: 12 x 13, 156 Sq. Ft.
- Kitchen: 11 x 12, 132 Sq. Ft.
- Dining Room: 9 x 12, 108 Sq. Ft.
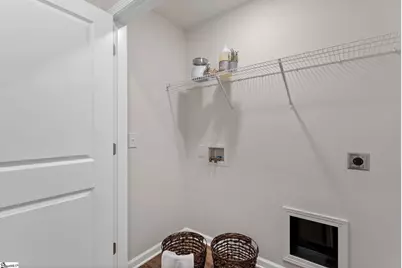
- Laundry: 1st Floor, Laundry Closet, Electric Dryer Hookup, Laundry Room
Additional Information
- Security/Safety: Smoke Detector(s)
Exterior
- Exterior Features: Under Ground Irrigation
- Porch/Patio/Deck: Patio
Parking
- Garage: Yes
- Attached garage: Yes
- Garage Spaces: 1
- Parking Features: Attached, Parking Pad, Concrete, Garage Door Opener
Location
- Area: 33
- County: Spartanburg
- Subdivision: East Main Townes
School Information
- Elementary School: Jesse W Boyd
- Middle School: McCraken
- High School: Spartanburg
Community
- Association: Yes
- Assoc. Fees Include: Maintenance Grounds, Street Lights, By-Laws, Restrictive Covenants
Heating & Cooling
- Air Conditioning: Yes
- Cooling Type: Central Air, Electric
- Heating Type: Forced Air, Natural Gas
Utilities
- Gas: Piedmont
- Sewer: Public Sewer
- Water: Public
- Utility Description: Underground Utilities
Structural Information
- Architectural Style: Traditional
- Builder: Eastwood Homes
- Model: Cary
- Exterior Const.: Stone, Vinyl Siding
- Basement: Yes
- Basement Desc.: None
- Roof: Composition
- Windows: Tilt Out Windows, Vinyl/Aluminum Trim, Insulated Windows
- Stories/Levels: 2
- Year Built: 2025
- Property Condition: New Construction
Lot Features
- Lot Size (Acres): 0.07
- Lot Size (Sq. Ft.): 3,049.2
- Lot Dimensions: 15 x 90 x 35 x 85 x 9
- Lot Features: 1/2 Acre or Less, Corner Lot, Sprklr In Grnd-Full Yard
Financial Considerations
- Price Per Sq. Ft.: $132.7
- Association Fee: $150
- Assoc Fee Freq.: Monthly
- Tax Amount: $1,336
Disclosures and Reports
- Documents Avail.: Warranty Furnished, House Plans, Restric.Cov/By-Laws, Termite Bond
- Property ID: 70900024.29
Listed by Ponce Realty Group

Get Pre-Approved Today
Schools
Schools serving 201 Spartina Ct
School District:Spartanburg School District 7
| Name | Grades | Distance |
|---|---|---|
Jesse Boyd Elementary School 1505 Fernwood Glendale Road, Spartanburg, SC 29307 | K-5 | 1.6 mi |
Mccracken Middle School 300 Webber Road, Spartanburg, SC 29307 | 6-8 | 0.2 mi |
Spartanburg High School 2250 East Main Street, Spartanburg, SC 29307 | 9-12 | 0.5 mi |
Disclaimer:
School attendance boundaries provided by ATTOM Data Solutions and are for reference only. Contact the school directly to verify enrollment eligibility.
Price & Sales History for 201 Spartina Ct
Date
Details
Price
Change
Source
8/12/2026
Price Reduced
$250,000
-9.06%
MLS
7/24/2026
Listed
$274,900
—
MLS
Disclaimer: Historical sales information is derived from public records provided by the county offices. Information is not guaranteed and should be independently verified.
Estimate the Cost
Estimate the Cost for 201 Spartina Ct
201 Spartina Court, Spartanburg, SC 29307 (MLS# 1598762) is a Townhouse property with 3 bedrooms, 2 full bathrooms and 1 partial bathroom. 201 Spartina Court is currently listed for $250,000 and was received on July 24, 2026. Want to learn more about 201 Spartina Court? Do you have questions about finding other Townhouse real estate for sale in Spartanburg? You can browse all Spartanburg real estate or contact a Coldwell Banker agent to request more information.