This is a carousel with tiles that activate property listing cards. Use the previous and next buttons to navigate.
1/50
$249,900 Just Listed
This is a carousel with tiles that activate property listing cards. Use the previous and next buttons to navigate.
1/50
Property Description
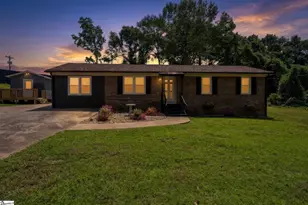
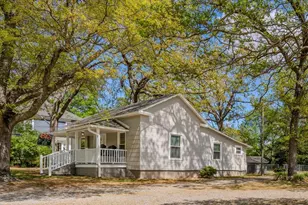
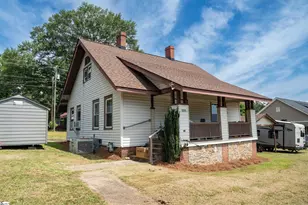
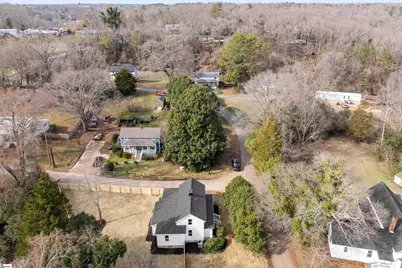
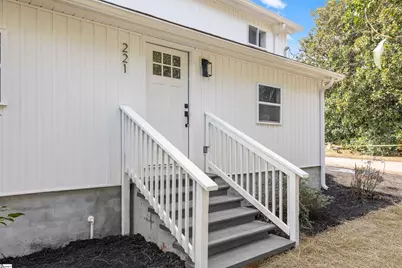
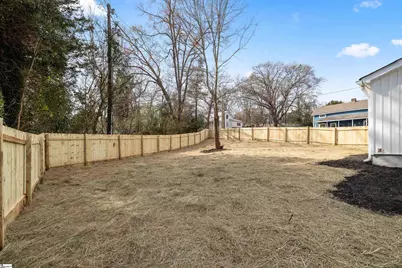
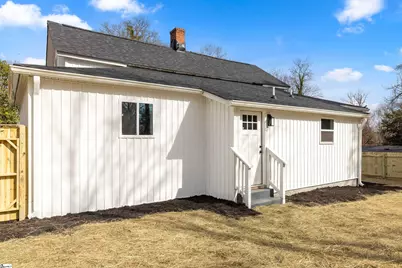
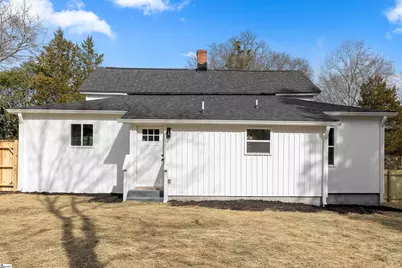
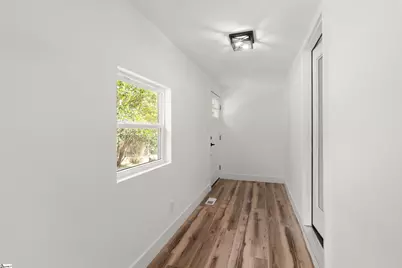
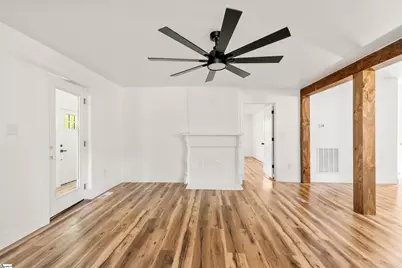
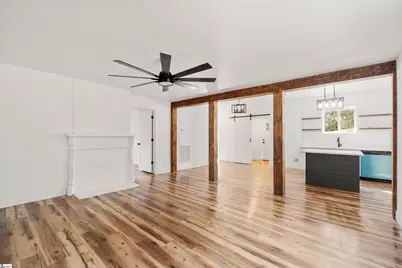
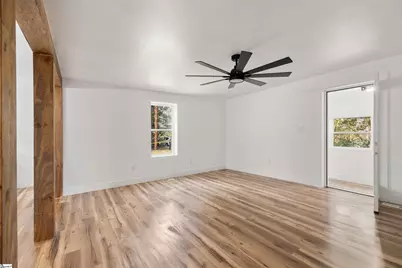
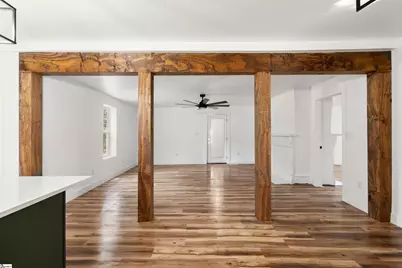
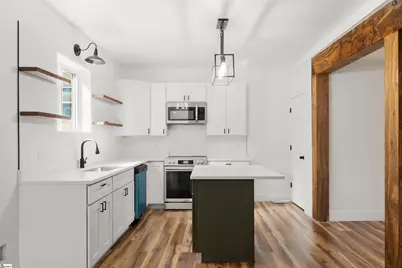
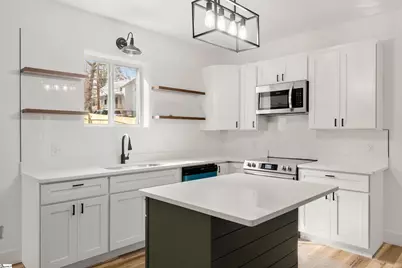
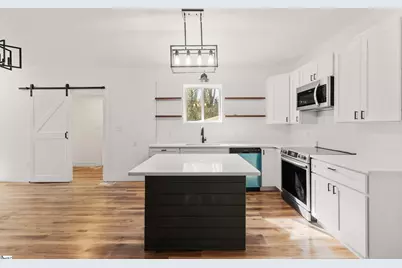
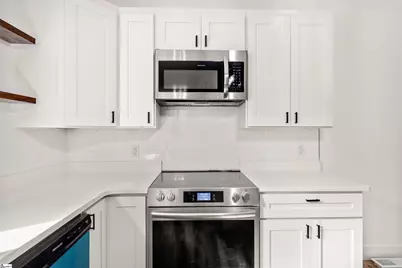
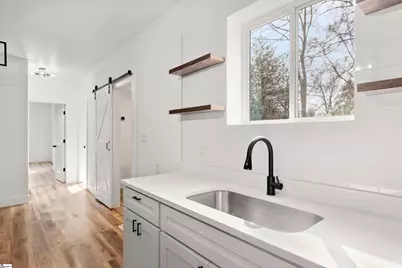
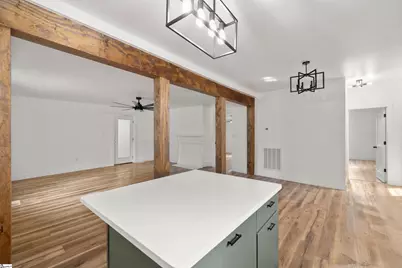
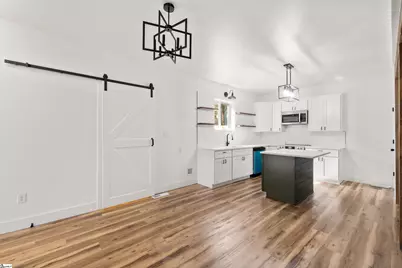
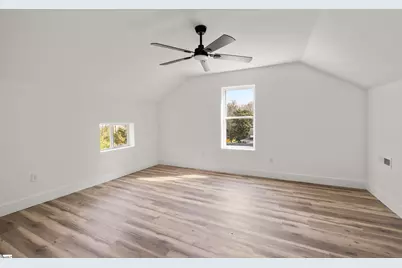
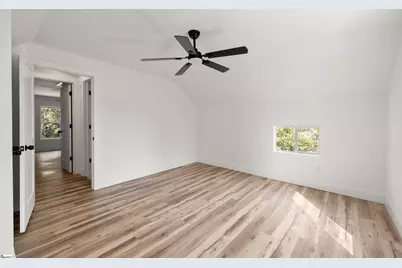
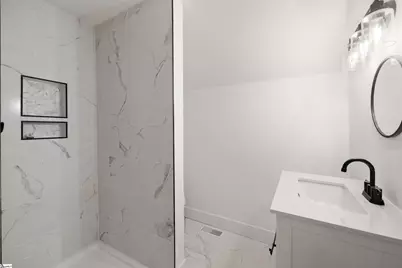
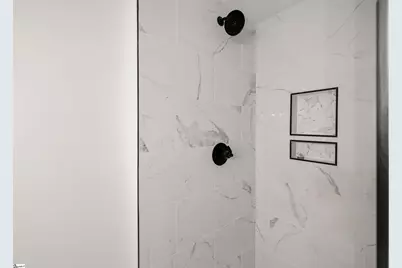
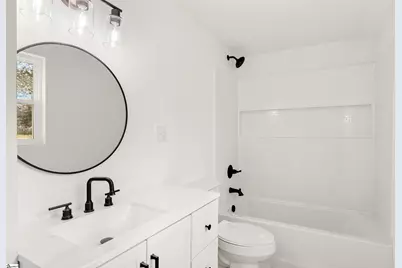
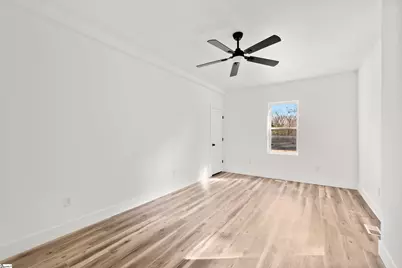
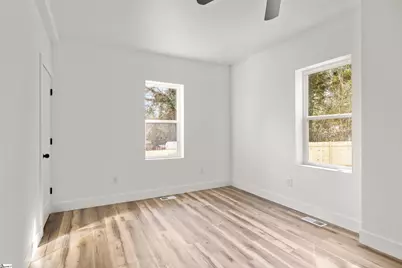
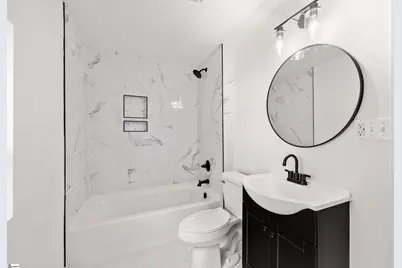
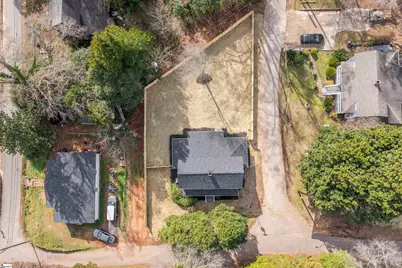
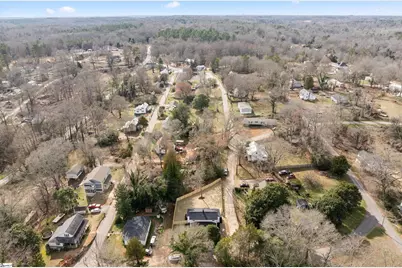
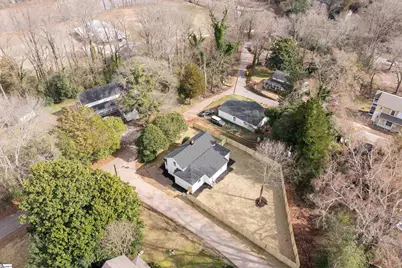
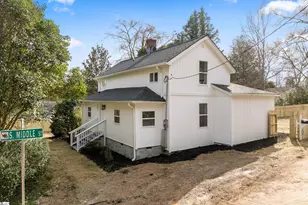
Southern Charm Meets Modern Luxury - Completely Rebuilt & Move-In Ready! Experience the perfect blend of timeless Southern charm and contemporary elegance in this stunning, fully remodeled home. Rebuilt from the studs with exceptional attention to detail, nearly every component has been replaced, including new sheetrock, roof, plumbing, HVAC, lighting, and more. Designed with both comfort and functionality in mind, this spacious 4-bedroom, 3-bath residence features a highly desirable floor plan with two bedrooms and two full bathrooms on the main level, including the luxurious primary suite, while two additional bedrooms and a full bath are located upstairs-ideal for family, guests, or a home office. The inviting living room showcases beautiful stained wood beam columns that add warmth and architectural character, while durable Luxury Vinyl Plank flooring flows throughout the home. Two fireplaces (chimneys intact) offer the opportunity to create cozy gathering spaces. The gourmet kitchen is truly the heart of the home, featuring custom-height cabinetry, quartz countertops, open shelving, a large center island with seating, a spacious walk-in pantry, and a sleek smooth-top electric range. Retreat to the oversized primary suite complete with a generous walk-in closet and a beautifully appointed ensuite bath. Every bathroom has been thoughtfully updated with designer tile finishes, including a spacious walk-in tiled shower upstairs. The exterior is equally impressive with classic board-and-batten siding that enhances the home's curb appeal and timeless style. Step outside to enjoy the large, fully fenced backyard with room for children, pets, entertaining, or creating your own private outdoor retreat. Offering the charm of a classic Southern home with the confidence of modern construction, this turnkey property delivers style, quality, and functionality in every detail. Schedule your private showing today before this exceptional property is gone.
Full Property Details
Full Property Details for 221 Calvert St
General
- Price: $249,900
- Taxes: $403
- Status: Active
- Type: Single Family
- Source: 2257
- MLS ID: 1598389
- Updated: 7/21/2026
- Added to Site: Today
Interior
- Interior Features: Ceiling Fan(s), Pantry
- Fireplace(s): None
- Appliances: Dishwasher, Free-Standing Electric Range, Range, Microwave, Electric Water Heater
- Flooring: Luxury Vinyl
Rooms
Bathrooms
- Total Bathrooms: 3
- Full Bathrooms: 3
- Main Floor Baths: 2
Bedrooms
- Total Bedrooms: 4
- Bedrooms Main: 2
- Primary Bedroom: Full Bath, Primary on Main Lvl, Walk-in Closet, 20 x 21, 420 Sq. Ft.
- Bedroom 2: 12 x 21, Main, 252 Sq. Ft.
- Bedroom 3: 14 x 13, Second, 182 Sq. Ft.
- Bedroom 4: 22 x 15, Second, 330 Sq. Ft.
Other Rooms
- Living Room: 16 x 15, 240 Sq. Ft.
- Kitchen: 12 x 14, 168 Sq. Ft.
- Dining Room: 12 x 13, 156 Sq. Ft.
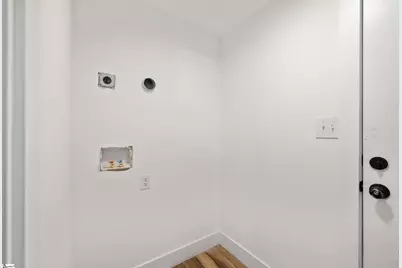
- Laundry: 1st Floor, Walk-in, Electric Dryer Hookup, Washer Hookup
Exterior
- Exterior Features: None, Other
Parking
- Parking Features: See Remarks, Gravel, None, Driveway
Location
- Area: 33
- County: Spartanburg
- Subdivision: Clifton Mill Village
School Information
- Elementary School: Clifdale
- Middle School: Pacolet
- High School: Gettys D Broome
Community
- Assoc. Fees Include: None
Heating & Cooling
- Air Conditioning: Yes
- Cooling Type: Central Air
- Heating Type: Forced Air
Utilities
- Sewer: Public Sewer
- Water: Public
Structural Information
- Architectural Style: Contemporary
- Exterior Const.: Hardboard Siding
- Basement: Yes
- Basement Desc.: None
- Roof: Architectural
- Stories/Levels: 2
- Year Built: 1900
- Property Condition: 50
Lot Features
- Lot Size (Acres): 0.18
- Lot Size (Sq. Ft.): 7,840.8
- Lot Dimensions: 67 x 138 x 86 x 94
- Fence: Yes
- Lot Features: 1/2 Acre or Less, Corner Lot
- Fencing (Description): Fenced
Financial Considerations
- Price Per Sq. Ft.: $124.89
- Tax Amount: $403
Disclosures and Reports
- Documents Avail.: Seller Disclosure
- Property ID: 31805047
Listed by Spartan Realty Inc.
Get Pre-Approved Today
Schools
Schools serving 221 Calvert St
School District:Spartanburg School District 3
| Name | Grades | Distance |
|---|---|---|
Cowpens Elementary School 341 Foster Street, Cowpens, SC 29330 | PK-5 | 3.1 mi |
Clifdale Middle 451 Heritage Hills Drive, Spartanburg, SC 29307 | 6-8 | 1 mi |
Broome High School 381 Cherry Hill Road, Spartanburg, SC 29307 | 9-12 | 1.5 mi |
Disclaimer:
School attendance boundaries provided by ATTOM Data Solutions and are for reference only. Contact the school directly to verify enrollment eligibility.
Price & Sales History for 221 Calvert St
Date
Details
Price
Change
Source
7/21/2026
Listed
$249,900
—
MLS
Disclaimer: Historical sales information is derived from public records provided by the county offices. Information is not guaranteed and should be independently verified.

Tax History
Tax History for 221 Calvert St
Year
Property Taxes
Change
Tax Assessment
Change
2025
$392
-76%
$714
-81%
2024
$1,662
—
$3,673
—
2023
$1,658
260%
$3,673
73%
2022
$461
—
$2,129
—
2021
$461
-9%
$2,129
-96%
2019
$509
19%
$53,231
—
2018
$426
20%
$53,231
15%
2017
$356
—
$46,288
—
2016
$356
4%
$46,288
—
2014
$343
1%
$46,288
2399%
2013
$341
—
$1,852
—
Disclaimer: Historical tax information is derived from public records provided by the county offices. Information is not guaranteed and should be independently verified.
Estimate the Cost
Estimate the Cost for 221 Calvert St
221 Calvert Street, Spartanburg, SC 29307 (MLS# 1598389) is a Single Family property with 4 bedrooms and 3 full bathrooms. 221 Calvert Street is currently listed for $249,900 and was received on July 21, 2026. Want to learn more about 221 Calvert Street? Do you have questions about finding other Single Family real estate for sale in Spartanburg? You can browse all Spartanburg real estate or contact a Coldwell Banker agent to request more information.