This is a carousel with tiles that activate property listing cards. Use the previous and next buttons to navigate.
1/36
$650,000 Sale Pending
This is a carousel with tiles that activate property listing cards. Use the previous and next buttons to navigate.
1/36
Property Description
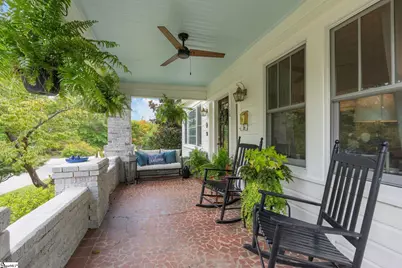
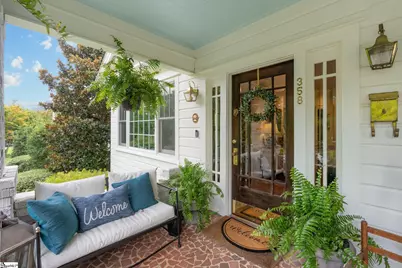
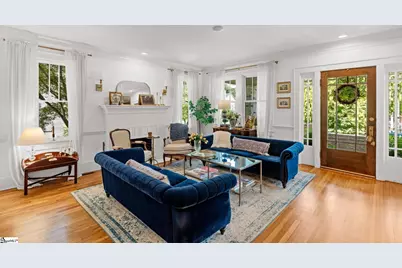
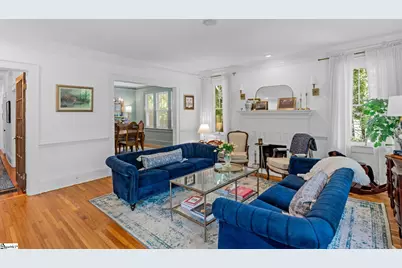
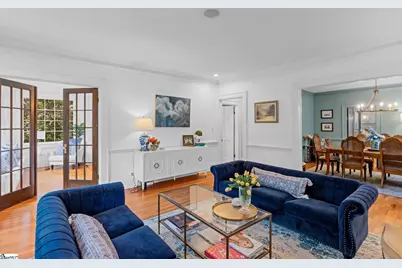
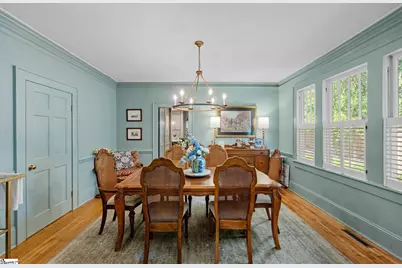
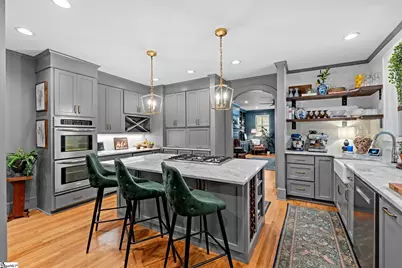
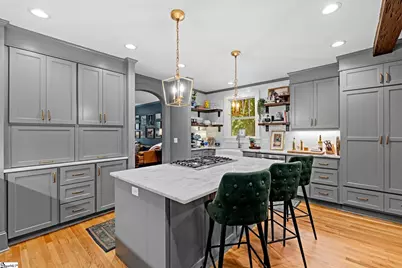
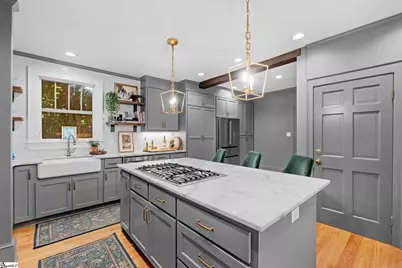
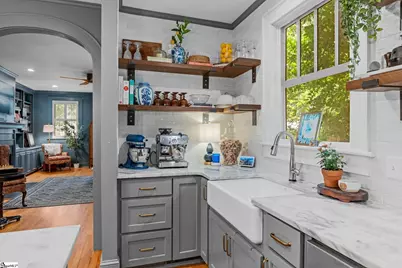
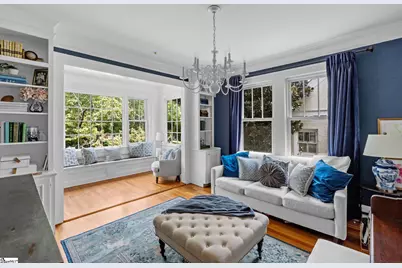
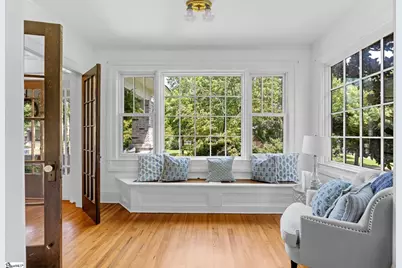
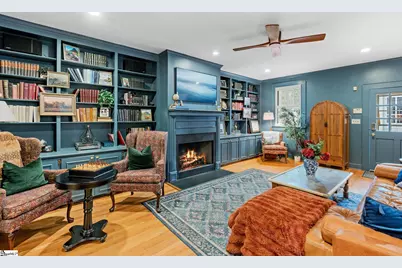
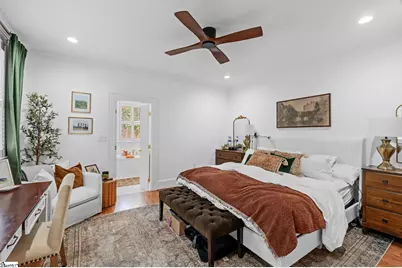
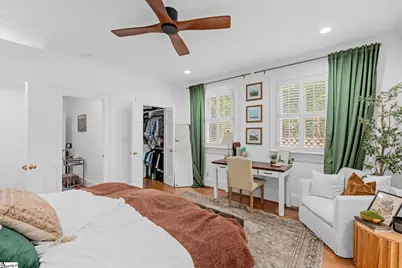
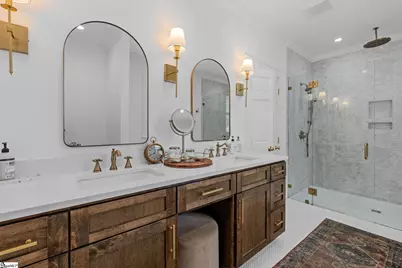
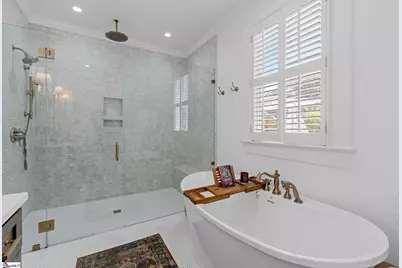
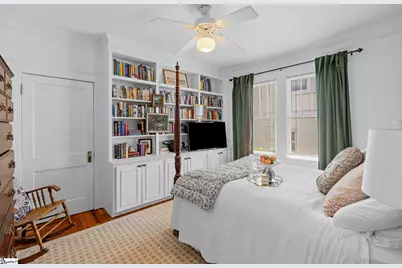
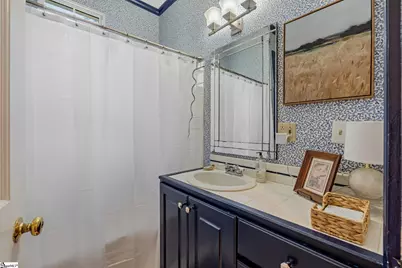
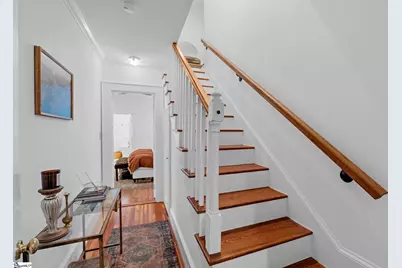
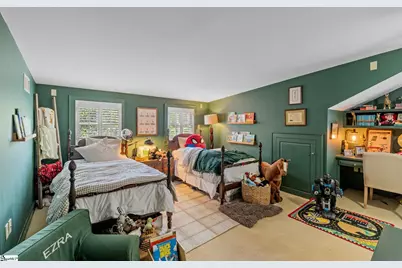
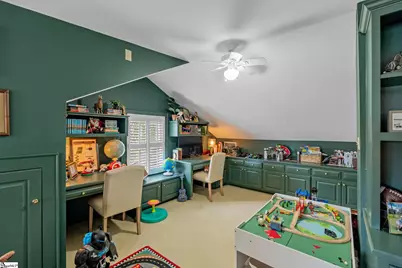
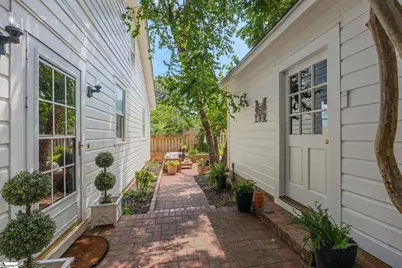
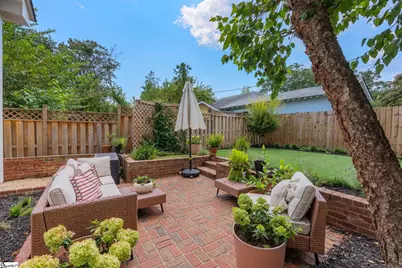
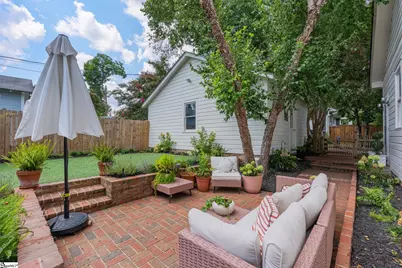
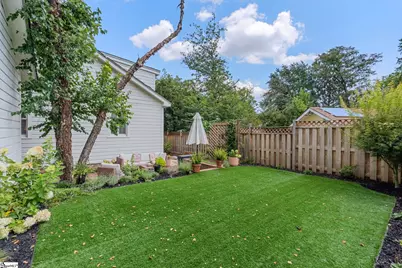
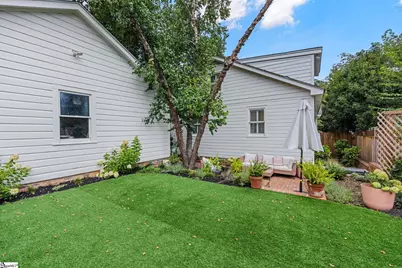
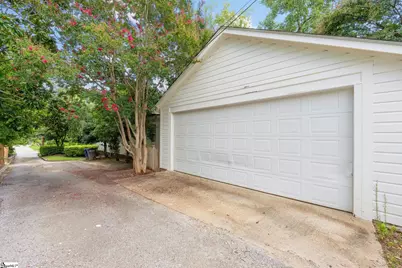
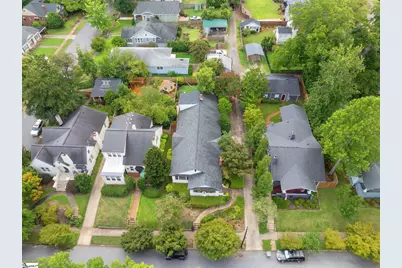
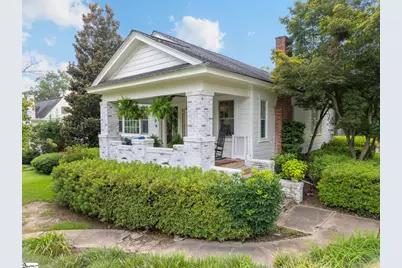
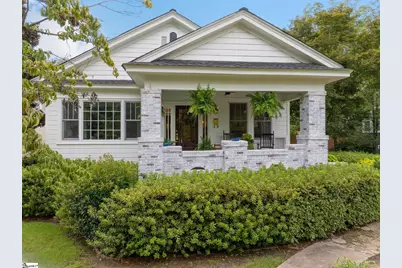
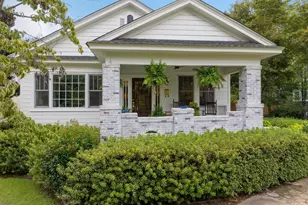
Beautifully updated and meticulously maintained, this 2,990-square-foot home in desirable Converse Heights seamlessly blends timeless character with modern updates. Featuring 4 bedrooms and 3 full baths, the flexible floor plan includes a main-level bedroom currently being used as a playroom, a spacious primary suite, an additional main-level bedroom and full bath, plus a private fourth bedroom and full bath upstairs. The primary suite features a beautifully renovated ensuite bath with double vanity and soaking tub, along with a walk-in closet offering built-in storage and convenient stackable washer and dryer which will convey with the home. The renovated kitchen showcases custom cabinetry and new appliances, while refinished hardwood floors and numerous tasteful updates throughout the living room, dining room, and den create a polished and inviting atmosphere. Additional features include plantation shutters, a tankless gas water heater, both gas and wood-burning fireplaces, attic storage, and basement/crawlspace storage with vapor barrier and sump pump system. A major recent improvement is the new roof being installed August 2026, with the warranty transferring to the new owner. The backyard has been enhanced with astroturf for low-maintenance outdoor living, while the detached garage provides valuable additional storage. Located in highly sought-after Converse Heights, this home is within walking distance of Happy Hollow Park, zoned for award-winning District 7 schools, and conveniently located near shopping, dining, and all that downtown Spartanburg has to offer.
Full Property Details
Full Property Details for 358 Mills Ave
General
- Price: $650,000
- Taxes: $3,375
- Status: Pending
- Type: Single Family
- Source: 2257
- MLS ID: 1601065
- Updated: 8/23/2026
- Added to Site: 8 day(s) ago
Interior
- Interior Features: High Ceilings, Ceiling Smooth, Countertops-Solid Surface, Laminate Counters
- Fireplace: Yes
- Number of Fireplaces: 2
- Fireplace(s): Gas Log, Wood Burning
- Appliances: Dishwasher, Disposal, Refrigerator, Gas Water Heater, Tankless Water Heater
- Flooring: Carpet, Ceramic Tile, Wood
Rooms
Bathrooms
- Total Bathrooms: 3
- Full Bathrooms: 3
- Main Floor Baths: 2
Bedrooms
- Total Bedrooms: 4
- Bedrooms Main: 3
- Primary Bedroom: Full Bath, Primary on Main Lvl, Shower-Separate, 14 x 14, 196 Sq. Ft.
- Bedroom 2: 13 x 11, Main, 143 Sq. Ft.
- Bedroom 3: 12 x 14, Second, 168 Sq. Ft.
- Bedroom 4: 11 x 11, Main, 121 Sq. Ft.
Other Rooms
- Living Room: 16 x 16, 256 Sq. Ft.
- Kitchen: 16 x 21, 336 Sq. Ft.
- Dining Room: 14 x 13, 182 Sq. Ft.
- Office: 308 Sq. Ft.
- Laundry: 1st Floor, In Basement, Electric Dryer Hookup, Multiple Hookups, Washer Hookup
Exterior
- Porch/Patio/Deck: Front Porch
Parking
- Garage: Yes
- Garage Spaces: 2
- Parking Features: Detached, Other, Side/Rear Entry, Yard Door
Location
- Area: 33
- County: Spartanburg
- Subdivision: Converse Heights
School Information
- Elementary School: Pine St
- Middle School: McCraken
- High School: Spartanburg
Community
- Assoc. Fees Include: None
Heating & Cooling
- Air Conditioning: Yes
- Cooling Type: Central Air, Electric
- Heating Type: Natural Gas
Utilities
- Gas: Piedmont
- Sewer: Public Sewer
- Water: Public
Structural Information
- Architectural Style: Traditional
- Exterior Const.: Brick Veneer, Hardboard Siding, Wood Siding
- Basement: Yes
- Basement Desc.: Partial, Sump Pump, Unfinished, Dehumidifier, Interior Entry
- Roof: Architectural
- Stories/Levels: 2
- Year Built: 1927
- Property Condition: 50
Lot Features
- Lot Size (Acres): 0.16
- Lot Size (Sq. Ft.): 6,969.6
- Lot Dimensions: 48 x 140 x 49 x 138
- Fence: Yes
- Topography: Level
- Lot Features: 1/2 Acre or Less, Sidewalk, Sloped
- Fencing (Description): Fenced
Financial Considerations
- Price Per Sq. Ft.: $217.39
- Tax Amount: $3,375
Disclosures and Reports
- Documents Avail.: Seller Disclosure, SQFT Sketch
- Property ID: 71212134
Listed by Coldwell Banker Caine Real Est

Get Pre-Approved Today
Schools
Schools serving 358 Mills Ave
School District:Spartanburg School District 7
| Name | Grades | Distance |
|---|---|---|
Pine St. Elementary School 500 South Pine Street, Spartanburg, SC 29302 | K-5 | 0.3 mi |
Mccracken Middle School 300 Webber Road, Spartanburg, SC 29307 | 6-8 | 3 mi |
Spartanburg High School 2250 East Main Street, Spartanburg, SC 29307 | 9-12 | 2.8 mi |
Disclaimer:
School attendance boundaries provided by ATTOM Data Solutions and are for reference only. Contact the school directly to verify enrollment eligibility.
Price & Sales History for 358 Mills Ave
Date
Details
Price
Change
Source
8/16/2026
Listed
$650,000
132.14%
MLS
4/13/2018
Sold
$280,000
—
Public Record
Disclaimer: Historical sales information is derived from public records provided by the county offices. Information is not guaranteed and should be independently verified.
Tax History
Tax History for 358 Mills Ave
Year
Property Taxes
Change
Tax Assessment
Change
2025
$3,374
—
$11,724
—
2024
$3,364
8%
$11,724
5%
2023
$3,126
—
$11,200
—
2022
$3,138
—
$11,200
—
2021
$3,138
1%
$11,200
-96%
2019
$3,109
-49%
$280,000
38%
2018
$6,081
14%
$203,205
15%
2017
$5,349
—
$176,700
—
2016
$5,349
171%
$176,700
—
2014
$1,971
3%
$176,700
2400%
2013
$1,907
—
$7,068
—
Disclaimer: Historical tax information is derived from public records provided by the county offices. Information is not guaranteed and should be independently verified.
Estimate the Cost
Estimate the Cost for 358 Mills Ave
358 Mills Avenue, Spartanburg, SC 29302 (MLS# 1601065) is a Single Family property with 4 bedrooms and 3 full bathrooms. 358 Mills Avenue is currently listed for $650,000 and was received on August 16, 2026. Want to learn more about 358 Mills Avenue? Do you have questions about finding other Single Family real estate for sale in Spartanburg? You can browse all Spartanburg real estate or contact a Coldwell Banker agent to request more information.