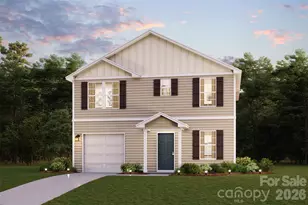
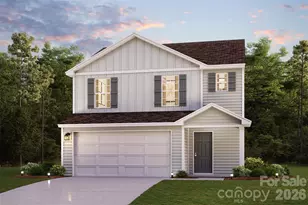
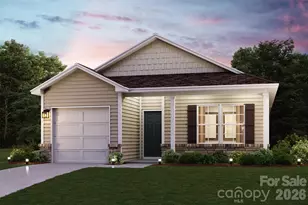
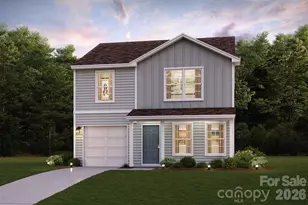
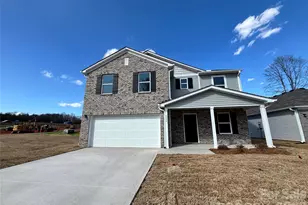
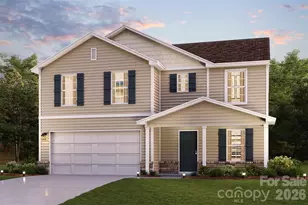
This is a carousel with tiles that activate property listing cards. Use the previous and next buttons to navigate.
1/32
$265,000 Just Listed
This is a carousel with tiles that activate property listing cards. Use the previous and next buttons to navigate.
1/32
Property Description
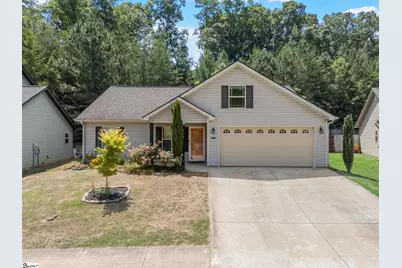
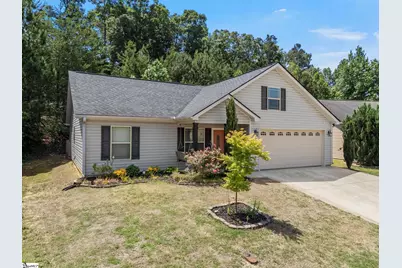
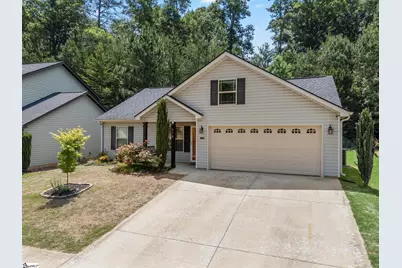
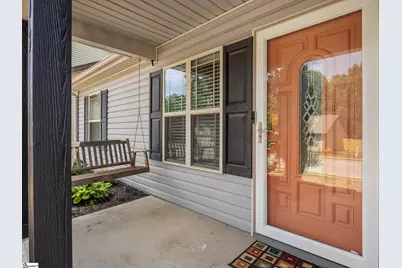
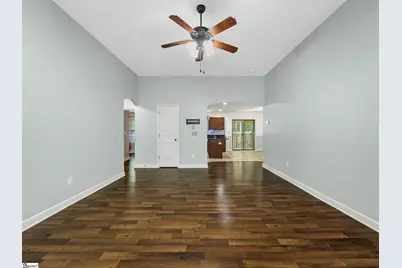
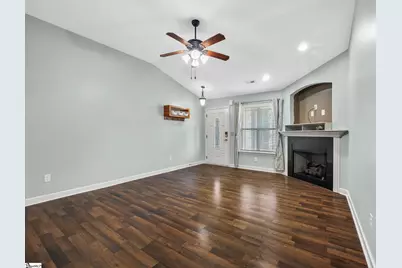
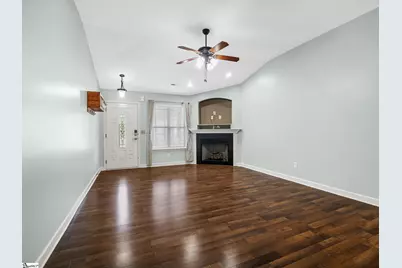
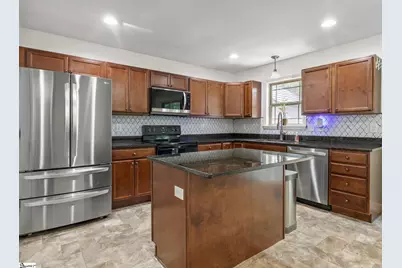
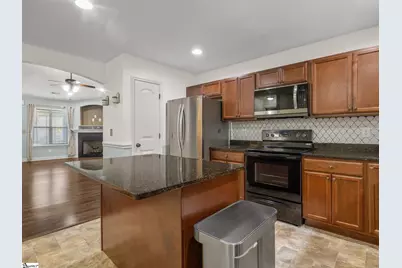
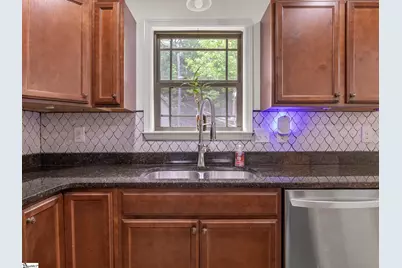
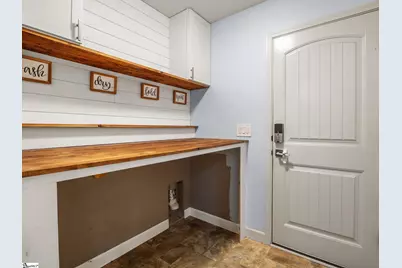
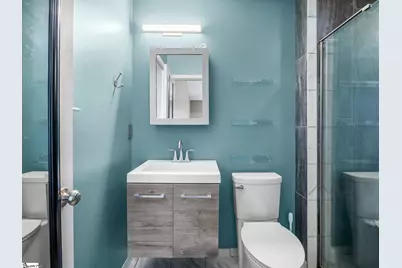
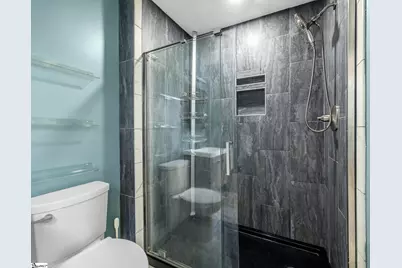
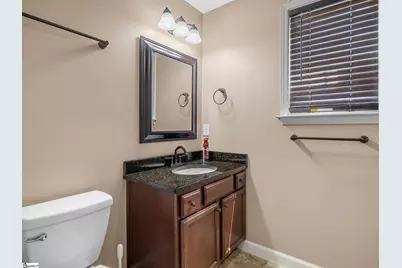
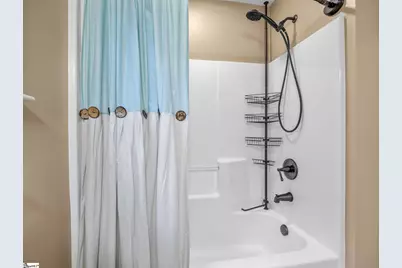
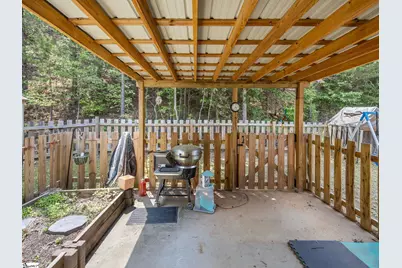
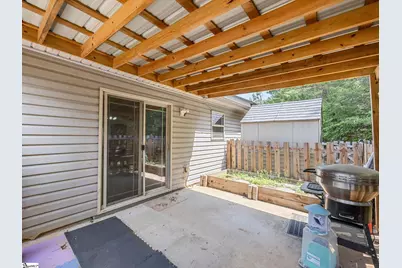
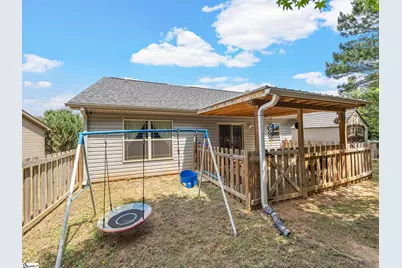
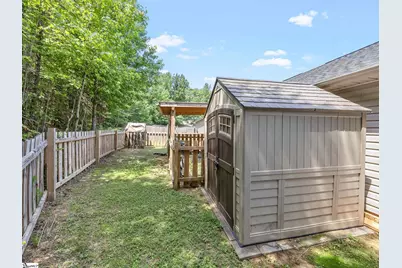
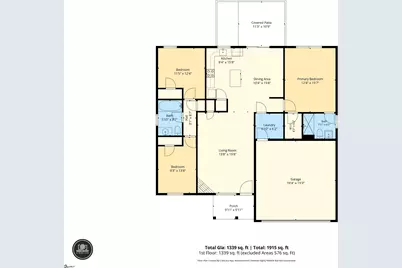
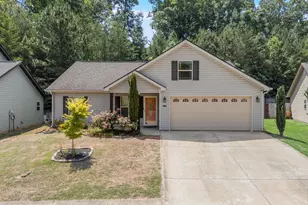
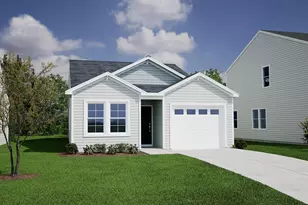
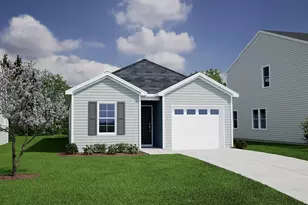
Discover the ease of one-level living in this charming 3-bedroom, 2-bathroom home now available in one of Spartanburg's most desirable communities. From the moment you step onto the covered front rocking chair porch, you'll feel the warmth and character this property radiates. Inside, an inviting open floor plan creates a seamless flow between living spaces, perfect for entertaining or everyday comfort. The living area is anchored by a striking corner fireplace that sets a cozy ambiance during cooler months. The kitchen showcases beautiful granite countertops, blending style with functionality for the home chef in your family. A thoughtful split bedroom plan provides privacy for the owner's suite, which features a generous walk-in closet and updated spa like bathroom. The dedicated laundry room adds everyday convenience, while the maintenance-free exterior means weekends are yours to enjoy -not spent on upkeep. Step out onto the covered back patio and take in the expansive backyard that extends well beyond the fencing, offering plenty of room for play, gardening, or future possibilities. This community boasts a refreshing pool and is zoned for award-winning schools. Daily errands are a breeze with Publix Super Market just minutes away, and Fairmont Larkin Park offers green space for outdoor recreation. Quick access to major interstates and shopping makes this location incredibly convenient. Home is USDA address eligible for 100% financing. Don't miss your chance to call this move-in-ready gem home. Schedule your showing today!
Full Property Details
Full Property Details for 618 Chastine Dr
General
- Price: $265,000
- HOA FEE: $33/month
- HOA FEE FREQ.: Annually
- Taxes: $1,051
- Status: Active
- Type: Single Family
- Source: 2257
- MLS ID: 1592668
- Updated: 5/22/2026
- Added to Site: 3 day(s) ago
Interior
- Interior Features: High Ceilings, Ceiling Fan(s), Vaulted Ceiling(s), Tray Ceiling(s), Granite Counters, Open Floorplan, Walk-In Closet(s), Split Floor Plan, Pantry
- Fireplace: Yes
- Number of Fireplaces: 1
- Fireplace(s): Gas Log
- Appliances: Cooktop, Dishwasher, Disposal, Electric Cooktop, Microwave, Electric Water Heater
- Flooring: Laminate, Vinyl
Rooms
Bathrooms
- Total Bathrooms: 2
- Full Bathrooms: 2
- Main Floor Baths: 2
Bedrooms
- Total Bedrooms: 3
- Bedrooms Main: 3
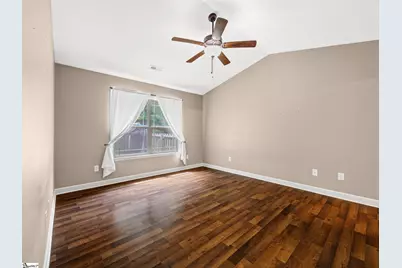
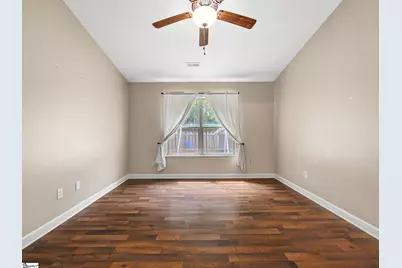
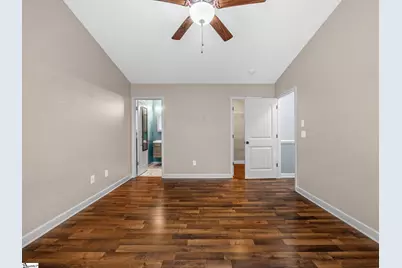
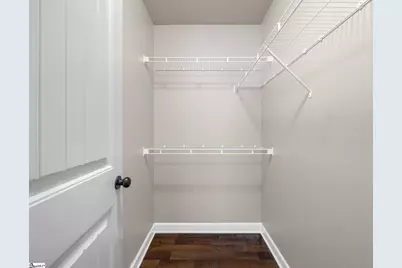
- Primary Bedroom: Full Bath, Primary on Main Lvl, Shower Only, Walk-in Closet, 12 x 15, 180 Sq. Ft.
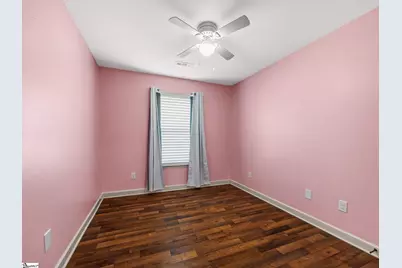
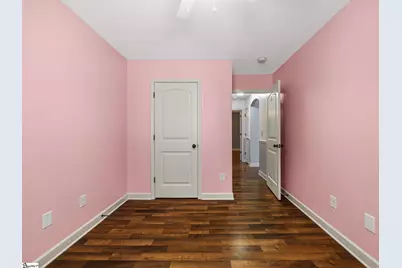
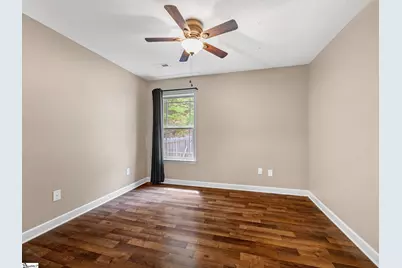
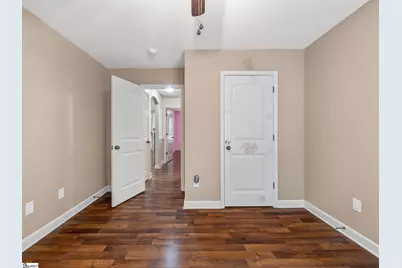
- Bedroom 2: 11 x 12, Main, 132 Sq. Ft.
- Bedroom 3: 9 x 13, 117 Sq. Ft.
Other Rooms
- Living Room: 13 x 19, 247 Sq. Ft.
- Kitchen: 8 x 15, 120 Sq. Ft.
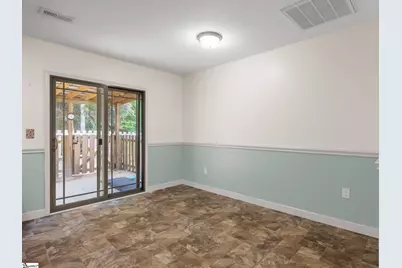
- Dining Room: 10 x 15, 150 Sq. Ft.
- Laundry: 1st Floor, Walk-in
Additional Information
- Pool: Yes
Exterior
- Porch/Patio/Deck: Patio, Front Porch, Rear Porch
Parking
- Garage: Yes
- Attached garage: Yes
- Garage Spaces: 2
- Parking Features: Attached, Concrete, Garage Door Opener
Location
- Area: 33
- County: Spartanburg
- Subdivision: James Creek
School Information
- Elementary School: River Ridge
- Middle School: Florence Chapel
- High School: James F. Byrnes
Community
- Association: Yes
- Assoc. Fees Include: Pool, Street Lights, Restrictive Covenants
Heating & Cooling
- Air Conditioning: Yes
- Cooling Type: Central Air, Electric
- Heating Type: Electric, Forced Air
Utilities
- Gas: Piedmont
- Sewer: Public Sewer
- Water: Public
- Utility Description: Underground Utilities, Cable Available
Structural Information
- Architectural Style: Ranch, Traditional, Craftsman
- Exterior Const.: Vinyl Siding
- Basement: Yes
- Basement Desc.: None
- Roof: Architectural
- Windows: Window Treatments, Tilt Out Windows, Vinyl/Aluminum Trim, Insulated Windows
- Drive-In Doors: Storm Door(s)
- Stories/Levels: 1
- Property Condition: 11-20
Lot Features
- Lot Size (Acres): 0.2
- Lot Size (Sq. Ft.): 8,712
- Lot Dimensions: 54 x 111 x 96 x 160
- Fence: Yes
- Lot Features: 1/2 Acre or Less, Sidewalk, Few Trees, Wooded
- Fencing (Description): Fenced
Financial Considerations
- Price Per Sq. Ft.: $197.91
- Association Fee: $394
- Assoc Fee Freq.: Annually
- Tax Amount: $1,051
- Terms: USDA Loan
Disclosures and Reports
- Documents Avail.: Seller Disclosure, SQFT Sketch
- Property ID: 52700380
Listed by Keller Williams Realty

Get Pre-Approved Today
Schools
Schools serving 618 Chastine Dr
School District:Spartanburg School District 5
| Name | Grades | Distance |
|---|---|---|
River Ridge Elementary School 5960 Reidville Road, Moore, SC 29369 | PK-4 | 2.1 mi |
Florence Chapel Middle School 290 Shoals Road, Duncan, SC 29334 | 7-8 | 1.6 mi |
James Byrnes Freshman Academy 100 Rowe Street, Duncan, SC 29334 | 9- | 4.8 mi |
James F. Byrnes High School 150 East Main Street, Duncan, SC 29334 | 9-12 | 4.8 mi |
Disclaimer:
School attendance boundaries provided by ATTOM Data Solutions and are for reference only. Contact the school directly to verify enrollment eligibility.
Price & Sales History for 618 Chastine Dr
Date
Details
Price
Change
Source
5/22/2026
Listed
$265,000
115.62%
MLS
5/29/2015
Sold
$122,900
—
Public Record
Disclaimer: Historical sales information is derived from public records provided by the county offices. Information is not guaranteed and should be independently verified.
Tax History
Tax History for 618 Chastine Dr
Year
Property Taxes
Change
Tax Assessment
Change
2025
$1,052
1%
$6,486
—
2024
$1,042
—
$6,486
—
2023
$1,044
10%
$6,486
15%
2022
$945
—
$5,640
—
2021
$945
2%
$5,640
-96%
2019
$924
6%
$140,990
—
2018
$875
14%
$140,990
15%
2017
$770
3%
$122,600
—
2016
$744
3443%
$122,600
12160%
2014
$21
—
$1,000
1567%
2013
$21
—
$60
—
Disclaimer: Historical tax information is derived from public records provided by the county offices. Information is not guaranteed and should be independently verified.
Estimate the Cost
Estimate the Cost for 618 Chastine Dr
618 Chastine Drive, Spartanburg, SC 29301 (MLS# 1592668) is a Single Family property with 3 bedrooms and 2 full bathrooms. 618 Chastine Drive is currently listed for $265,000 and was received on May 22, 2026. Want to learn more about 618 Chastine Drive? Do you have questions about finding other Single Family real estate for sale in Spartanburg? You can browse all Spartanburg real estate or contact a Coldwell Banker agent to request more information.