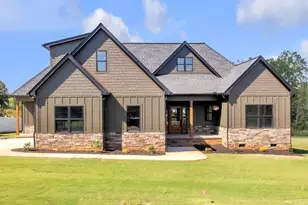
This is a carousel with tiles that activate property listing cards. Use the previous and next buttons to navigate.
1/1
$1,040,000
This is a carousel with tiles that activate property listing cards. Use the previous and next buttons to navigate.
1/1
Property Description
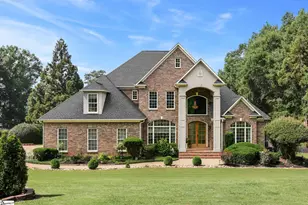
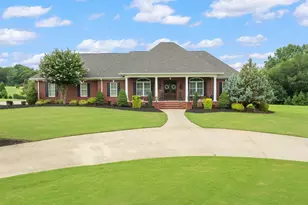
WOW will be the first words spoken when entering this luxurious home. You have a private HOME GYM, private HOME THEATER, private POOL and 2nd LIVING QUARTERS! What else could one ask for? A quaint English garden greets your guests as they pull into the circular drive. Inside the front door find soaring cathedral ceilings and a creamy neutral white color spanning the walls. To the left of the entrance, is a cozy library/office with grand bookcases, a warm fireplace, and to your right, a modern, pristine dining room with elegant lighting fixtures to drool over. The great room, with its coffered ceiling, is a focal point of the house and includes a wall of windows overlooking the pool and yard, and a 2nd fireplace for chilly nights. There is a chef's dream kitchen with new quartz countertops and quartz backsplash, an industrial 6-burner high-end GE Monogram gas range, double ovens and warm wood cabinets make cooking a joy! The primary bedroom is on the main level and has marble countertops in the ensuite with shower, tub and walk-in closet. Upstairs boasts an additional 3 large bedrooms and a sunny playroom. On the terrace level, which could be used as second living quarters, you have a kitchenette, home gym, home theater, full bath, a 3rd entertaining space and large storage room/ workshop with a garage door entry for golf carts, pool and lawn equipment. The entire home is adorned with elegant plantation shutters and the back lawn is fenced and has gorgeous perennials to be enjoyed year after year. Carolina Country Club is a guard gated sought after community offering nature trails and so much more. Golf, pickleball, tennis, athletic facilities, dining and pool memberships are available.
Full Property Details
Full Property Details for 823 Inverness Cir
General
- Sold For: $1,040,000
- HOA FEE: $214/month
- HOA FEE FREQ.: Quarterly
- Status: Closed
- Type: Single Family
- Source: Charlotte_Regional_Realtor_Association
- MLS ID: 4321073
- Added to Site: 235 day(s) ago
Interior
- Interior Features: Kitchen Island, Open Floorplan, Pantry, Storage, Walk-In Closet(s)
- Fireplace: Yes
- Fireplace(s): Family Room, Gas, Gas Log, Family Room, Gas, Gas Log
- Appliances: Convection Oven, Dishwasher, Disposal, Double Oven, Exhaust Hood, Gas Range
- Flooring: Carpet, Tile, Wood
Rooms
Bathrooms
- Total Bathrooms: 5
- Full Bathrooms: 4
- Half Bathrooms: 1
- Upper - Full Baths: 2
- Main - Full Baths: 1
- Main - 1/2 Baths: 1
- Basement Baths: 1
Bedrooms
- Total Bedrooms: 4
- Bedrooms Upper: 3
- Bedrooms Main & Up: 1
Other Rooms
- Laundry: Mud Room
Additional Information
- Shared Amenities: Clubhouse, Fitness Center, Gated, Golf, Outdoor Pool, Pickleball, Picnic Area, Putting Green, Recreation Area, Street Lights, Tennis Court(s), Walking Trails
- Pool: Yes
Exterior
- Exterior Features: In-Ground Irrigation
Parking
- Garage: Yes
- Garage Spaces: 2
- Parking Features: Attached Garage, Garage Faces Side, Garage Shop, Golf Cart Garage
Location
- County: Spartanburg
- Subdivision: Carolina Country Club
- Driving Directions: From Carolina Country Club road, turn right into Carolina Country Club, enter guard gate, right out of gate, left onto Birkdale drive, left onto hidden creek circle. Home is on the left.
School Information
- Elementary School: Roebuck
- Middle School: Gable
- High School: Dorman
Community
- Assoc. Name: Aileron
Heating & Cooling
- Cooling Type: Central Air, Electric
- Heating Type: Electric, Forced Air, Heat Pump
Utilities
- Sewer: County Sewer
- Water: County Water
- Utility Description: Cable Available
Structural Information
- Architectural Style: Traditional
- Construction: Site Built
- Exterior Const.: Brick Full
- Basement: Yes
- Basement Desc.: Basement Garage Door, Basement Shop, Exterior Entry, Interior Entry, Partially Finished, Storage Space, Walk-Out Access
- Roof: Architectural Shingle
- Upper: 1,640 Sq. Ft.
- Main/1st Level: 2,370 Sq. Ft.
- Year Built: 2005
Lot Features
- Street/Road Desc.: Concrete, Paved
- Lot Features: Wooded
- Fencing (Description): Back Yard, Fenced
Financial Considerations
- Association Fee: $642
- Assoc Fee Freq.: Quarterly
Disclosures and Reports
- Restrictions: Architectural Review, Subdivision
- Property ID: 6-35-00-330.00
- Lot Number: 133H/576
Listed by Coldwell Banker Caine/Spartanburg
Sold by Canopy Administration

Get Pre-Approved Today
Schools
Schools serving 823 Inverness Cir
School District:Spartanburg School District 6
Disclaimer:
School attendance boundaries provided by ATTOM Data Solutions and are for reference only. Contact the school directly to verify enrollment eligibility.
Price & Sales History for 823 Inverness Cir
Date
Details
Price
Change
Source
7/06/2026
Sold
$1,040,000
-4.59%
MLS
4/20/2026
Price Reduced
$1,090,000
-3.54%
MLS
3/28/2026
Price Reduced
$1,130,000
-1.74%
MLS
2/27/2026
Price Reduced
$1,150,000
-3.28%
MLS
12/30/2025
Price Reduced
$1,189,000
-6.38%
MLS
11/16/2025
Listed
$1,270,000
—
MLS
Disclaimer: Historical sales information is derived from public records provided by the county offices. Information is not guaranteed and should be independently verified.
823 Inverness Circle, Spartanburg, SC 29306 (MLS# 4321073) is a Single Family property that was sold at $1,040,000 on July 06, 2026. Want to learn more about 823 Inverness Circle? Do you have questions about finding other Single Family real estate for sale in Spartanburg? You can browse all Spartanburg real estate or contact a Coldwell Banker agent to request more information.