This is a carousel with tiles that activate property listing cards. Use the previous and next buttons to navigate.
1/47
$300,000 Just Listed
This is a carousel with tiles that activate property listing cards. Use the previous and next buttons to navigate.
1/47
Property Description
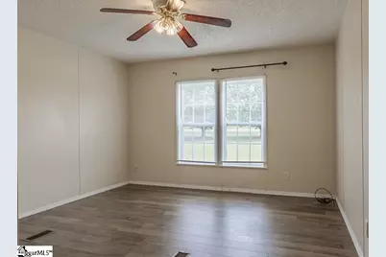
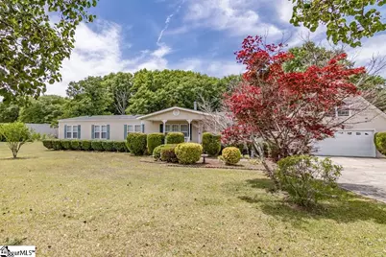
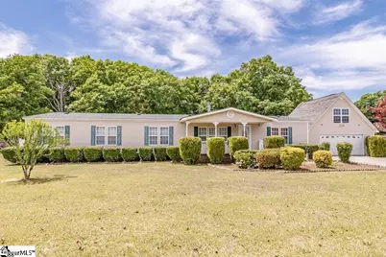
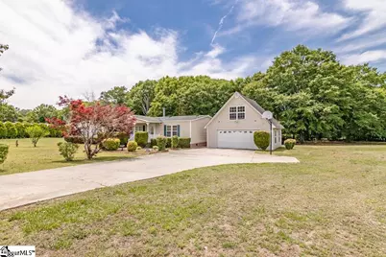
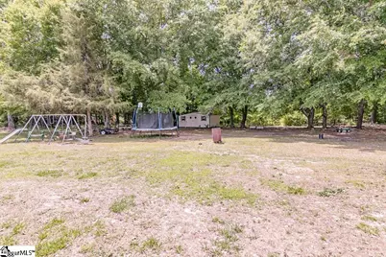
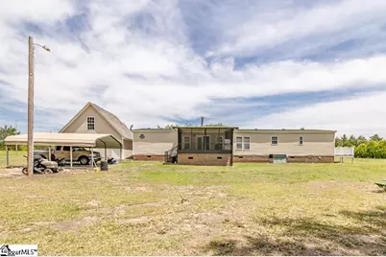
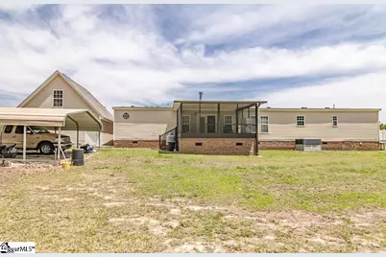
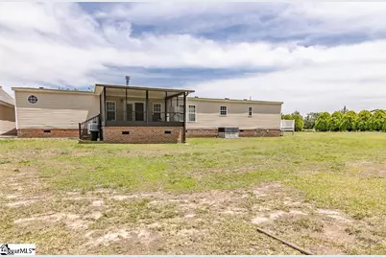
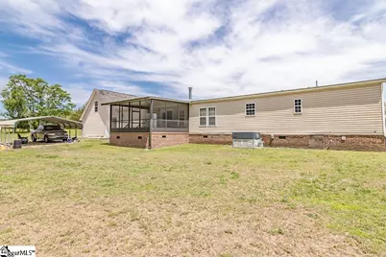
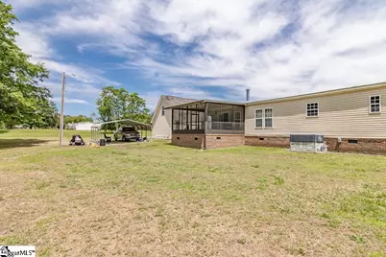
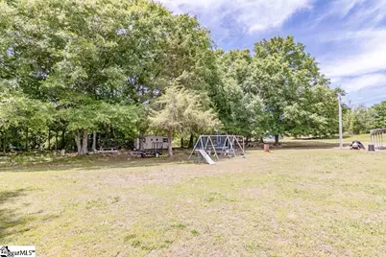
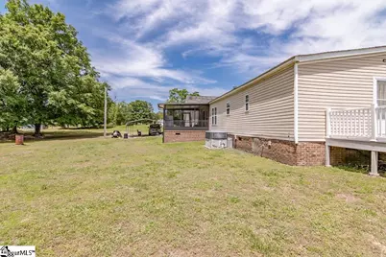
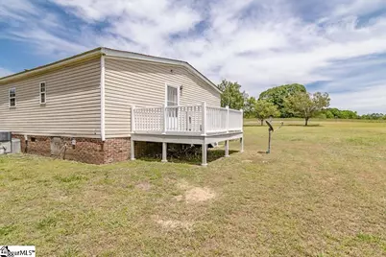
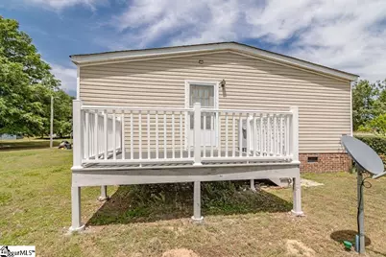
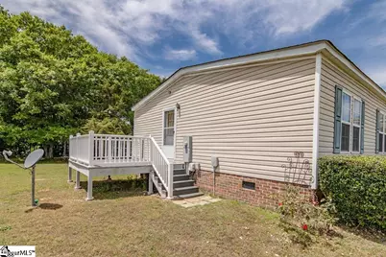
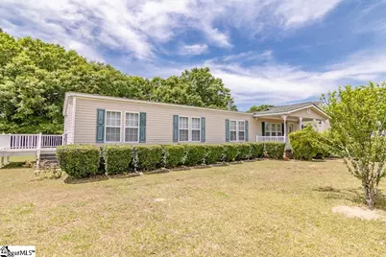
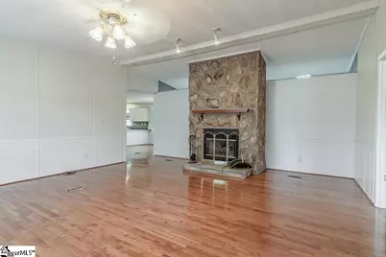
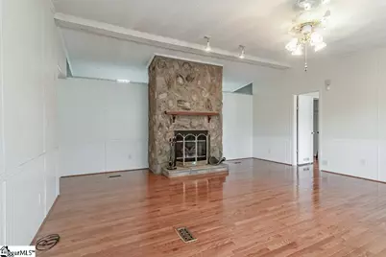
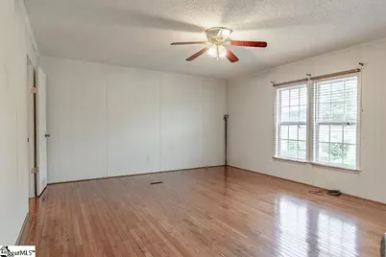
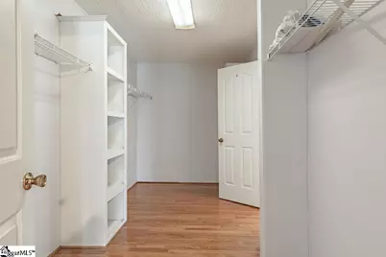
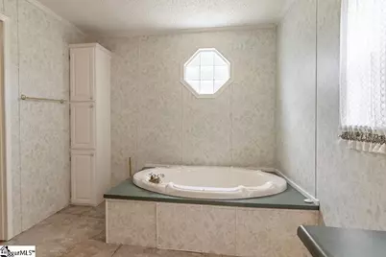
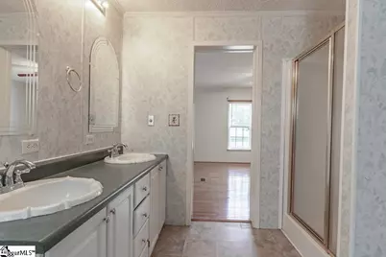
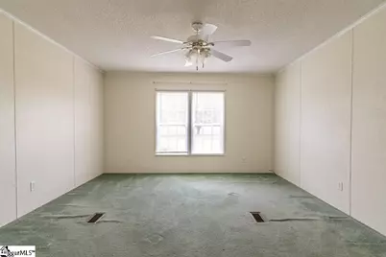
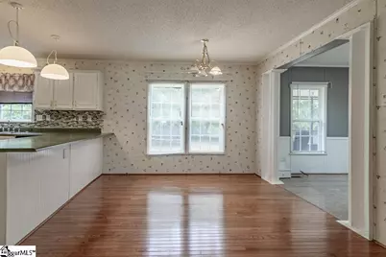
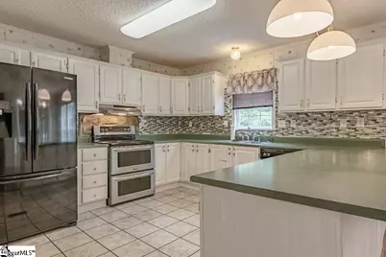
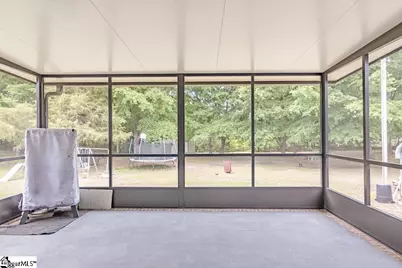
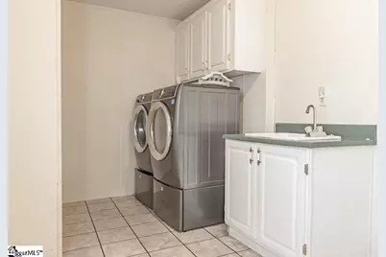
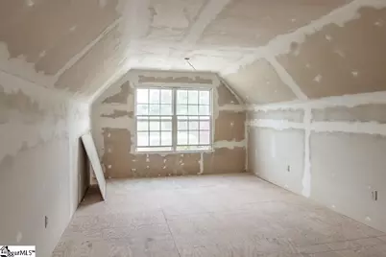
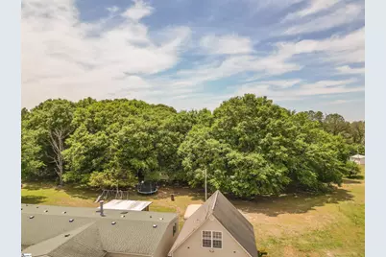
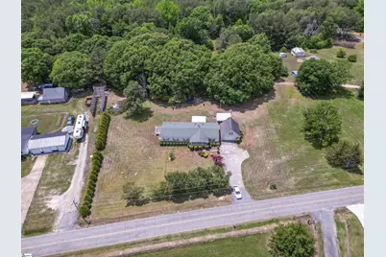
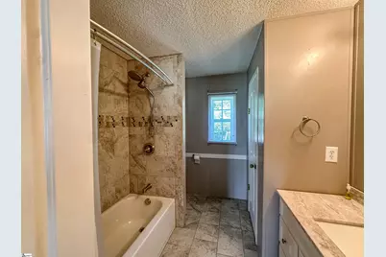
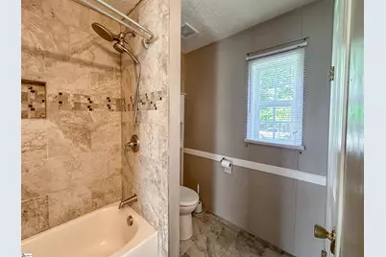
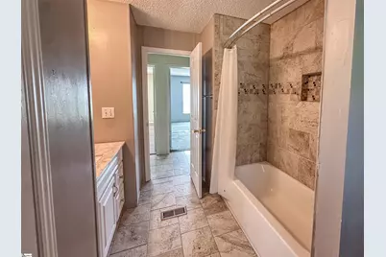
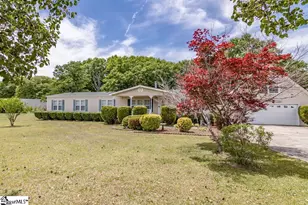
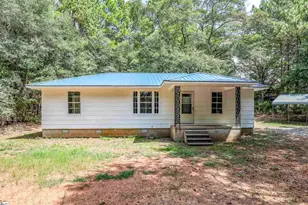
Well-maintained 3-bedroom, 2-bath mobile home with a versatile bonus room that can easily serve as a fourth bedroom, home office, or hobby space. This inviting home offers a flexible layout with an extra sitting room, a dedicated laundry room, and a spacious primary suite featuring a walk-in closet and private bath. You'll love the character of real hardwood floors throughout much of the home, along with a beautifully remodeled second bathroom showcasing brand-new tile. The kitchen is both functional and welcoming, complete with double ovens and all appliances included-perfect for everyday living or hosting family and friends. Just off the kitchen, the dining room creates an ideal open-concept flow for entertaining and gathering with ease. Natural light fills the home, creating a warm and comfortable atmosphere in every room, while the fireplace adds the perfect touch for cozy nights in during the winter months. The enclosed sunroom provides additional living space to relax, entertain, or enjoy quiet evenings year-round. Step outside and take in the true countryside charm-this property sits on 1.54 acres of land, giving you plenty of room for gardening, outdoor activities, or whatever your heart desires. Unwind on the front or side porches and imagine starting your day with a cup of coffee as the sun rises. With its blend of space, functionality, and serene country setting, this home offers the perfect balance of comfort and charm.
Full Property Details
Full Property Details for 1597 Sexton Gin Rd
General
- Price: $300,000
- Taxes: $1,305
- Status: Active
- Type: Mobile Home
- Source: 2257
- MLS ID: 1597649
- Updated: 7/14/2026
- Added to Site: 3 day(s) ago
Interior
- Interior Features: Ceiling Fan(s), Countertops-Solid Surface, Soaking Tub, Laminate Counters
- Fireplace: Yes
- Number of Fireplaces: 1
- Fireplace(s): Gas Log
- Appliances: Cooktop, Dishwasher, Dryer, Microwave, Refrigerator, Washer, Double Oven, Electric Water Heater
- Flooring: Carpet, Hwd/Pine Flr Under Carpet, Vinyl, Luxury Vinyl
Rooms
Bathrooms
- Total Bathrooms: 2
- Full Bathrooms: 2
- Main Floor Baths: 2
Bedrooms
- Total Bedrooms: 4
- Bedrooms Main: 4
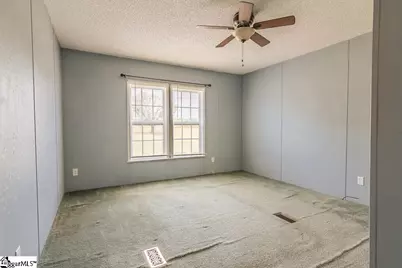
- Primary Bedroom: Dressing Room, Double Sink, Full Bath, Primary on Main Lvl, Tub-Garden, Tub-Separate, 16 x 14, 224 Sq. Ft.
- Bedroom 2: 12 x 14, Main, 168 Sq. Ft.
- Bedroom 3: 12 x 14, Main, 168 Sq. Ft.
- Bedroom 4: 13 x 14, Main, 182 Sq. Ft.
Other Rooms
- Living Room: 18 x 20, 360 Sq. Ft.
- Kitchen: 31 x 14, 434 Sq. Ft.
- Dining Room: 18 x 9, 162 Sq. Ft.
- Laundry: 1st Floor, Walk-in, Electric Dryer Hookup, Multiple Hookups, Washer Hookup, Laundry Room
Additional Information
- Security/Safety: Smoke Detector(s)
Exterior
- Porch/Patio/Deck: Screened, Patio, Deck, Front Porch, Porch
Parking
- Garage: Yes
- Attached garage: Yes
- Garage Spaces: 2
- Parking Features: Attached, Concrete
Location
- Area: 52
- County: Anderson
- Subdivision: None
School Information
- Elementary School: Flat Rock
- Middle School: Starr-Iva
- High School: Crescent
Community
- Assoc. Fees Include: None
Heating & Cooling
- Air Conditioning: Yes
- Cooling Type: Electric
- Heating Type: Electric
Utilities
- Sewer: Septic Tank
- Water: Public
Structural Information
- Architectural Style: Mobile-Perm. Foundation, Country
- Exterior Const.: Brick Veneer, Vinyl Siding
- Basement: Yes
- Basement Desc.: None
- Roof: Composition
- Drive-In Doors: Storm Door(s)
- Stories/Levels: 1
- Year Built: 2001
- Property Condition: 21-30
Lot Features
- Lot Size (Acres): 1.54
- Lot Size (Sq. Ft.): 67,082.4
- Topography: Level
- Lot Features: 1 - 2 Acres
Financial Considerations
- Price Per Sq. Ft.: $127.93
- Tax Amount: $1,305
Disclosures and Reports
- Documents Avail.: Seller Disclosure
- Property ID: 4000033486156000090020
Listed by Howard Hanna Allen Tate - Anderson North

Get Pre-Approved Today
Schools
Schools serving 1597 Sexton Gin Rd
School District:Anderson School District 3
| Name | Grades | Distance |
|---|---|---|
Iva Elementary School 803 Antreville Highway, Iva, SC 29655 | PK-5 | 4 mi |
Starr-Iva Middle School 1034 Rainey Road, Starr, SC 29684 | 6-8 | 5.2 mi |
Crescent High School 9104 Highway 81 South, Iva, SC 29655 | 9-12 | 3.6 mi |
Disclaimer:
School attendance boundaries provided by ATTOM Data Solutions and are for reference only. Contact the school directly to verify enrollment eligibility.
Price & Sales History for 1597 Sexton Gin Rd
Date
Details
Price
Change
Source
7/14/2026
Listed
$300,000
—
MLS
Disclaimer: Historical sales information is derived from public records provided by the county offices. Information is not guaranteed and should be independently verified.
Tax History
Tax History for 1597 Sexton Gin Rd
Year
Property Taxes
Change
Tax Assessment
Change
2025
$627
282%
$1,820
46%
2024
$164
—
$1,250
—
2023
$164
-1%
$1,250
17%
2022
$165
11%
$1,070
—
2021
$149
—
$1,070
-96%
2019
$149
4%
$26,790
4%
2018
$143
1%
$25,700
—
2017
$142
-2%
$25,700
-1%
2016
$145
-3%
$26,000
—
2015
$149
-2%
$26,000
—
2014
$152
3%
$26,000
2400%
2013
$147
—
$1,040
—
Disclaimer: Historical tax information is derived from public records provided by the county offices. Information is not guaranteed and should be independently verified.
Estimate the Cost
Estimate the Cost for 1597 Sexton Gin Rd
1597 Sexton Gin Road, Starr, SC 29684 (MLS# 1597649) is a Mobile Home property with 4 bedrooms and 2 full bathrooms. 1597 Sexton Gin Road is currently listed for $300,000 and was received on July 14, 2026. Want to learn more about 1597 Sexton Gin Road? Do you have questions about finding other Mobile Home real estate for sale in Starr? You can browse all Starr real estate or contact a Coldwell Banker agent to request more information.