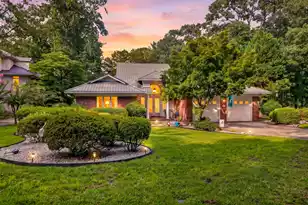
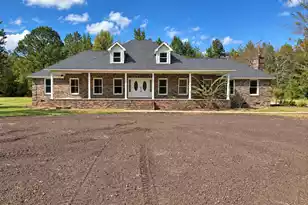
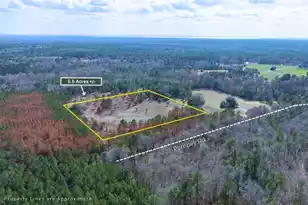
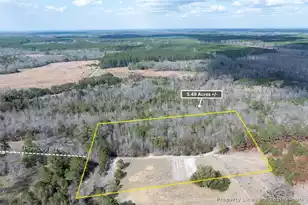
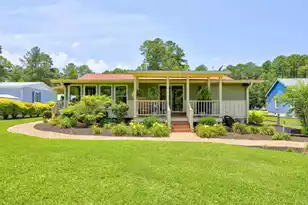
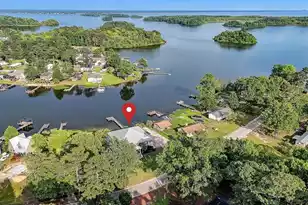
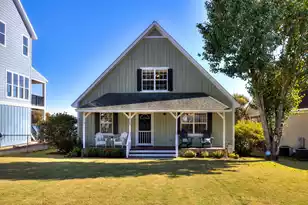
Full Property Details for 1120 Waters Edge Dr
General
- Price: $645,000
- Status: Active
- Type: Single Family
- Source: Charleston_Trident_MLS
- MLS ID: 26021254
- Updated: 9/5/2026
- Added to Site: 77 day(s) ago
Interior
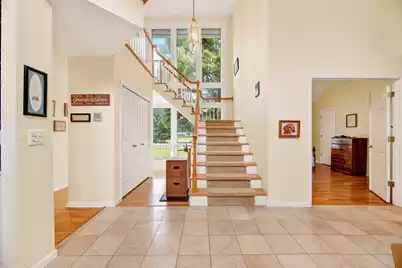
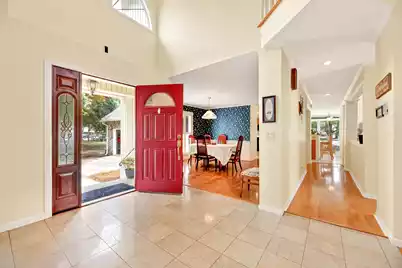
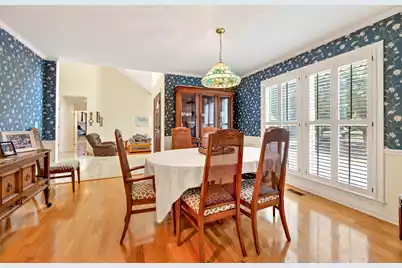
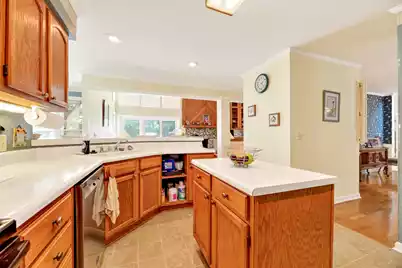
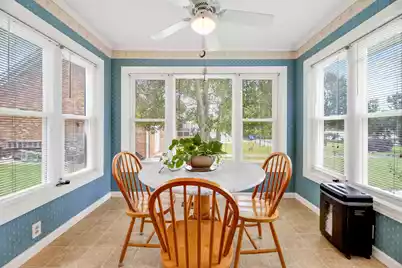
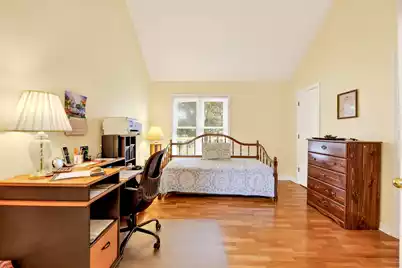
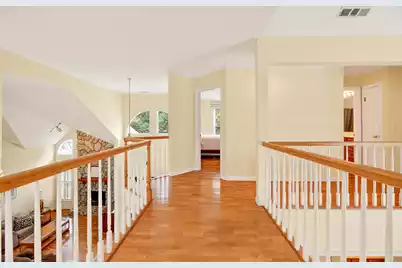
- Interior Features: Ceiling - Cathedral/Vaulted, Ceiling - Smooth, Garden Tub/Shower, Kitchen Island, Walk-In Closet(s), Wet Bar, Eat-in Kitchen, Family, Formal Living, Entrance Foyer, Loft, Pantry, Separate Dining, Study
- Fireplace: Yes
- Number of Fireplaces: 2
- Fireplace(s): Family Room, Gas Connection, Living Room, Two
- Flooring: Marble, Vinyl, Wood
Rooms
- Total Bathrooms: 4
- Full Bathrooms: 3
- Half Bathrooms: 1
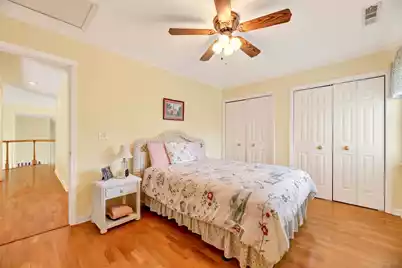
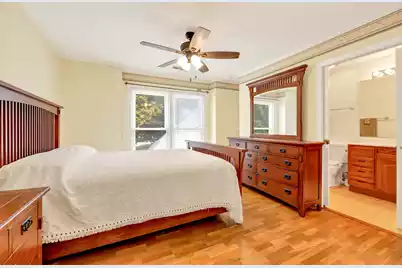
- Total Bedrooms: 4
- Primary Bedroom: Garden Tub/Shower, Sitting Room, Split, Walk-In Closet(s), Lower
- Laundry: Electric Dryer Hookup, Washer Hookup, Laundry Room
Exterior
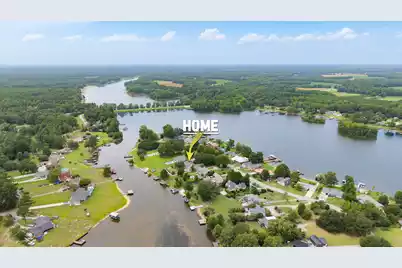
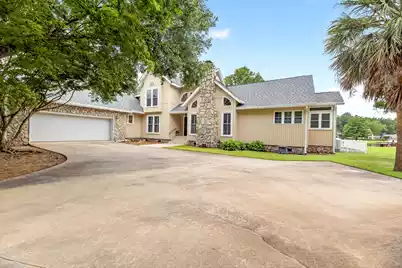
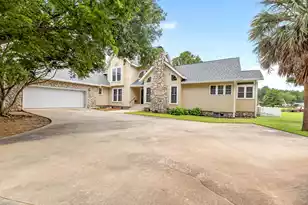
- Exterior Features: Dock - Existing, Rain Gutters, Stoop
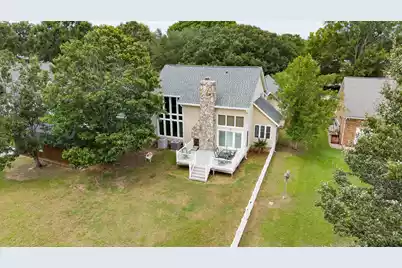
- Deck/Patio: Deck, Porch
Parking
- Garage: Yes
- Attached garage: Yes
- Garage Spaces: 2
- Covered Spaces: 2
- Total Spaces: 2
- Parking Features: 2 Car Garage, Attached
Location
- Area: 88 - CLR - Lake Marion Area
- County: Clarendon
- Subdivision: Goat Island Recreational
- Driving Directions: From Love's Travel Center In Summerton M.g. Hemingway Rd. At The Stop Sign, Turn Left Onto Bill Davis Rd. At The Flashing Stop Light, Turn Right Onto Wash Davis Rd. Travel 3.4 Miles And Turn Left Onto Benbow Rd. Then Turn Left Onto Waters Edge Dr. Continue Nearly To The End. 1120 Waters Edge Dr. Is On The Left.
School Information
- Elementary School: Summerton Early Childhood Center
- Middle School: Scotts Branch
- High School: Scotts Branch
Community
- Community Name: 88 - CLR - Lake Marion Area
Heating & Cooling
- Air Conditioning: Yes
- Cooling Type: Central Air
- Heating Type: Central, Electric
Utilities
- Sewer: Septic Tank
- Water: Public
- Utility Description: Santee Electric, Town of Summerton (Public Water)
Structural Information
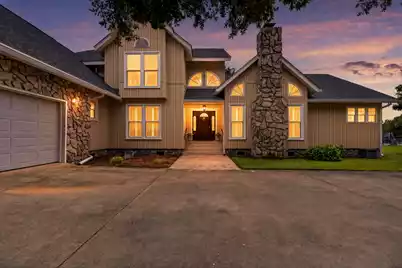
- Architectural Style: Contemporary, Traditional, Tudor
- Construction: Vinyl Siding
- Foundation: Crawl Space
- Roof: Architectural, Asphalt
- Windows: Some Thermal Wnd/Doors, Thermal Windows/Doors, Skylight(s)
- Doors: Some Thermal Door(s)
- Stories/Levels: 2
- Building Size: 3209
- Square Feet: 3,209
- Year Built: 1989
Additional Structures
- Other Structures: No, Shed(s), Storage
Lot Features
- Lot Size (Acres): 0.47
- Lot Size (Sq. Ft.): 20,473
- Lot Features: .5 - 1 Acre, Level
- Fencing (Description): Vinyl
Water Features
- Water Front: Yes
- Water Front Desc.: Lake Front, Lakefront - Marion, Waterfront - Deep
Financial Considerations
- Terms: Cash, Conventional, Farmers Home Loan, FHA, VA Loan
Listed by ERA Wilder Realty Inc.