This is a carousel with tiles that activate property listing cards. Use the previous and next buttons to navigate.
1/120
$650,000
This is a carousel with tiles that activate property listing cards. Use the previous and next buttons to navigate.
1/120
Property Description
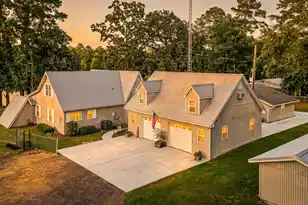
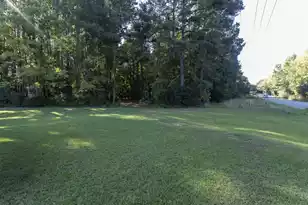
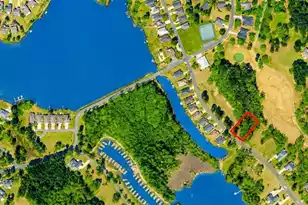
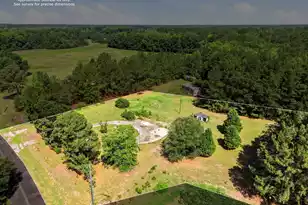
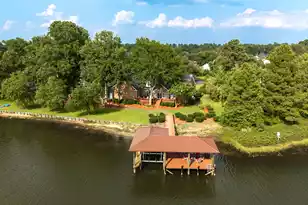
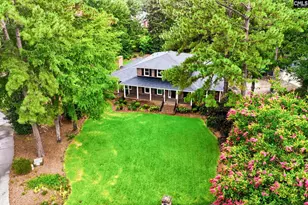
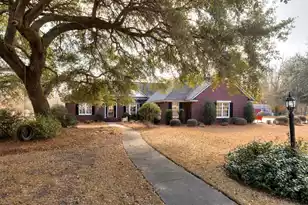
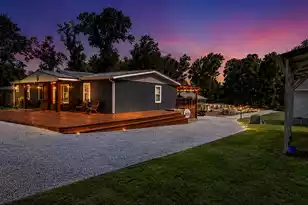
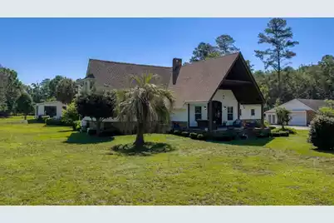
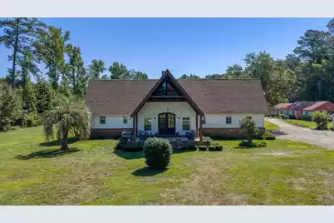
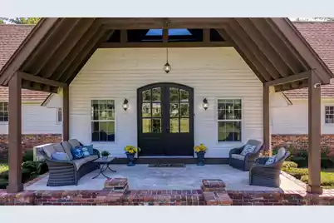
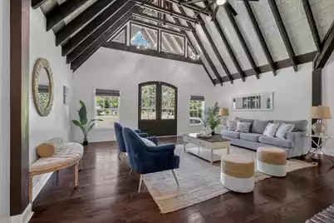
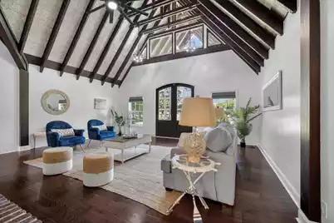
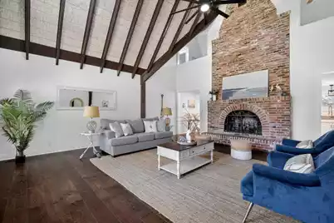
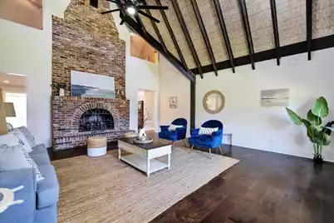
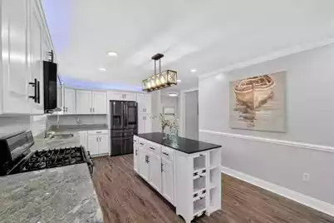
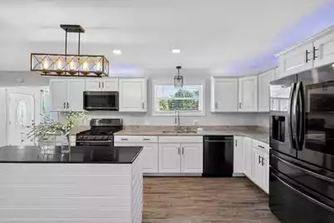
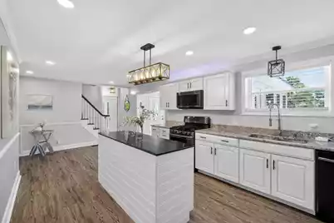
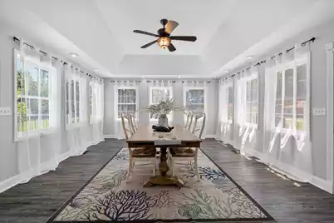
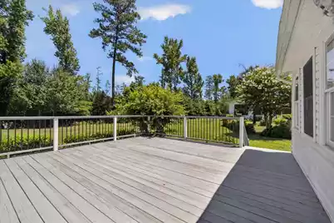
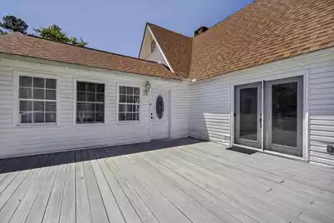
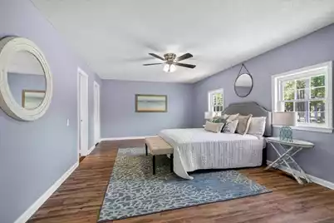
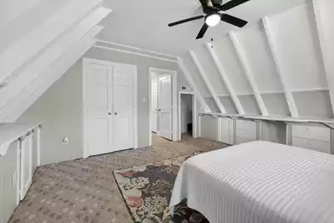
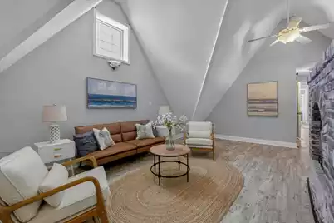
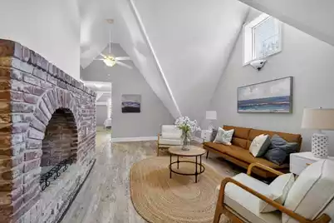
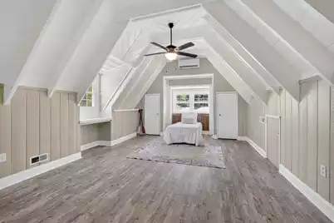
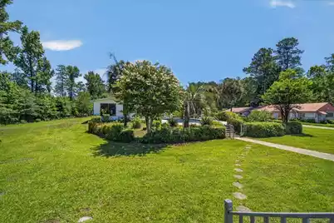
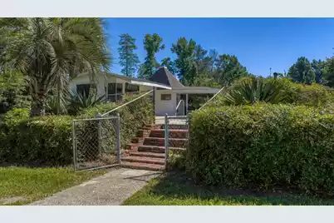
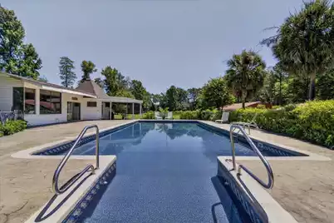
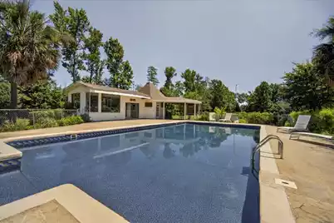
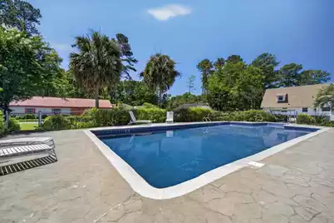
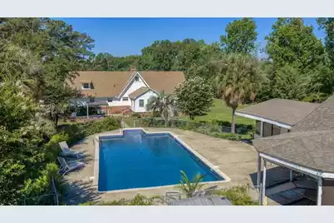
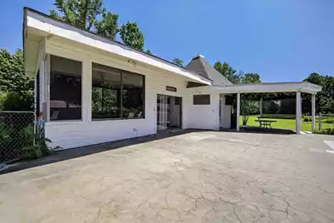
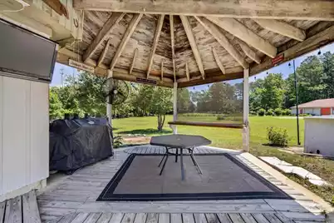
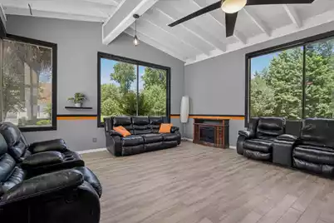
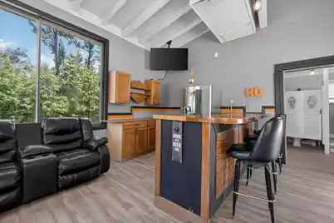
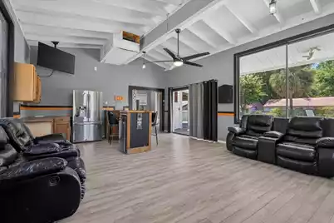
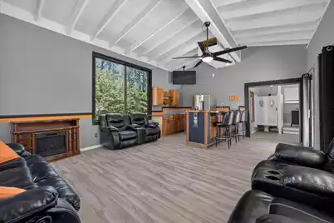
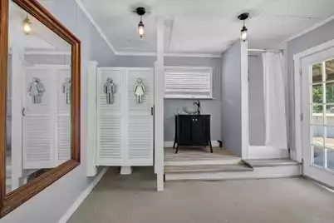
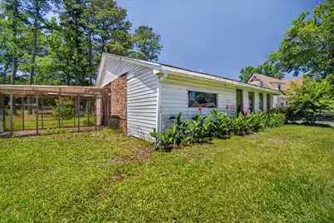
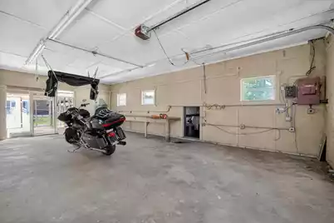
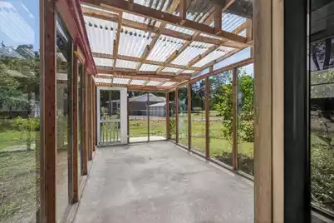
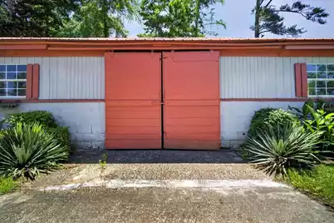
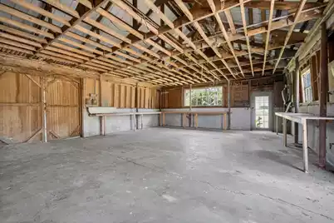
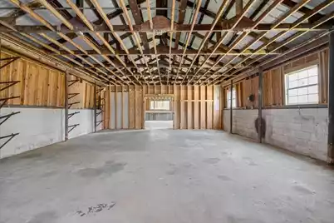
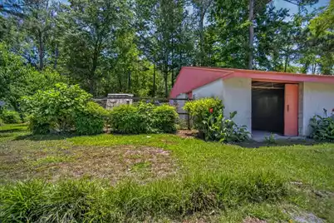
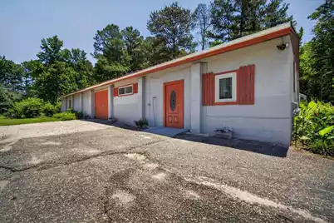
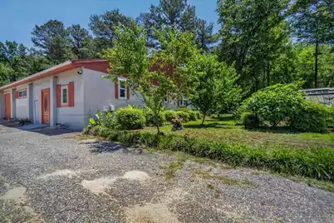
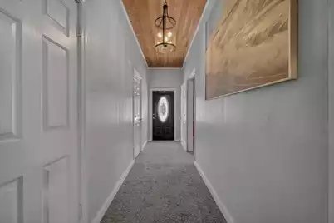
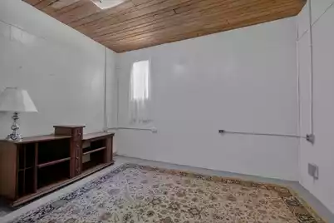
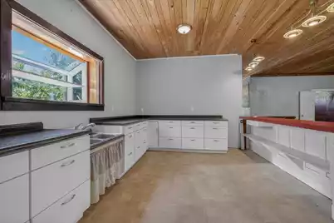
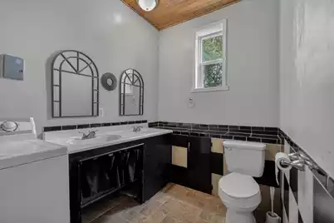
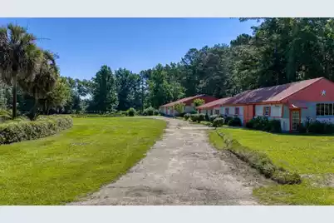
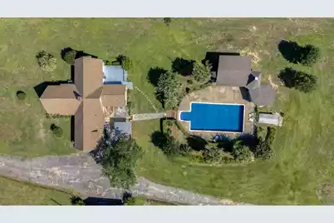
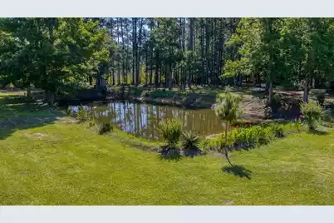
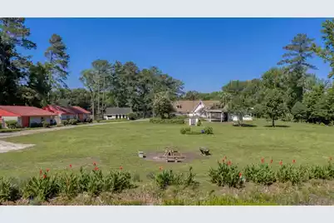
***BACK ON MARKET due to incompetent lender.*** The Lowcountry lifestyle is calling in Sumter at this unique property! Resting on just under 6 acres with a commercial size in-ground saltwater pool, spacious pool house, 2200sqft apartment over one of several outbuildings, stocked pond & mature fruit trees, this stunner brings the wow factor! Seeking that country lifestyle while maintaining close proximity to conveniences? Bring your farm! There's abundant room for your horses, chickens, tractors, RVs, boats & more garage spaces than you'll ever know what to do with! Inside the main home, discover gorgeous vaulted ceilings with a statement fireplace, dual primary suites, large sunroom (currently used as a dining room), space for eat-in kitchen, & multiple deck access points. The fireplacecontinues upstairs as a focal point in the loft. Two more well-appointed bedrooms flank the loft, currently used as second living room. The possibilities are endless in the detached buildings...rental income, hobbies, car enthusiasts, "caves" or game rooms, home theater, etc. Let your imagination run wild & scoop this one up quickly so you'll be lounging & swimming in the peak of summer! You won't find another one like this!
Full Property Details
Full Property Details for 3121 Camden Hwy
General
- Price: $650,000
- Status: Active
- Type: Single Family
- Source: Charleston_Trident_MLS
- MLS ID: 26016420
- Updated: 8/17/2026
- Added to Site: 81 day(s) ago
Interior
- Interior Features: Ceiling - Cathedral/Vaulted, Ceiling - Smooth, High Ceilings, Kitchen Island, Walk-In Closet(s), Eat-in Kitchen, Great, Loft, In-Law Floorplan, Office, Pantry, Separate Dining, Sun, Utility
- Fireplace: Yes
- Number of Fireplaces: 1
- Fireplace(s): Gas Connection, Gas Log, Living Room, One
- Flooring: Laminate, Luxury Vinyl, Wood
Rooms
Bathrooms
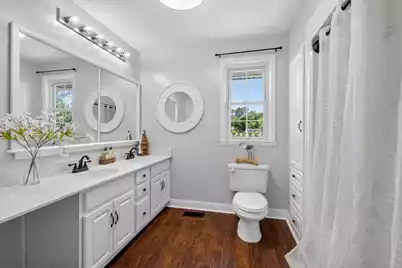
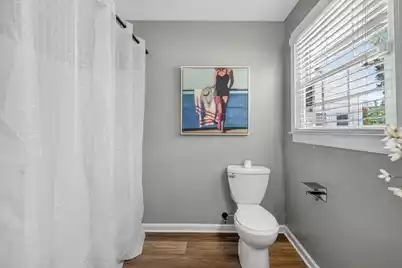
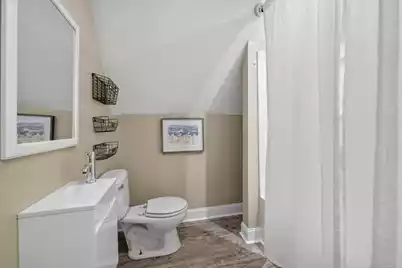
- Total Bathrooms: 8
- Full Bathrooms: 7
- Half Bathrooms: 1
Bedrooms
- Total Bedrooms: 6
- Primary Bedroom: Multiple Closets, Outside Access, Walk-In Closet(s), Lower
Other Rooms
- Laundry: Laundry Room
Additional Information
- Pool: Yes
- Private Pool: Yes
- Pool Description: In Ground
Exterior
- Exterior Features: Rain Gutters
- Deck/Patio: Patio, Front Porch, Porch - Full Front
Parking
- Garage: Yes
- Garage Spaces: 16.5
- Covered Spaces: 16
- Total Spaces: 16
- Parking Features: 1 Car Garage, 1.5 Car Garage, 2 Car Garage, 3 Car Garage, 4 Car Garage, 5 Car Garage, Detached, Off Street
Location
- Area: 81 - Out of Area
- County: Sumter
- Driving Directions: From Downtown Sumter:0.1 Milesturn Right Onto N Washington St3.3 Mileskeep Right Onto Camden Hwy400 Fttake A Slight Right Turn Onto Camden Hwy1.8 Mileskeep Right Onto Camden Hwy2.3 Milesturn Right
School Information
- Elementary School: Out of Area
- Middle School: Out of Area
- High School: Out of Area
Community
- Community Name: 81 - Out of Area
Heating & Cooling
- Air Conditioning: Yes
- Cooling Type: Central Air
- Heating Type: Electric, Forced Air
Utilities
- Sewer: Septic Tank
- Water: Public, Well
Structural Information
- Architectural Style: Contemporary, Traditional
- Foundation: Crawl Space
- Roof: Architectural
- Entry Location: Ground Level
- Stories/Levels: 2
- Building Size: 5806
- Square Feet: 5,806
- Year Built: 1975
Additional Structures
- Other Structures: Yes, Second Garage, Storage, Guest House
Lot Features
- Lot Size (Acres): 5.66
- Lot Size (Sq. Ft.): 246,549
- Lot Features: 5 - 10 Acres, Level, Wooded
- Fencing (Description): Partial, Wood
Horse Property
- Horse Property: Yes
Water Features
- Water Front Desc.: Pond, Pond Site
Financial Considerations
- Terms: Any
Disclosures and Reports
- Special Conditions: Live/Work Unit
Listed by RE/MAX Seaside
Get Pre-Approved Today
Schools
Schools serving 3121 Camden Hwy
School District:Sumter County Consolidated School District
| Name | Grades | Distance |
|---|---|---|
High Hills Elementary 4971 Frierson Road, Shaw Air Force Base, SC 29152 | 4-5 | 4 mi |
Shaw Heights Elementary 1495 Frierson Road, Shaw Air Force Base, SC 29152 | 2-3 | 4.4 mi |
Oakland Primary 5415 Oakland Drive, Sumter, SC 29154 | PK-1 | 4.9 mi |
Ebenezer Middle 3440 Ebenezer Road, Sumter, SC 29153 | 6-8 | 0.8 mi |
Crestwood High 2000 Oswego Highway, Sumter, SC 29153 | 9-12 | 6.8 mi |
Disclaimer:
School attendance boundaries provided by ATTOM Data Solutions and are for reference only. Contact the school directly to verify enrollment eligibility.
Price & Sales History for 3121 Camden Hwy
Date
Details
Price
Change
Source
7/20/2026
Price Reduced
$650,000
-3.7%
MLS
7/05/2026
Price Reduced
$675,000
-3.57%
MLS
6/05/2026
Listed
$700,000
416.61%
MLS
9/14/2014
Sold
$135,500
—
Public Record
Disclaimer: Historical sales information is derived from public records provided by the county offices. Information is not guaranteed and should be independently verified.
Tax History
Tax History for 3121 Camden Hwy
Year
Property Taxes
Change
Tax Assessment
Change
2025
$2,494
16%
$15,560
19%
2023
$2,150
7%
$13,030
-3%
2022
$2,009
—
$13,370
7%
2022
$2,009
4%
$12,450
10%
2020
$1,940
2%
$11,360
-96%
2019
$1,895
6%
$279,907
—
2018
$1,785
1%
$279,907
—
2017
$1,761
-6%
$279,907
—
2016
$1,869
-65%
$279,907
—
2015
$5,347
-7%
$279,907
2%
2014
$5,764
12%
$274,826
1584%
2013
$5,138
—
$16,320
—
Disclaimer: Historical tax information is derived from public records provided by the county offices. Information is not guaranteed and should be independently verified.
Estimate the Cost
Estimate the Cost for 3121 Camden Hwy
3121 Camden Highway, Sumter, SC 29153 (MLS# 26016420) is a Single Family property with 6 bedrooms, 7 full bathrooms and 1 partial bathroom. 3121 Camden Highway is currently listed for $650,000 and was received on June 05, 2026. Want to learn more about 3121 Camden Highway? Do you have questions about finding other Single Family real estate for sale in Sumter? You can browse all Sumter real estate or contact a Coldwell Banker agent to request more information.