This is a carousel with tiles that activate property listing cards. Use the previous and next buttons to navigate.
1/35
$334,900
This is a carousel with tiles that activate property listing cards. Use the previous and next buttons to navigate.
1/35
Property Description
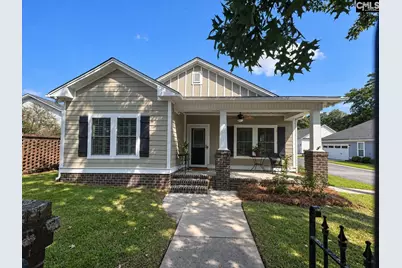
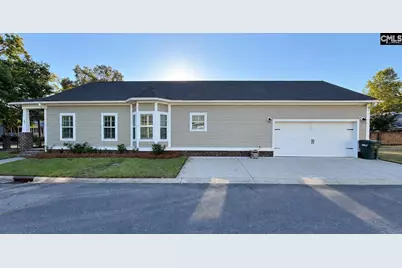
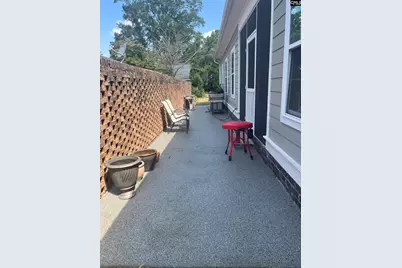
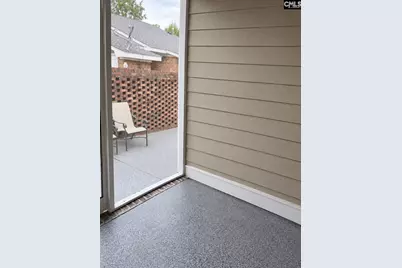
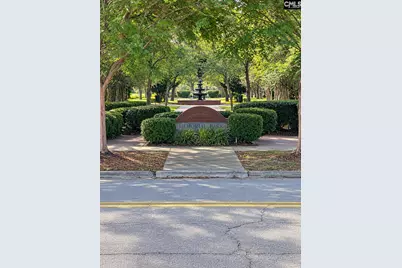
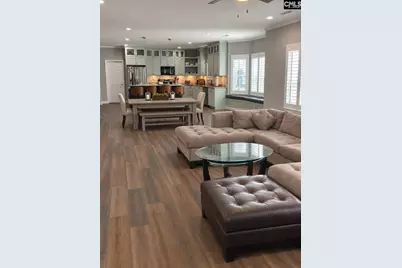
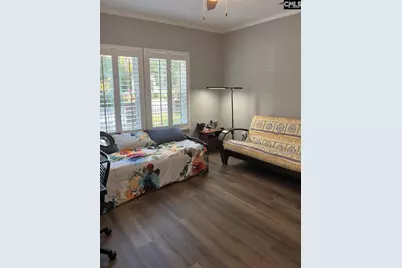
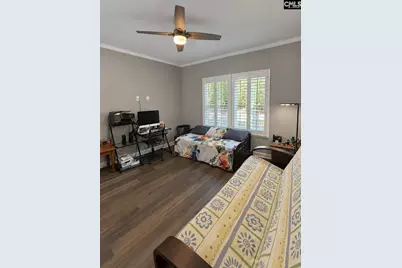
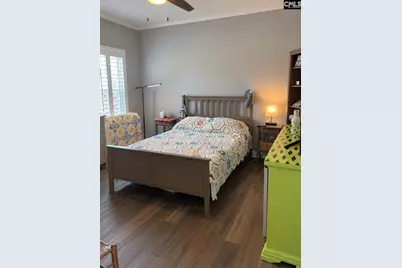
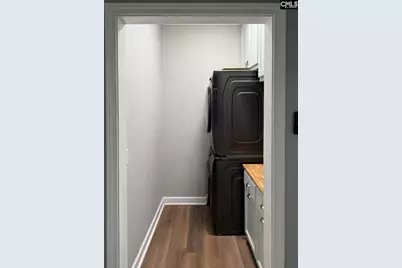
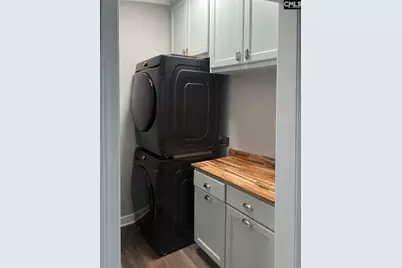
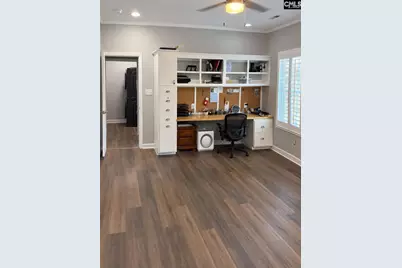
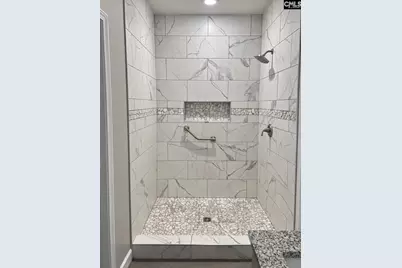
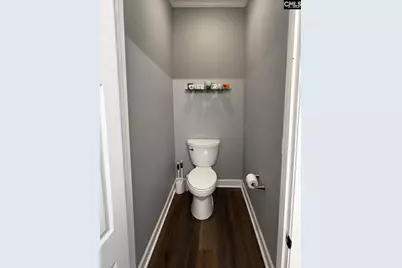
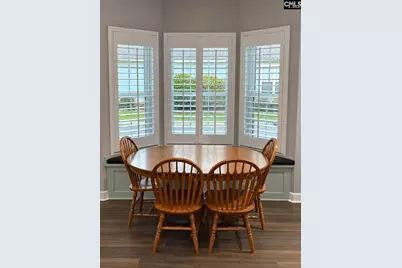
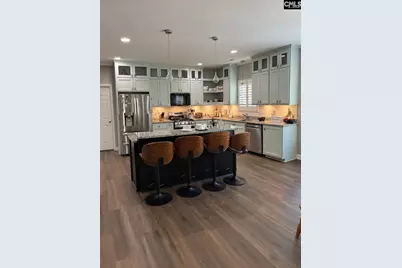
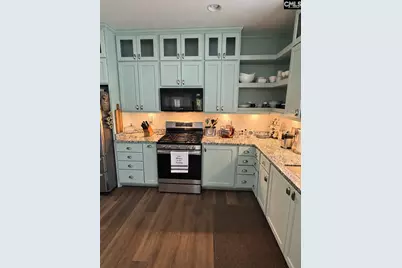
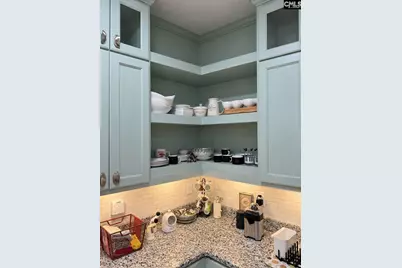
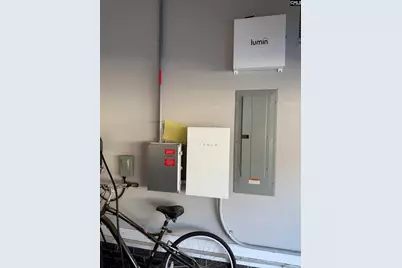
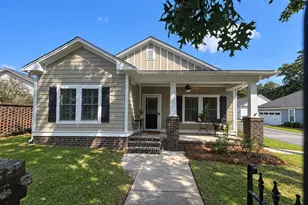
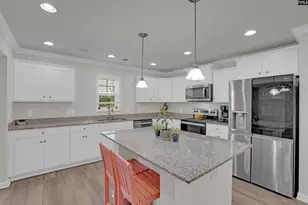
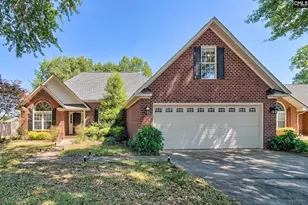
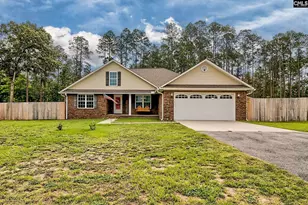
Welcome to this charming Craftsman-style home in the heart of the Historic District, offering beautiful views of Memorial Park and inviting curb appeal with tasteful landscaping and a spacious front porch. Inside, an open layout welcomes you with views of the great room, dining area, and a stylish kitchen with a large island. Plantation shutters, luxury vinyl plank flooring, granite countertops, 9-foot ceilings, recessed lighting, and ceiling fans are featured throughout the home. To the left, a private hallway leads to bedrooms 2 and 3, separated by a full hall bath. Farther down, take a left and the laundry room is also on the left across from the Primary bedroom entrance. Straight ahead between these entrances, the enclosed patio opens to a large, uncovered patio with plenty of room for entertaining. To the right is the spacious primary suite, featuring a large ensuite bath with a beautifully tiled walk-in shower, a generous walk-in closet, and a separate toilet enclosure. The 6-foot vanity currently has one sink but is plumbed for a second, which can be included with purchase if desired. The large primary bedroom also includes a built-in office suite with filing space, shelving, a butcher block counter, under-shelf lighting, and a hidden trash bin. Back in the main living area, you look across to a bay window with padded seating that offers space for casual dining or relaxing with a book. There is ample room for a long dining table and additional seating between the living area and kitchen island. The kitchen offers abundant storage, including a spice drawer beside the gas stove. The stainless sink includes cutting board and in-sink strainer accessories. The large, wired island has raised seating, a wine refrigerator, and a drawer designed to hold two trash cans. Beyond the kitchen is a combined butler's pantry and mudroom, both offering added storage and functionality, including a built-in safe. The two-car garage includes a battery backup and car charger. The home also features a tankless Rinnai water heater. All appliances convey. Seller has assumable VA loan with a 4.125 interest rate that may be entertained. Disclaimer: CMLS has not reviewed and, the
Full Property Details
Full Property Details for 80 Calhoun Pl
General
- Price: $334,900
- Status: Active
- Type: Single Family
- Source: Consolidated_MLS_2
- MLS ID: 643441
- Updated: 10/6/2026
- Added to Site: 18 day(s) ago
Rooms
Bathrooms
- Total Bathrooms: 2
- Full Bathrooms: 2
- Main - Full Baths: 2
Bedrooms
- Total Bedrooms: 3
- Primary Bedroom: Main
Parking
- Garage Spaces: 2
- Garage Description: Garage Attached, side-entry
Location
- Area: Sumter County
- County: Sumter
- Subdivision: NONE
School Information
- School District: Sumter County
- Elementary School: Willow Drive
- Middle School: Alice Drive
- High School: Sumter
Heating & Cooling
- Cooling Type: Central, Heat Pump 1st Lvl
- Heating Type: Central, Electric, Heat Pump 1st Lvl
Utilities
- Sewer: Public
- Water: Public
Structural Information
- Architectural Style: Craftsman
- Basement Desc.: No Basement
- Foundation: Slab
- Stories/Levels: 1
- Square Feet: 1,880
- Heated/Cooled: 1,880 Sq. Ft.
Lot Features
- Lot Size (Acres): 0.13
- Street/Road Desc.: Paved
Disclosures and Reports
- APN: 2288101008
Listed by ChapCo Realty LLC
Get Pre-Approved Today
Schools
Schools serving 80 Calhoun Pl
School District:Sumter County Consolidated School District
| Name | Grades | Distance |
|---|---|---|
Willow Drive Elementary 26 Willow Drive, Sumter, SC 29150 | PK-5 | 1 mi |
Alice Drive Middle 40 Miller Road, Sumter, SC 29150 | 6-8 | 1.5 mi |
Sumter High 2580 McCrays Mill Road, Sumter, SC 29154 | 9-12 | 3 mi |
Disclaimer:
School attendance boundaries provided by ATTOM Data Solutions and are for reference only. Contact the school directly to verify enrollment eligibility.
Price & Sales History for 80 Calhoun Pl
Date
Details
Price
Change
Source
9/21/2026
Listed
$334,900
1016.33%
MLS
8/17/2021
Sold
$30,000
—
Public Record
Disclaimer: Historical sales information is derived from public records provided by the county offices. Information is not guaranteed and should be independently verified.
Tax History
Tax History for 80 Calhoun Pl
Year
Property Taxes
Change
Tax Assessment
Change
2025
$1,222
5%
$8,240
—
2023
$1,166
445%
$8,240
-30%
2022
$214
—
$11,770
881%
2022
$214
—
$1,200
-33%
2022
$214
-69%
$1,800
—
2020
$682
—
$1,800
-94%
2019
$680
—
$30,000
—
2018
$683
-1%
$30,000
—
2017
$688
1%
$30,000
—
2016
$680
2%
$30,000
—
2015
$669
—
$30,000
—
2014
$669
2%
$30,000
1567%
2013
$655
—
$1,800
—
Disclaimer: Historical tax information is derived from public records provided by the county offices. Information is not guaranteed and should be independently verified.
Estimate the Cost
Estimate the Cost for 80 Calhoun Pl
80 Calhoun Place, Sumter, SC 29150 (MLS# 643441) is a Single Family property with 3 bedrooms and 2 full bathrooms. 80 Calhoun Place is currently listed for $334,900 and was received on September 21, 2026. Want to learn more about 80 Calhoun Place? Do you have questions about finding other Single Family real estate for sale in Sumter? You can browse all Sumter real estate or contact a Coldwell Banker agent to request more information.