This is a carousel with tiles that activate property listing cards. Use the previous and next buttons to navigate.
1/43
$398,550 Just Listed
This is a carousel with tiles that activate property listing cards. Use the previous and next buttons to navigate.
1/43
Property Description
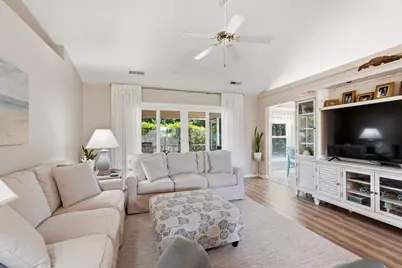
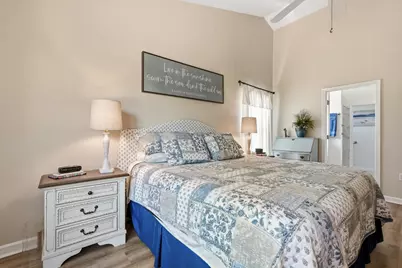
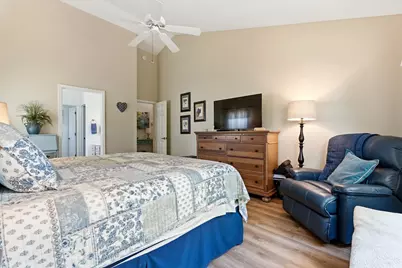
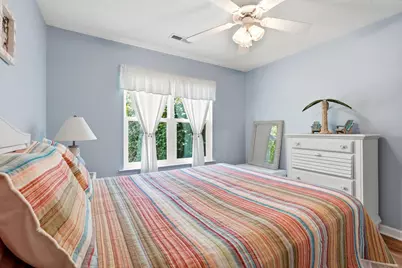
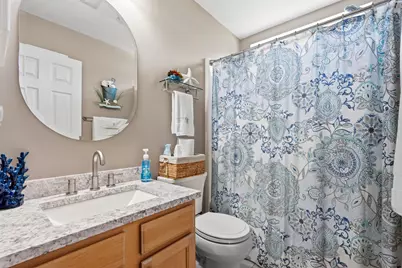
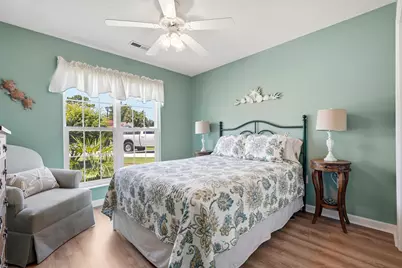
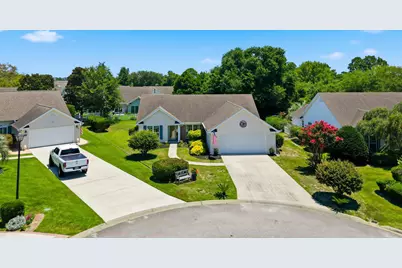
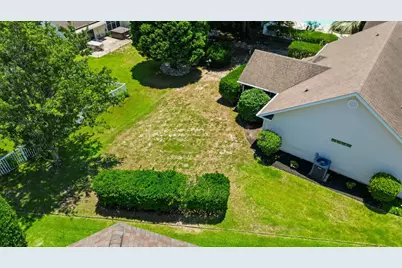
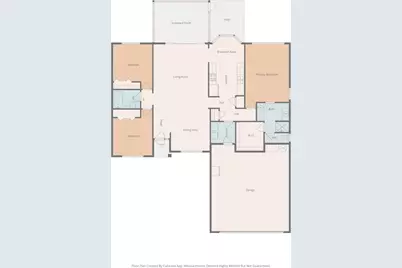
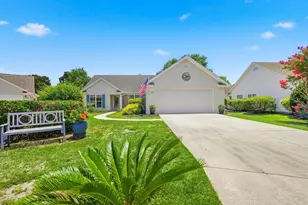
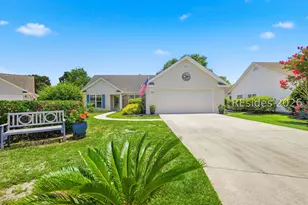
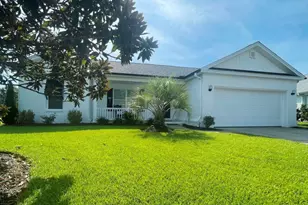
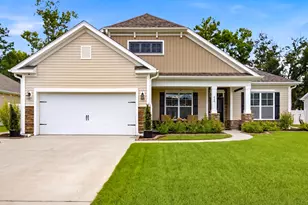
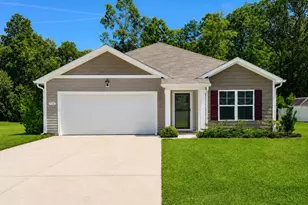
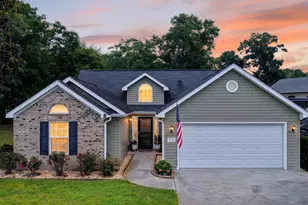
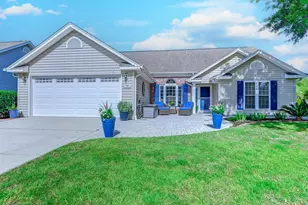
Welcome to this beautifully updated home in the sought-after Ashton Glenn community, ideally located on a quiet cul-de-sac just minutes from Surfside Beach and the Surfside Beach Pier. Surrounded by mature landscaping and coastal charm, this move-in-ready residence offers the perfect blend of comfort, style, and convenience. Featuring a desirable split-bedroom floor plan with 3 bedrooms and 2 baths, the home showcases vaulted ceilings, abundant natural light, fresh interior paint, and brand-new luxury vinyl plank flooring installed in late 2024. The bright eat-in kitchen offers solid surface countertops, stainless steel appliances, a French door refrigerator, and a sunny breakfast nook. The spacious primary suite includes a beautifully tiled walk-in shower, while updated Pella windows with top-down/bottom-up accordion shades provide both privacy and natural light throughout the home. Dual-opening sliding glass doors lead to a private screened porch, creating the perfect space to enjoy peaceful mornings or relaxing evenings. Major updates include a CertainTeed roof (2014), Goodman 3.5-ton 14 SEER HVAC system with new air handler (2019), and hot water heater (2018). Additional features include an irrigation system, gutters, hurricane braces in the garage, and a fully floored attic for ample storage. Just 1.5 miles from the beach, this exceptional home offers the coastal lifestyle you've been dreaming of. Schedule your showing today! Seller offers 1500. credit toward buyer closing costs.
Full Property Details
Full Property Details for 1732 Amberly Dr
General
- Price: $398,550
- HOA FEE: $96/month
- Status: Active
- Type: Single Family
- Source: 2260
- MLS ID: 2616890
- Updated: 7/6/2026
- Added to Site: 6 day(s) ago
Interior
- Interior Features: Ceiling Fan(s), Main Level Primary, Split Bedrooms, Separate Shower, Vanity, Vaulted Ceiling(s), Walk-In Closet(s), Window Treatments, Breakfast Area, Entrance Foyer, Stainless Steel Appliances, Solid Surface Counters
- Appliances: Dishwasher, Disposal, Microwave, Range, Refrigerator
- Flooring: Luxury Vinyl, Luxury VinylPlank, Tile
Rooms
Bathrooms
- Total Bathrooms: 2
- Full Bathrooms: 2
Bedrooms
- Total Bedrooms: 3
Other Rooms
- Laundry: Washer Hookup
Additional Information
- Shared Amenities: Owner Allowed Golf Cart, Owner Allowed Motorcycle, Pet Restrictions
- Pool: Yes
- Pool Description: Community, Outdoor Pool
Exterior
- Exterior Features: Sprinkler/Irrigation, Patio
- Porch/Patio/Deck: Patio
Parking
- Garage: Yes
- Attached garage: Yes
- Garage Spaces: 2
- Parking Features: Attached, Garage, Two Car Garage, Garage Door Opener
Location
- Area: 28A Surfside Area--Surfside Triangle 544 to Glenns Bay
- County: Horry
- Subdivision: Ashton Glenn
- Driving Directions: From Glenns Bay Rd onto Ashton Glenn Dr. Left on Brandenberry Dr and then a Right onto Amberly Dr. Home is the 2nd home on the right
School Information
- Elementary School: Seaside Elementary School
- Middle School: Saint James Intermediate School
- High School: Saint James High School
Community
- Association: Yes
- Pets Allowed: Yes
Heating & Cooling
- Cooling Type: Central Air
- Heating Type: Central, Electric
Utilities
- Water: Public
- Utility Description: Cable Available, Electricity Available, Phone Available, Sewer Available, Water Available
Structural Information
- Property Detached: Yes
- Architectural Style: Traditional
- Exterior Const.: Vinyl Siding, Wood Frame
- Windows/Doors: Window Treatments
- Square Feet: 2,300
- Living Area: 1,558 Sq. Ft.
- Year Built: 1998
- Property Condition: Resale
Lot Features
- Lot Size (Acres): 0.21
- Lot Size Source: Public Records
- Lot Features: Cul-De-Sac
- Zoning: RES
Financial Considerations
- Association Fee: $96
- Assoc Fee Freq.: Monthly
- Terms: Cash, Conventional, FHA, VA Loan
Disclosures and Reports
- Disclosures/Reports: Covenants/Restrictions Disclosure
- Property ID: 45813020053
Listed by Welcome Home SC Realty

Get Pre-Approved Today
Schools
Schools serving 1732 Amberly Dr
School District:Horry County School District
| Name | Grades | Distance |
|---|---|---|
Seaside Elementary School 1605 Woodland Drive, Garden City, SC 29576 | PK-4 | 1.7 mi |
St. James Middle School 9775 St. James Road, Myrtle Beach, SC 29588 | 7-8 | 2.8 mi |
St. James High School 10800 South Carolina 707, Murrells Inlet, SC 29576 | 9-12 | 3.8 mi |
Disclaimer:
School attendance boundaries provided by ATTOM Data Solutions and are for reference only. Contact the school directly to verify enrollment eligibility.
Price & Sales History for 1732 Amberly Dr
Date
Details
Price
Change
Source
6/30/2026
Listed
$398,550
6.28%
MLS
5/01/2024
Sold
$375,000
—
Public Record
Disclaimer: Historical sales information is derived from public records provided by the county offices. Information is not guaranteed and should be independently verified.
Tax History
Tax History for 1732 Amberly Dr
Year
Property Taxes
Change
Tax Assessment
Change
2025
$1,468
-65%
-100%
2024
$4,248
100%
$13,792
102%
2023
-100%
$6,825
-20%
2021
$546
17%
$8,538
—
2020
$465
—
$8,538
-95%
2019
$465
17%
$170,626
15%
2018
$397
4%
$148,370
—
2017
$382
—
$148,370
—
2015
$382
8%
$148,370
—
2014
$354
-2%
$148,400
2360%
2014
$362
—
$6,032
—
Disclaimer: Historical tax information is derived from public records provided by the county offices. Information is not guaranteed and should be independently verified.
Estimate the Cost
Estimate the Cost for 1732 Amberly Dr
1732 Amberly Dr., Surfside Beach, SC 29575 (MLS# 2616890) is a Single Family property with 3 bedrooms and 2 full bathrooms. 1732 Amberly Dr. is currently listed for $398,550 and was received on June 30, 2026. Want to learn more about 1732 Amberly Dr.? Do you have questions about finding other Single Family real estate for sale in Surfside Beach? You can browse all Surfside Beach real estate or contact a Coldwell Banker agent to request more information.