This is a carousel with tiles that activate property listing cards. Use the previous and next buttons to navigate.
1/52
$182,000
This is a carousel with tiles that activate property listing cards. Use the previous and next buttons to navigate.
1/52
Property Description
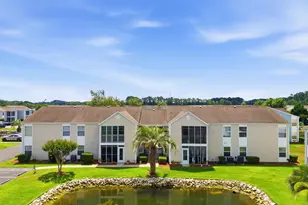
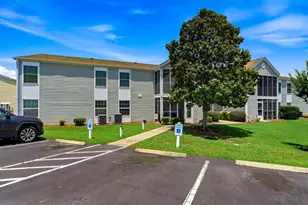
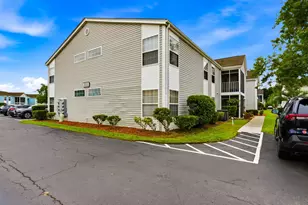
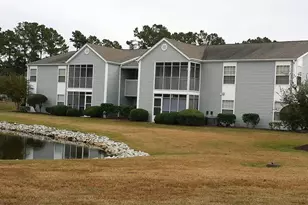
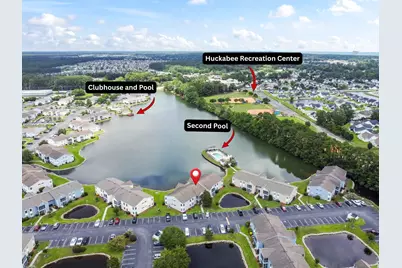
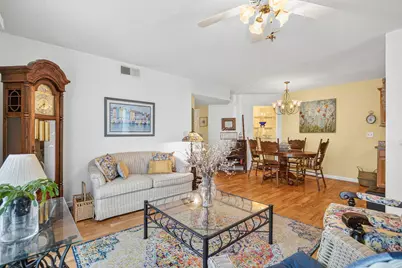
Coastal living starts here! Offered for the first time, this bright and beautifully maintained 3-bedroom, 2-bath condo is located in the sought-after South Bay Lakes VI community, just 2.5 miles from Surfside Beach shoreline. The updated kitchen features stainless steel appliances, abundant cabinetry with soft close feature, and an open layout that flows seamlessly into the living and dining areas. Easy-care wood-look flooring runs throughout the home, while the spacious primary suite offers two closets and a modernized walk-in shower. Two additional bedrooms provide flexibility for guests, a home office, or growing families. A standout feature is the private screened porch overlooking a peaceful pond and mature magnolia tree-perfect for morning coffee or relaxing after a day at the beach. A large storage closet provides plenty of room for beach gear, bikes, and more. Residents enjoy access to two pools, a clubhouse, scenic lake views, grilling areas, and bike racks throughout the community. Surfside Beach is beloved for its small town vibe offering seasonal golf cart parades and weekly farmers markets. Conveniently located near shopping, dining, parks, the Surfside Beach Pier, public library, highly rated schools and less than 15 minutes from the Murrells Inlet MarshWalk, this home offers the ideal combination of comfort, convenience, and coastal charm. Whether you're looking for a primary residence or a vacation retreat this is beach living at its best! Please note, a photo has been marked as virtually enhanced.
Full Property Details
Full Property Details for 2150 Clearwater Dr #E
General
- Price: $182,000
- HOA FEE: $448/month
- Status: Active
- Type: Condo
- Source: 2260
- MLS ID: 2615761
- Updated: 6/26/2026
- Added to Site: 46 day(s) ago
Interior
- Interior Features: Ceiling Fan(s), Separate Shower, Vanity, Walk-In Closet(s), Window Treatments, Entrance Foyer, High Speed Internet, Stainless Steel Appliances, Solid Surface Counters
- Appliances: Dishwasher, Freezer, Disposal, Microwave, Oven, Range, Refrigerator, Dryer, Washer
- Flooring: Laminate
Rooms
Bathrooms
- Total Bathrooms: 2
- Full Bathrooms: 2
Bedrooms
- Total Bedrooms: 3
Additional Information
- Shared Amenities: Clubhouse, Pet Restrictions, Trash, Cable TV, Maintenance Grounds
- Pool: Yes
- Private Pool: Yes
- Pool Description: Community, In Ground, Outdoor Pool
- Security/Safety: Smoke Detector(s)
Exterior
- Exterior Features: Balcony, Pool, Storage
- Porch/Patio/Deck: Balcony, Porch, Screened
Parking
- Parking Features: Parking Lot
Location
- Area: 28B Surfside Area-Glensbay to GC Connector
- County: Horry
- Subdivision: SOUTH BAY LAKES
- Driving Directions: From Glenns Bay Road, turn onto Chandler Drive. Turn Left onto Clearwater Drive. to Bldg 2150. Unit E on second floor.
School Information
- Elementary School: Seaside Elementary School
- Middle School: Saint James Middle School
- High School: Saint James High School
Community
- Association: Yes
- Pets Allowed: Yes
Heating & Cooling
- Cooling Type: Central Air
- Heating Type: Central, Electric
Utilities
- Water: Public
- Utility Description: Cable Available, Electricity Available, Phone Available, Sewer Available, Water Available, High Speed Internet Available, Trash Collection
Structural Information
- Architectural Style: Low Rise
- Exterior Const.: Vinyl Siding
- Windows/Doors: Insulated Doors, Storm Door(s)
- Entry Floor Number: 2
- Square Feet: 1,170
- Living Area: 1,170 Sq. Ft.
- Year Built: 1993
- Property Condition: Resale
Lot Features
- Property View: Lake, Pond
- Lot Features: Lake Front, Pond on Lot
- Zoning: MF
Water Features
- Water Front: Yes
- Water Front Desc.: Pond
Green Features
- Energy Efficient: Doors, Windows
Financial Considerations
- Association Fee: $448
- Assoc Fee Freq.: Monthly
- Terms: Cash, Conventional
Disclosures and Reports
- Disclosures/Reports: Covenants/Restrictions Disclosure, Seller Disclosure
- Property ID: 46200000871
Listed by Carolina One Real Estate MB
Get Pre-Approved Today
Schools
Schools serving 2150 Clearwater Dr #E
School District:Horry County School District
| Name | Grades | Distance |
|---|---|---|
Seaside Elementary School 1605 Woodland Drive, Garden City, SC 29576 | PK-4 | 1 mi |
St. James Middle School 9775 St. James Road, Myrtle Beach, SC 29588 | 7-8 | 2.1 mi |
St. James High School 10800 South Carolina 707, Murrells Inlet, SC 29576 | 9-12 | 3 mi |
Disclaimer:
School attendance boundaries provided by ATTOM Data Solutions and are for reference only. Contact the school directly to verify enrollment eligibility.
Price & Sales History for 2150 Clearwater Dr #E
Date
Details
Price
Change
Source
6/22/2026
Listed
$182,000
—
MLS
Disclaimer: Historical sales information is derived from public records provided by the county offices. Information is not guaranteed and should be independently verified.

Tax History
Tax History for 2150 Clearwater Dr #E
Year
Property Taxes
Change
Tax Assessment
Change
2025
$270
—
-100%
2024
$270
16%
$12,270
4%
2023
$232
2%
$11,760
—
2021
$227
33%
$11,760
—
2020
$171
—
$11,760
-86%
2019
$171
28%
$86,250
15%
2018
$134
13%
$75,000
—
2017
$119
—
$75,000
—
2015
$119
6%
$75,000
—
2014
$112
-89%
$75,000
1813%
2014
$1,036
—
$3,920
—
Disclaimer: Historical tax information is derived from public records provided by the county offices. Information is not guaranteed and should be independently verified.
Estimate the Cost
Estimate the Cost for 2150 Clearwater Dr #E
2150 Clearwater Dr. #E, Surfside Beach, SC 29575 (MLS# 2615761) is a Condo property with 3 bedrooms and 2 full bathrooms. 2150 Clearwater Dr. #E is currently listed for $182,000 and was received on June 22, 2026. Want to learn more about 2150 Clearwater Dr. #E? Do you have questions about finding other Condo real estate for sale in Surfside Beach? You can browse all Surfside Beach real estate or contact a Coldwell Banker agent to request more information.