This is a carousel with tiles that activate property listing cards. Use the previous and next buttons to navigate.
1/1
$610,000
This is a carousel with tiles that activate property listing cards. Use the previous and next buttons to navigate.
1/1
Property Description
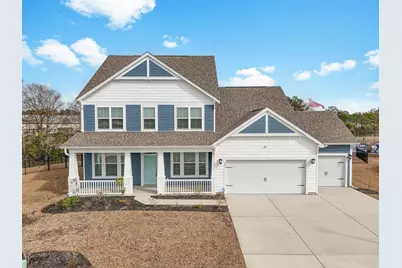
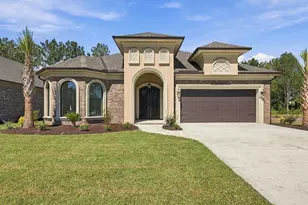
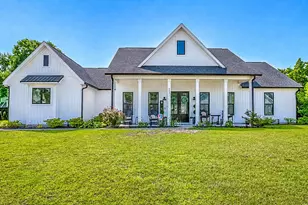
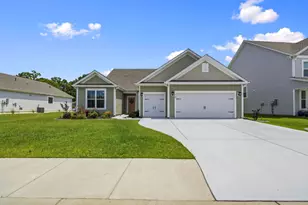
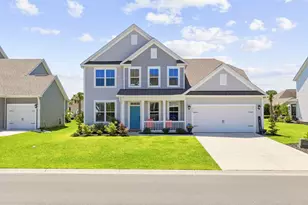
FULLY FURNISHED and truly model-home quality, this 4 bedroom home in the natural gas community Belle Mer is the one that just feels different the moment you walk in. Only two years old and tucked at the end of a private cul-de-sac, it's loaded with high end finishes, thoughtful upgrades, and brand new furniture throughout. The first floor offers a flexible office or guest bedroom with beautiful glass doors and a closet, along with a formal dining room featuring upgraded trim and molding for that elevated, custom feel. The kitchen is a standout, designed with blue-grey cabinetry, high end granite countertops, a natural gas stove with a hooded vent, stainless steel appliances, a wall oven, and a walkthrough butler's pantry to accompany a walk-in pantry with custom wood shelving. The main floor primary suite is a true retreat, with beautifully tiled finishes, a spacious walk-in shower, and separate his and her closets. The living room feels bright and open with soaring two story ceilings and tons of natural light pouring in, with a luxury slider door system that opens up into a screened in Carolina room, where you can enjoy your morning coffee or slow evenings. Also enjoy a large laundry room with shelving and a utility sink! Upstairs, you'll find a large loft area, two spacious bedrooms with walk-in closets, and plenty of additional storage. Additional highlights include no carpet on the first floor, an epoxy-finished 2.5-car garage (so you can store your golf cart!), and a large, irrigated backyard with plenty of room to add a pool. Located in Belle Mer, you'll enjoy a resort-style pool and is just minutes from dining, shopping, the Atlantic Ocean, and not far from the MarshWalk in Murrells Inlet. This home is completely move-in ready-just bring your clothes!
Full Property Details
Full Property Details for 440 Mikita Dr
General
- Sold For: $610,000
- HOA FEE: $125/month
- Status: Closed
- Type: Single Family
- Source: 2260
- MLS ID: 2605509
- Added to Site: 163 day(s) ago
Interior
- Interior Features: Tray Ceiling(s), Ceiling Fan(s), Dual Sinks, Furnished, Linen Closet, Main Level Primary, Sitting Area in Primary, Split Bedrooms, Separate Shower, Vanity, Walk-In Closet(s), Window Treatments, Breakfast Bar, Bedroom on Main Level, Breakfast Area, Entrance Foyer, Loft, Stainless Steel Appliances, Solid Surface Counters, Workshop
- Appliances: Cooktop, Dishwasher, Disposal, Microwave, Range, Refrigerator, Range Hood, Dryer, Washer
- Furnished: Yes
- Flooring: Carpet, Luxury Vinyl, Luxury VinylPlank, Tile
Rooms
Bathrooms
- Total Bathrooms: 3
- Full Bathrooms: 2
- Half Bathrooms: 1
Bedrooms
- Total Bedrooms: 4
Other Rooms
- Laundry: Washer Hookup
Additional Information
- Shared Amenities: Clubhouse, Owner Allowed Golf Cart, Owner Allowed Motorcycle, Pet Restrictions
- Pool: Yes
- Pool Description: Community, Outdoor Pool
- Security/Safety: Security System, Smoke Detector(s)
Exterior
- Exterior Features: Fence, Sprinkler/Irrigation, Porch, Patio
- Porch/Patio/Deck: Rear Porch, Front Porch, Patio, Porch, Screened
Parking
- Garage: Yes
- Attached garage: Yes
- Garage Spaces: 3
- Parking Features: Attached, Garage, Three Car Garage, Golf Cart Garage, Garage Door Opener
Location
- Area: 28A Surfside Area--Surfside Triangle 544 to Glenns Bay
- County: Horry
- Subdivision: Belle Mer
School Information
- Elementary School: Lakewood Elementary School
- Middle School: Socastee Middle School
- High School: Socastee High School
Community
- Association: Yes
- Pets Allowed: Yes
Heating & Cooling
- Cooling Type: Central Air
- Heating Type: Central
Utilities
- Water: Public
- Utility Description: Cable Available, Electricity Available, Natural Gas Available, Phone Available, Sewer Available, Underground Utilities, Water Available
Structural Information
- Property Detached: Yes
- Architectural Style: Contemporary
- Exterior Const.: Vinyl Siding
- Windows/Doors: Window Treatments
- Square Feet: 3,925
- Living Area: 2,982 Sq. Ft.
- Year Built: 2024
- Property Condition: Resale
Lot Features
- Lot Size (Acres): 0.32
- Lot Size Source: Public Records
- Lot Features: Irregular Lot, Lake Front, Pond on Lot
- Zoning: res
Water Features
- Water Front: Yes
- Water Front Desc.: Pond
Financial Considerations
- Association Fee: $125
- Assoc Fee Freq.: Monthly
- Terms: Cash, Conventional, FHA, VA Loan
Disclosures and Reports
- Disclosures/Reports: Covenants/Restrictions Disclosure, Seller Disclosure
- Property ID: 44715040019
Listed by Greyfeather Group EXP Realty
Sold by CB Sea Coast Advantage MI

Get Pre-Approved Today
Schools
Schools serving 440 Mikita Dr
School District:Horry County School District
| Name | Grades | Distance |
|---|---|---|
Lakewood Elementary School 1675 Highway 396, Myrtle Beach, SC 29575 | PK-5 | 1.4 mi |
Socastee Middle 151 Sheffield Parkway, Myrtle Beach, SC 29588 | 6-8 | 1.4 mi |
Socastee High School 4900 Socastee Boulevard, Myrtle Beach, SC 29588 | 9-12 | 2.9 mi |
Disclaimer:
School attendance boundaries provided by ATTOM Data Solutions and are for reference only. Contact the school directly to verify enrollment eligibility.
Price & Sales History for 440 Mikita Dr
Date
Details
Price
Change
Source
6/18/2026
Sold
$610,000
-6.15%
MLS
4/02/2026
Price Reduced
$650,000
-1.52%
MLS
3/03/2026
Listed
$660,000
—
MLS
Disclaimer: Historical sales information is derived from public records provided by the county offices. Information is not guaranteed and should be independently verified.
440 Mikita Dr., Surfside Beach, SC 29575 (MLS# 2605509) is a Single Family property that was sold at $610,000 on June 18, 2026. Want to learn more about 440 Mikita Dr.? Do you have questions about finding other Single Family real estate for sale in Surfside Beach? You can browse all Surfside Beach real estate or contact a Coldwell Banker agent to request more information.