This is a carousel with tiles that activate property listing cards. Use the previous and next buttons to navigate.
1/1
$475,000
This is a carousel with tiles that activate property listing cards. Use the previous and next buttons to navigate.
1/1
Property Description
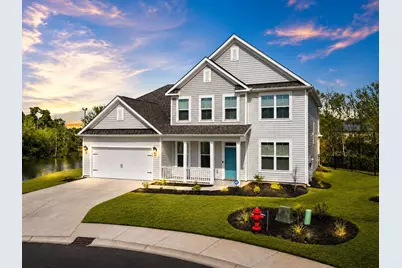
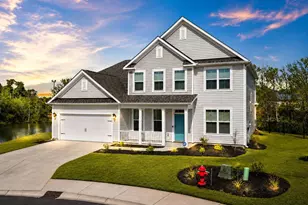
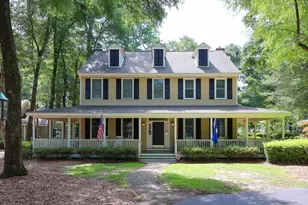
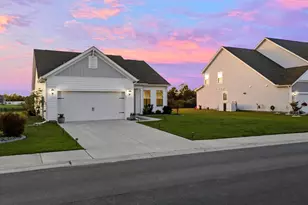
MAJOR PRICE REDUCTION! Why wait for new construction when you can have BETTER THAN NEW and FULLY FURNISHED? Introducing 444 Mikita Drive - an immaculate 4 bedroom property, less than two years old and loaded with brand new furniture that conveys with the home. Located at the end of a private cul-de-sac, you only have a neighbor on one side of you! The two story high ceilings in the living area boast the luxury style of living you deserve, accompanied by an abundance of windows that give amazing natural light. Enjoy the open concept kitchen with granite countertops, a ton of cabinet space, stainless steel applainces, and a butler pantry that can be used as a coffee station or however you see best fit for your lifestyle. At the front of the home, you'll find a formal dining room with beautiful trim work, and on the other side, an office with a closet that can also be considered a bedroom. The split floor plan allows for maximum privacy in your first floor primary suite, equipped with a sitting area and its own bathroom. The bathroom flaunts a gorgeous walk-in tiled shower with a glass wall, a vanity with granite countertops, and double walk-in his and hers closets. Upstairs, you'll find a large loft that opens up to the first floor, perfect for lounging! There are also two additional bedrooms with large closets and a full bathroom. Additionally, enjoy a screened in carolina room, mudroom, laundry room, and more! The outdoor space features a fence and over looks a pond on two sides of the yard. Belle Mer is an upscale, natural gas community that boasts a resort style pool, and is a golf cart ride away from great restaurants and shopping, and a quick drive to the beach and all Surfside has to offer. Don't wait on this one - all you need is your wardrobe!
Full Property Details
Full Property Details for 444 Mikita Dr
General
- Sold For: $475,000
- HOA FEE: $125/month
- Status: Closed
- Type: Single Family
- Source: 2260
- MLS ID: 2605776
- Added to Site: 219 day(s) ago
Interior
- Interior Features: Tray Ceiling(s), Ceiling Fan(s), Dual Sinks, Furnished, Linen Closet, Main Level Primary, Sitting Area in Primary, Split Bedrooms, Separate Shower, Vanity, Walk-In Closet(s), Window Treatments, Bedroom on Main Level, Breakfast Area, Entrance Foyer, Loft, Stainless Steel Appliances, Solid Surface Counters
- Appliances: Dishwasher, Disposal, Microwave, Refrigerator, Dryer, Washer
- Furnished: Yes
- Flooring: Carpet, Luxury Vinyl, Luxury VinylPlank, Tile
Rooms
Bathrooms
- Total Bathrooms: 3
- Full Bathrooms: 2
- Half Bathrooms: 1
Bedrooms
- Total Bedrooms: 4
Other Rooms
- Laundry: Washer Hookup
Additional Information
- Shared Amenities: Clubhouse, Owner Allowed Golf Cart, Pet Restrictions
- Pool: Yes
- Pool Description: Community, Outdoor Pool
- Security/Safety: Smoke Detector(s)
Exterior
- Exterior Features: Fence, IrrigationSprinklers
- Porch/Patio/Deck: Front Porch, Porch, Screened
Parking
- Garage: Yes
- Attached garage: Yes
- Garage Spaces: 2
- Parking Features: Attached, Garage, Two Car Garage, Garage Door Opener
Location
- Area: 28A Surfside Area--Surfside Triangle 544 to Glenns Bay
- County: Horry
- Subdivision: Belle Mer
School Information
- Elementary School: Lakewood Elementary School
- Middle School: Socastee Middle School
- High School: Socastee High School
Community
- Association: Yes
- Pets Allowed: Yes
Heating & Cooling
- Cooling Type: Central Air
- Heating Type: Central, Gas
Utilities
- Water: Public
- Utility Description: Cable Available, Electricity Available, Natural Gas Available, Phone Available, Sewer Available, Underground Utilities, Water Available
Structural Information
- Property Detached: Yes
- Architectural Style: Contemporary
- Exterior Const.: Vinyl Siding
- Windows/Doors: Window Treatments
- Square Feet: 3,641
- Living Area: 2,993 Sq. Ft.
- Year Built: 2024
- Property Condition: Resale
Lot Features
- Property View: Lake
- Lot Size (Acres): 0.19
- Lot Size Source: Public Records
- Lot Features: Cul-De-Sac, Irregular Lot, Lake Front, Pond on Lot
- Zoning: 4471603005
Water Features
- Water Front: Yes
- Water Front Desc.: Pond
Financial Considerations
- Association Fee: $125
- Assoc Fee Freq.: Monthly
- Terms: Cash, Conventional, FHA, VA Loan
Disclosures and Reports
- Disclosures/Reports: Covenants/Restrictions Disclosure
- Property ID: 44716030050
Listed by EXP Realty LLC
Sold by Century 21 Stopper &Associates

Get Pre-Approved Today
Schools
Schools serving 444 Mikita Dr
School District:Horry County School District
| Name | Grades | Distance |
|---|---|---|
Lakewood Elementary School 1675 Highway 396, Myrtle Beach, SC 29575 | PK-5 | 1.4 mi |
Socastee Middle 151 Sheffield Parkway, Myrtle Beach, SC 29588 | 6-8 | 1.4 mi |
Socastee High School 4900 Socastee Boulevard, Myrtle Beach, SC 29588 | 9-12 | 2.9 mi |
Disclaimer:
School attendance boundaries provided by ATTOM Data Solutions and are for reference only. Contact the school directly to verify enrollment eligibility.
Price & Sales History for 444 Mikita Dr
Date
Details
Price
Change
Source
10/08/2026
Sold
$475,000
-4.98%
MLS
7/27/2026
Price Reduced
$499,900
-4.78%
MLS
7/17/2026
Price Reduced
$525,000
-4.55%
MLS
6/19/2026
Price Reduced
$550,000
-4.35%
MLS
6/02/2026
Price Reduced
$575,000
-2.54%
MLS
5/14/2026
Price Reduced
$590,000
-1.67%
MLS
4/03/2026
Price Reduced
$600,000
-3.23%
MLS
3/05/2026
Listed
$620,000
—
MLS
Disclaimer: Historical sales information is derived from public records provided by the county offices. Information is not guaranteed and should be independently verified.
444 Mikita Dr., Surfside Beach, SC 29575 (MLS# 2605776) is a Single Family property that was sold at $475,000 on October 08, 2026. Want to learn more about 444 Mikita Dr.? Do you have questions about finding other Single Family real estate for sale in Surfside Beach? You can browse all Surfside Beach real estate or contact a Coldwell Banker agent to request more information.