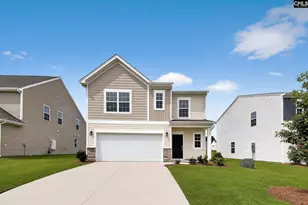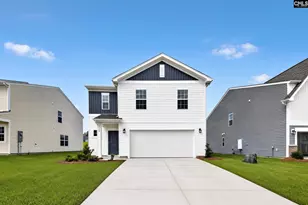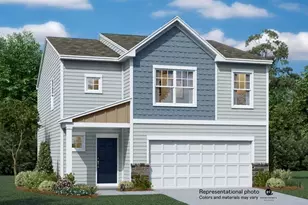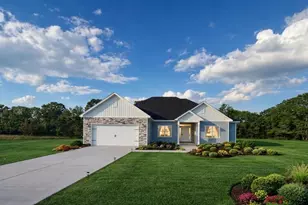
This is a carousel with tiles that activate property listing cards. Use the previous and next buttons to navigate.
1/2
$396,750 Just Listed
This is a carousel with tiles that activate property listing cards. Use the previous and next buttons to navigate.
1/2
Property Description
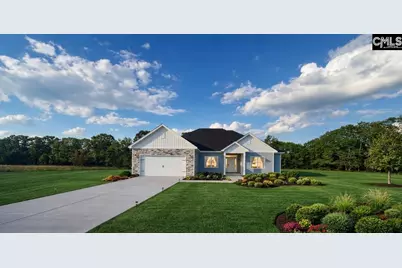
The Pleasant Ridge Floor Plan sitting on 4.17 acres- This thoughtfully designed Southern Home floor plan delivers 5 comfortable bedrooms plus a private study and huge backporch. At the heart of the home is a spacious, grand main living area that seamlessly blends the kitchen, dining room, and living room into one grand, open-concept space. The kitchen comes fully equipped with two modern family must-haves: a convenient eating bar and a generous walk-in pantry. For ultimate privacy, the master suite is tucked away on the left side of the home, while the four remaining bedrooms-two featuring spacious walk-in closets-occupy their own dedicated wing on the right. Disclaimer: CMLS has not reviewed and, therefore, does not endorse vendors who may appear in listings.
Full Property Details
Full Property Details for Tbd Caldon Rd
General
- Price: $396,750
- Status: Active
- Type: Single Family
- Source: Consolidated_MLS_2
- MLS ID: 639045
- Updated: 7/20/2026
- Added to Site: 4 day(s) ago
Interior
- Rooms/Areas: Office
- Interior Features: Garage Opener, Smoke Detector
- Fireplace: Yes
- Number of Fireplaces: 1
- Fireplace(s): Gas Log-Propane
- Appliances: Dishwasher, Disposal, Gas Water Heater
Rooms
Bathrooms
- Total Bathrooms: 3
- Full Bathrooms: 3
- Main - Full Baths: 3
Bedrooms
- Total Bedrooms: 5
- Primary Bedroom: Double Vanity, Tub-Garden, Bath-Private, Separate Shower, Closet-Walk in, Ceilings-High (over 9 Ft), Separate Water Closet, Floors - Carpet, Floors-Luxury Vinyl Plank, Main
- Bedroom 2: Closet-Walk in, Ceilings-High (over 9 Ft), Main
- Bedroom 3: Ceilings-High (over 9 Ft), Main
- Bedroom 4: Ceilings-High (over 9 Ft), Main
- Bedroom 5: Closet-Walk in, Ceilings-High (over 9 Ft), Main
Other Rooms
- Great Room: Fireplace, French Doors, Ceilings-High (over 9 Ft), Ceiling Fan, Recessed Lights, Floors-Luxury Vinyl Plank, Main
- Kitchen: Eat In, Island, Pantry, Counter Tops-Granite, Backsplash-Granite, Cabinets-Painted, Floors-Luxury Vinyl Plank, Main
- Dining Room: Main
- Laundry: Main
- Other Room 1: Main
Additional Information
- Amenities: Warranty (New Const) Bldr
Exterior
- Exterior Features: Gutters - Partial, Front Porch - Covered, Back Porch - Covered
Parking
- Garage Spaces: 2
- Garage Description: Garage Attached, Front Entry, Main
Location
- Area: Rural S Lexington Co - Gaston et
- County: Lexington
- Subdivision: NONE
School Information
- School District: Lexington Four
- Elementary School: Sandhills
- Middle School: Sandhills
- High School: Swansea
Heating & Cooling
- Cooling Type: Heat Pump 1st Lvl
- Heating Type: Heat Pump 1st Lvl
Utilities
- Sewer: Septic
- Water: Public
Structural Information
- Architectural Style: Traditional
- Basement Desc.: No Basement
- Foundation: Slab
- Stories/Levels: 1
- Square Feet: 2,044
- Heated/Cooled: 2,044 Sq. Ft.
Lot Features
- Lot Size (Acres): 4.17
- Street/Road Desc.: Paved
Disclosures and Reports
- APN: 013900-01-015
Listed by Agent Group Realty
Get Pre-Approved Today
Price & Sales History for Tbd Caldon Rd
Date
Details
Price
Change
Source
7/20/2026
Listed
$396,750
—
MLS
Disclaimer: Historical sales information is derived from public records provided by the county offices. Information is not guaranteed and should be independently verified.

Estimate the Cost
Estimate the Cost for Tbd Caldon Rd
Tbd Caldon Road, Swansea, SC 29160 (MLS# 639045) is a Single Family property with 5 bedrooms and 3 full bathrooms. Tbd Caldon Road is currently listed for $396,750 and was received on July 20, 2026. Want to learn more about Tbd Caldon Road? Do you have questions about finding other Single Family real estate for sale in Swansea? You can browse all Swansea real estate or contact a Coldwell Banker agent to request more information.