This is a carousel with tiles that activate property listing cards. Use the previous and next buttons to navigate.
1/10
$124,999 Just Listed
This is a carousel with tiles that activate property listing cards. Use the previous and next buttons to navigate.
1/10
Property Description
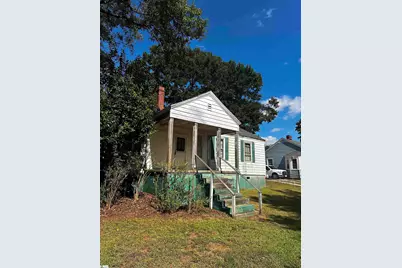
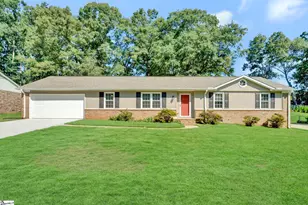
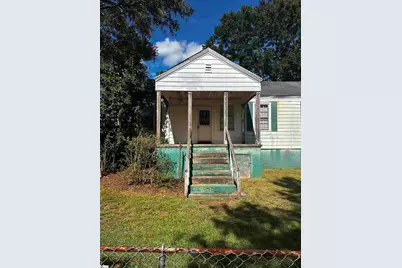
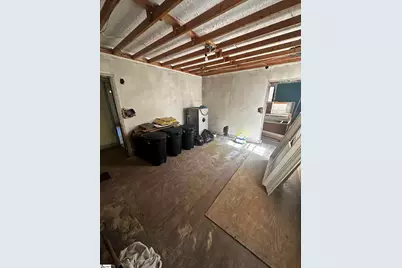
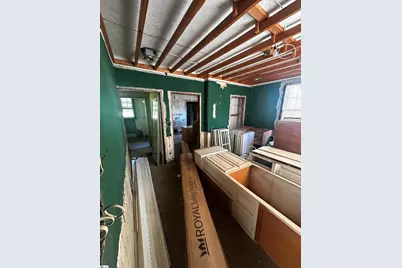
Investor Special! In the Taylors Mill area. This home is zoned for great schools. It has a fantastic lot. The last listing we had like this sold in two days. So don't wait. This home has great potential on a quiet street. Home will not qualify for financing.
Full Property Details
Full Property Details for 10 Center St
General
- Price: $124,999
- Taxes: $2,064
- Status: Active
- Type: Single Family
- Source: 2257
- MLS ID: 1606407
- Updated: 10/12/2026
- Added to Site: Today
Interior
- Interior Features: High Ceilings
- Fireplace(s): None
- Appliances: None
- Flooring: Wood
Rooms
Bathrooms
- Total Bathrooms: 1
- Full Bathrooms: 1
- Main Floor Baths: 1
Bedrooms
- Total Bedrooms: 3
- Bedrooms Main: 3
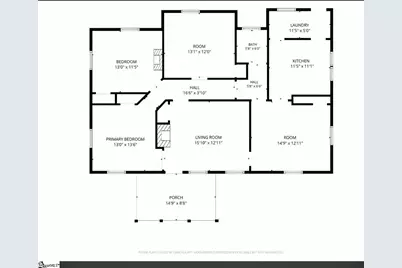
- Primary Bedroom: Primary on Main Lvl, 13 x 13, 169 Sq. Ft.
- Bedroom 2: 13 x 12, 156 Sq. Ft.
- Bedroom 3: 13 x 11, 143 Sq. Ft.
Other Rooms
- Living Room: 15 x 12, 180 Sq. Ft.
- Kitchen: 12 x 11, 132 Sq. Ft.
- Dining Room: 15 x 12, 180 Sq. Ft.
Exterior
- Porch/Patio/Deck: Front Porch
Parking
- Parking Features: None, Unpaved, Driveway
Location
- Area: 21
- County: Greenville
- Subdivision: None
School Information
- Elementary School: Taylors
- Middle School: Northwood
- High School: Riverside
Community
- Assoc. Fees Include: None
Heating & Cooling
- Air Conditioning: Yes
- Cooling Type: Electric
- Heating Type: Electric
Utilities
- Sewer: Public Sewer
- Water: Public
Structural Information
- Architectural Style: Craftsman
- Exterior Const.: Asbestos
- Basement: Yes
- Basement Desc.: None
- Roof: Other
- Stories/Levels: 1
- Property Condition: 50
Lot Features
- Lot Size (Acres): 0.2
- Lot Size (Sq. Ft.): 8,712
- Lot Dimensions: 80 x 126 x 83 x 129
- Topography: Level
- Lot Features: 1/2 Acre or Less
Financial Considerations
- Price Per Sq. Ft.: $96.15
- Tax Amount: $2,064
Disclosures and Reports
- Documents Avail.: Lead Based Paint Doc., Seller Disclosure
- Property ID: T007000101800
Listed by Keller Williams Grv Upst
Get Pre-Approved Today
Schools
Schools serving 10 Center St
School District:Greenville County School District
| Name | Grades | Distance |
|---|---|---|
Taylors Elementary School 809 Reid School Road, Taylors, SC 29687 | K-5 | 2.7 mi |
Northwood Middle School 710 Ike's Road, Taylors, SC 29687 | 6-8 | 2.8 mi |
Riverside High School, Greer, SC 794 Hammett Bridge Road, Greer, SC 29650 | 9-12 | 2.2 mi |
Disclaimer:
School attendance boundaries provided by ATTOM Data Solutions and are for reference only. Contact the school directly to verify enrollment eligibility.
Price & Sales History for 10 Center St
Date
Details
Price
Change
Source
10/12/2026
Listed
$124,999
—
MLS
Disclaimer: Historical sales information is derived from public records provided by the county offices. Information is not guaranteed and should be independently verified.

Tax History
Tax History for 10 Center St
Year
Property Taxes
Change
Tax Assessment
Change
2025
$1,568
4%
$4,700
15%
2024
$1,508
1%
$4,090
—
2023
$1,495
-3%
$4,090
—
2021
$1,546
10%
$4,090
—
2022
$1,403
-9%
$4,090
9%
2021
$1,546
3%
$3,760
-94%
2019
$1,504
2%
$62,680
—
2018
$1,468
2%
$62,680
—
2017
$1,438
4%
$62,680
—
2016
$1,389
7%
$62,680
—
2015
$1,295
-11%
$62,680
-13%
2014
$1,454
-6%
$72,374
1567%
2013
$1,549
—
$4,342
—
Disclaimer: Historical tax information is derived from public records provided by the county offices. Information is not guaranteed and should be independently verified.
Estimate the Cost
Estimate the Cost for 10 Center St
10 Center Street, Taylors, SC 29687 (MLS# 1606407) is a Single Family property with 3 bedrooms and 1 full bathroom. 10 Center Street is currently listed for $124,999 and was received on October 12, 2026. Want to learn more about 10 Center Street? Do you have questions about finding other Single Family real estate for sale in Taylors? You can browse all Taylors real estate or contact a Coldwell Banker agent to request more information.