This is a carousel with tiles that activate property listing cards. Use the previous and next buttons to navigate.
1/34
$230,000
This is a carousel with tiles that activate property listing cards. Use the previous and next buttons to navigate.
1/34
Property Description
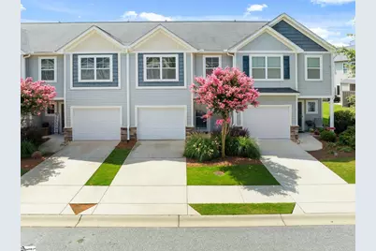
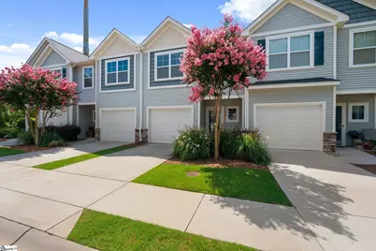
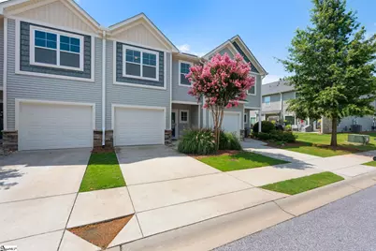
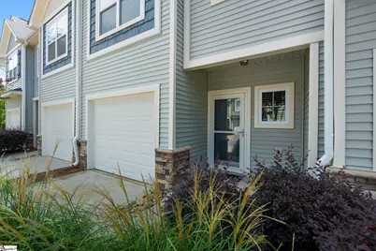
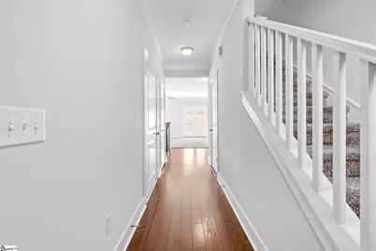
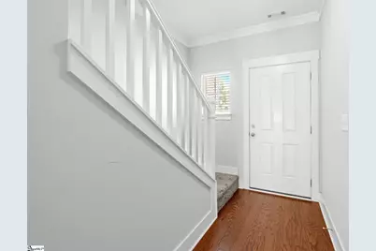
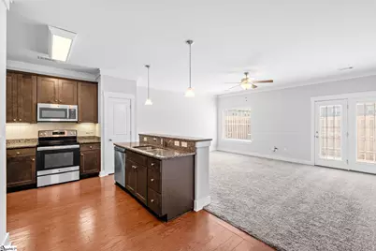
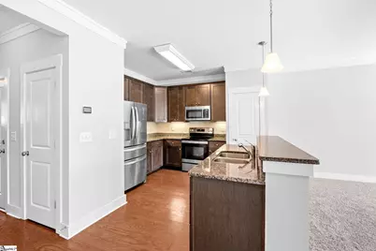
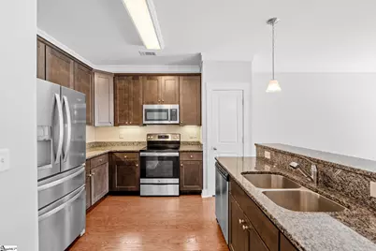
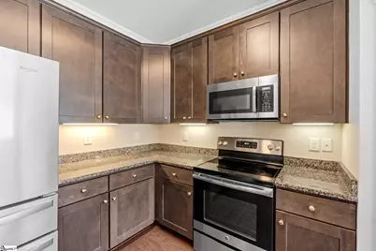
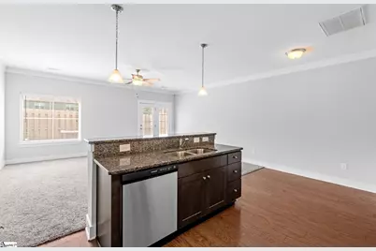
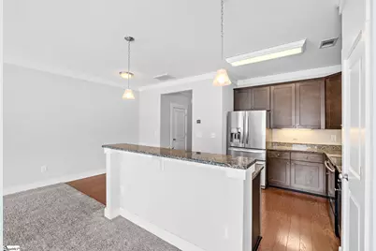
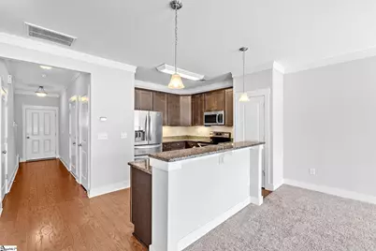
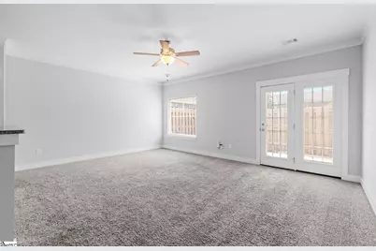
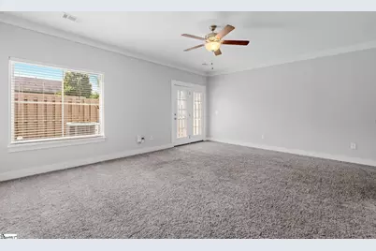
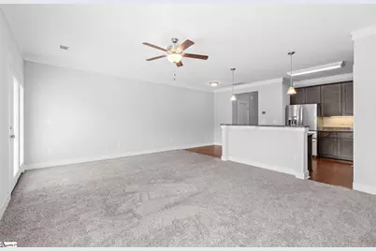
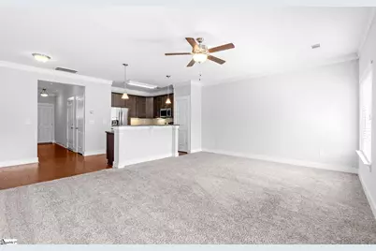
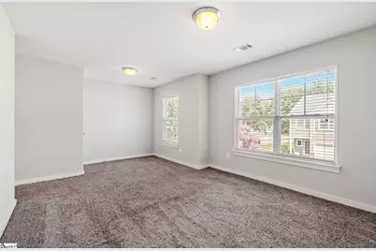
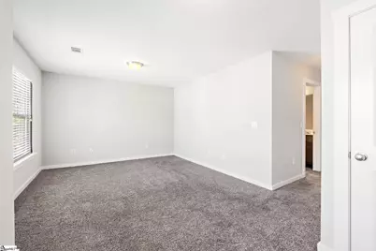
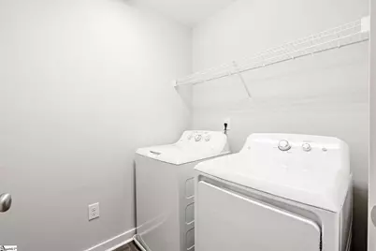
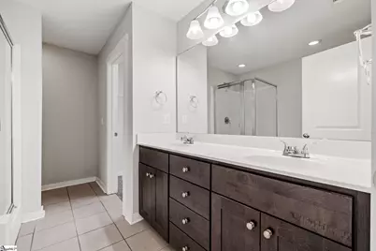
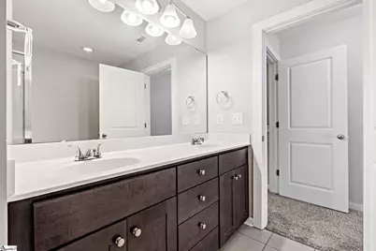
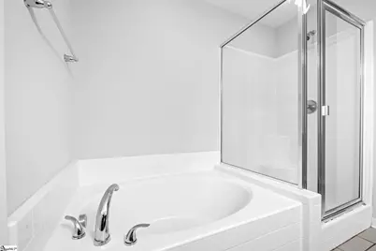
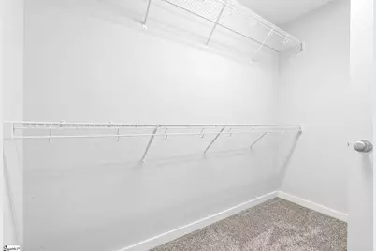
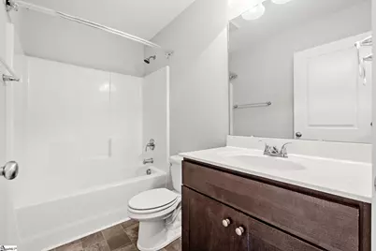
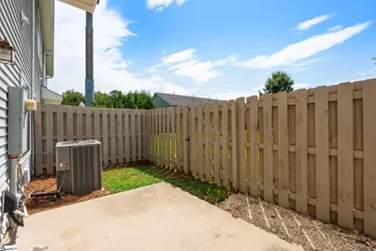
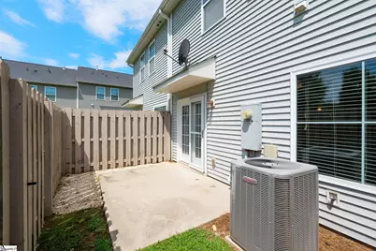
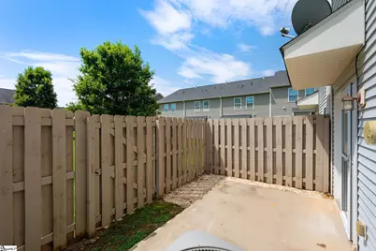
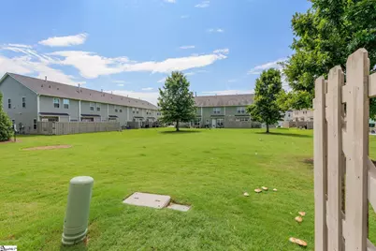
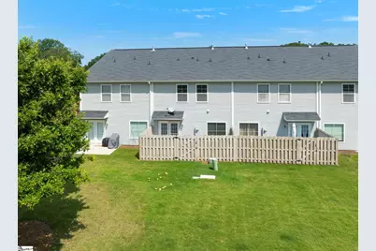
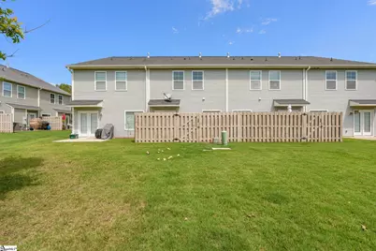
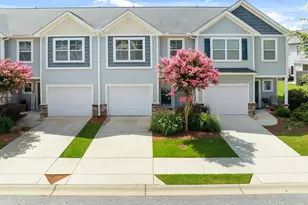
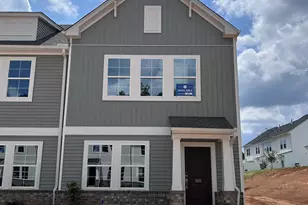
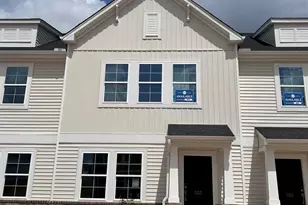
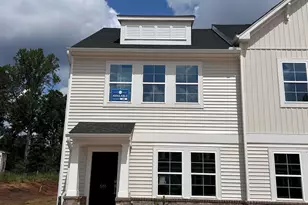
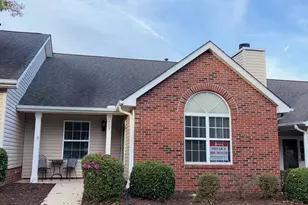
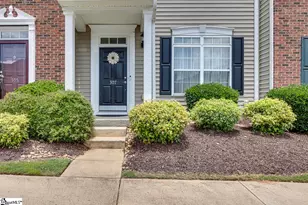
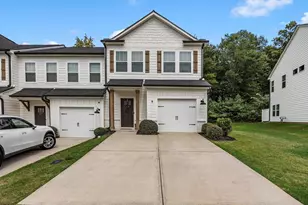
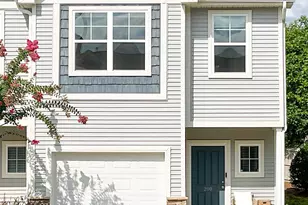
**Location, Space, and Convenience! **Welcome home to this beautifully maintained townhome, offering modern finishes, functional living space, and a fantastic location just 10 minutes from downtown Greenville, putting you close to the area's restaurants, shopping, entertainment, parks, and everything this vibrant city has to offer, while still enjoying the comfort of a residential community. Featuring a 1-car attached garage, private patio, stainless steel appliances, and plenty of living space, this home is designed for both everyday comfort and easy entertaining. Step inside to an inviting open-concept living area filled with natural light and offering a seamless flow between the living room, dining area, and kitchen. The kitchen features sleek stainless steel appliances and ample space for preparing meals while staying connected with family and guests. Just off the living area, the private patio provides the perfect spot for morning coffee, outdoor dining, or relaxing after a long day. home offers the benefits of newer construction while already having the warmth and feel of a well-established home. Upstairs, you'll find spacious bedrooms, including a wonderful primary suite with a large garden tub, separate walk-in shower, and generous walk-in closet. The convenient upstairs laundry room is located near all the bedrooms, making laundry day a little easier. One of the home's standout features is its location within the community. The townhome backs up to a large green common space, providing an open, peaceful backdrop and plenty of room for pets and outdoor activities. Enjoy the added sense of space and privacy without giving up the convenience of townhome living. Don't miss your opportunity to make this fantastic townhome your home!
Full Property Details
Full Property Details for 10 Harvest Bell Ln
General
- Price: $230,000
- HOA FEE: $175/month
- Taxes: $4,158
- Status: Active
- Type: Townhouse
- Source: 2257
- MLS ID: 1600533
- Updated: 8/12/2026
- Added to Site: 54 day(s) ago
Interior
- Interior Features: High Ceilings, Ceiling Fan(s), Ceiling Smooth, Granite Counters, Open Floorplan, Soaking Tub, Walk-In Closet(s), Pantry
- Fireplace(s): None
- Appliances: Dishwasher, Dryer, Refrigerator, Washer, Electric Cooktop, Electric Oven, Microwave, Electric Water Heater
- Flooring: Carpet, Ceramic Tile, Vinyl
Rooms
Bathrooms
- Total Bathrooms: 3
- Full Bathrooms: 2
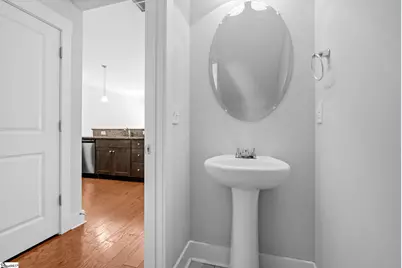
- Half Bathrooms: 1
Bedrooms
- Total Bedrooms: 3
- Primary Bedroom: Double Sink, Full Bath, Primary on 2nd Lvl, Shower-Separate, Tub-Garden, Walk-in Closet, 19 x 17, 323 Sq. Ft.
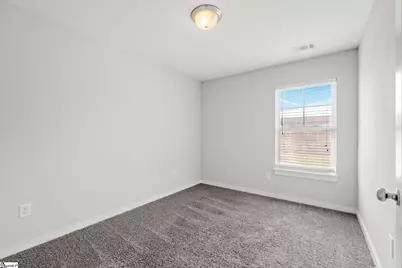
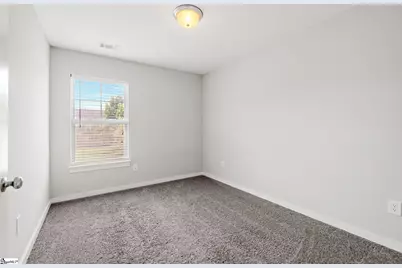
- Bedroom 2: 9 x 12, Second, 108 Sq. Ft.
- Bedroom 3: 9 x 12, Second, 108 Sq. Ft.
Other Rooms
- Living Room: 19 x 14, 266 Sq. Ft.
- Kitchen: 11 x 11, 121 Sq. Ft.
- Dining Room: 7 x 7, 49 Sq. Ft.
- Laundry: 2nd Floor, Walk-in, Electric Dryer Hookup, Washer Hookup
Additional Information
- Security/Safety: Smoke Detector(s)
Exterior
- Porch/Patio/Deck: Patio, Front Porch
Parking
- Garage: Yes
- Attached garage: Yes
- Garage Spaces: 1
- Parking Features: Attached, Concrete
Location
- Area: 21
- County: Greenville
- Subdivision: The Townes at Eastside
School Information
- Elementary School: Brook Glenn
- Middle School: Northwood
- High School: Eastside
Community
- Association: Yes
- Assoc. Fees Include: Maintenance Grounds, Trash
Heating & Cooling
- Air Conditioning: Yes
- Cooling Type: Central Air, Electric
- Heating Type: Electric, Heat Pump
Utilities
- Gas: PNG
- Sewer: Public Sewer
- Water: Public
- Utility Description: Cable Available
Structural Information
- Architectural Style: Craftsman
- Builder: Cothran Homes
- Exterior Const.: Vinyl Siding
- Basement: Yes
- Basement Desc.: None
- Roof: Composition
- Windows: Window Treatments, Tilt Out Windows, Insulated Windows
- Drive-In Doors: Storm Door(s)
- Stories/Levels: 2
- Year Built: 2017
- Property Condition: 6-10
Lot Features
- Lot Size (Acres): 0.36
- Lot Size (Sq. Ft.): 15,681.6
- Fence: Yes
- Topography: Level
- Lot Features: 1/2 Acre or Less, Sidewalk
- Fencing (Description): Fenced
Financial Considerations
- Price Per Sq. Ft.: $148.2
- Association Fee: $175
- Assoc Fee Freq.: Monthly
- Tax Amount: $4,158
Disclosures and Reports
- Documents Avail.: Restric.Cov/By-Laws, Seller Disclosure, SQFT Sketch
- Property ID: P016.0401049.00
Listed by Coldwell Banker Caine/Williams

Get Pre-Approved Today
Schools
Schools serving 10 Harvest Bell Ln
School District:Greenville County School District
| Name | Grades | Distance |
|---|---|---|
Brook Glenn Elementary School 2003 East Lee Road, Taylors, SC 29687 | PK-5 | 0.7 mi |
Northwood Middle School 710 Ike's Road, Taylors, SC 29687 | 6-8 | 0.6 mi |
Eastside High School 1300 Brushy Creek Road, Taylors, SC 29687 | 9-12 | 1 mi |
Disclaimer:
School attendance boundaries provided by ATTOM Data Solutions and are for reference only. Contact the school directly to verify enrollment eligibility.
Price & Sales History for 10 Harvest Bell Ln
Date
Details
Price
Change
Source
8/12/2026
Listed
$230,000
25.68%
MLS
1/28/2021
Sold
$183,000
—
Public Record
Disclaimer: Historical sales information is derived from public records provided by the county offices. Information is not guaranteed and should be independently verified.
Tax History
Tax History for 10 Harvest Bell Ln
Year
Property Taxes
Change
Tax Assessment
Change
2025
$4,158
4%
$12,600
15%
2024
$3,991
1%
$10,950
—
2023
$3,957
148%
$10,950
50%
2021
$1,597
14%
$7,300
—
2022
$1,403
-12%
$7,300
4%
2021
$1,597
-1%
$7,050
-96%
2019
$1,613
26%
$176,230
27%
2018
$1,285
945%
$139,047
3211%
2017
$123
—
$4,200
—
Disclaimer: Historical tax information is derived from public records provided by the county offices. Information is not guaranteed and should be independently verified.
Estimate the Cost
Estimate the Cost for 10 Harvest Bell Ln
10 Harvest Bell Lane, Taylors, SC 29687 (MLS# 1600533) is a Townhouse property with 3 bedrooms, 2 full bathrooms and 1 partial bathroom. 10 Harvest Bell Lane is currently listed for $230,000 and was received on August 12, 2026. Want to learn more about 10 Harvest Bell Lane? Do you have questions about finding other Townhouse real estate for sale in Taylors? You can browse all Taylors real estate or contact a Coldwell Banker agent to request more information.