This is a carousel with tiles that activate property listing cards. Use the previous and next buttons to navigate.
1/50
$350,000 Just Listed
This is a carousel with tiles that activate property listing cards. Use the previous and next buttons to navigate.
1/50
Property Description
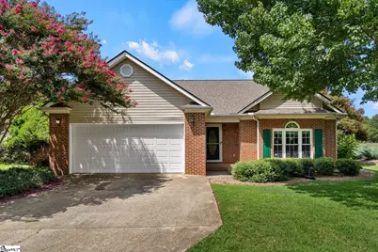
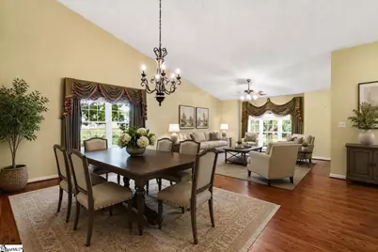
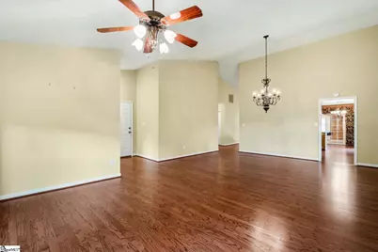
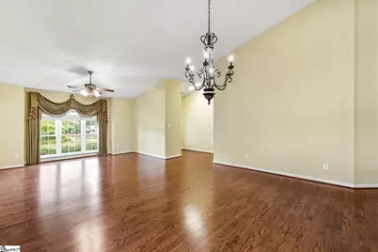
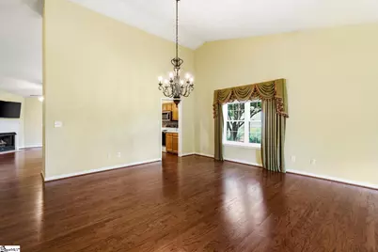
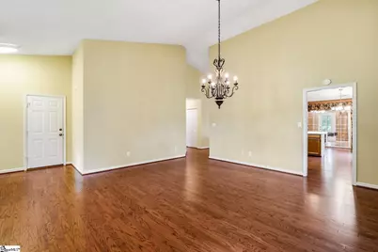
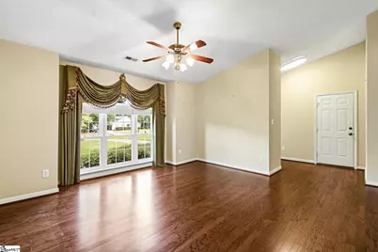
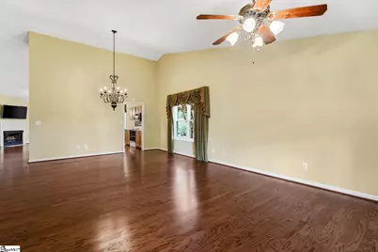
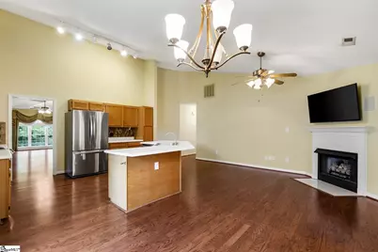
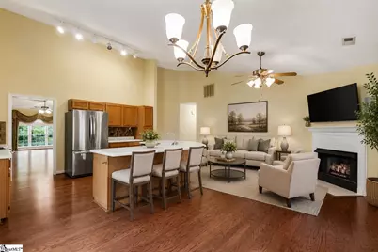
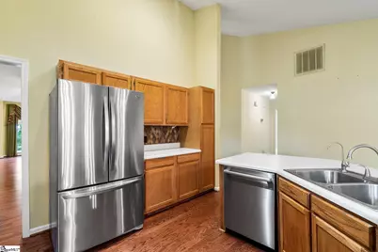
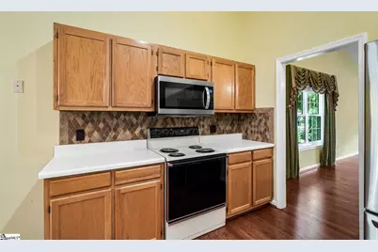
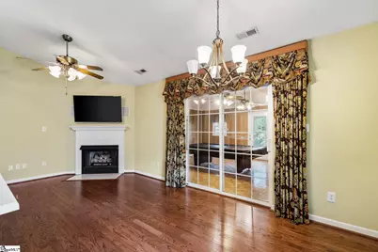
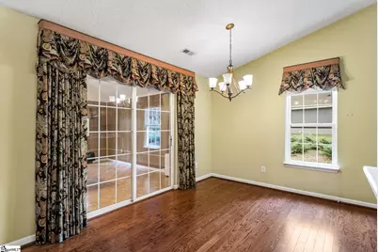
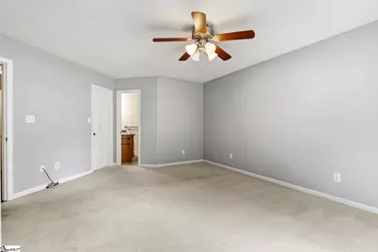
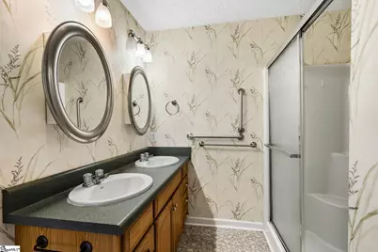
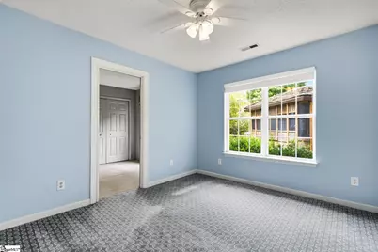
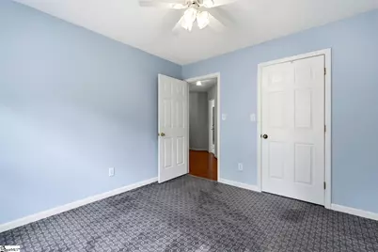
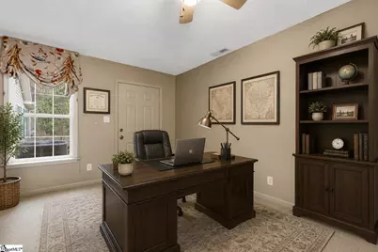
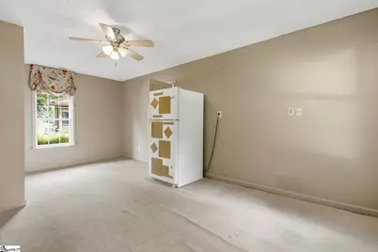
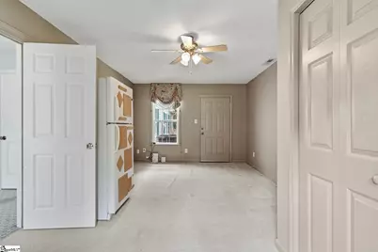
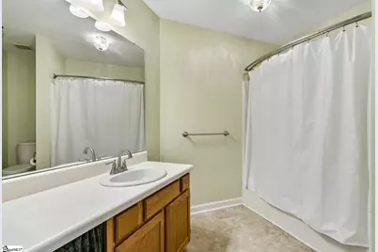
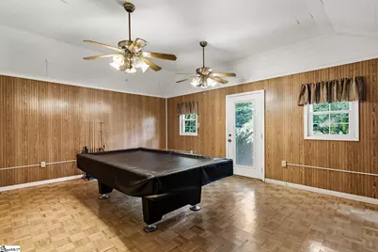
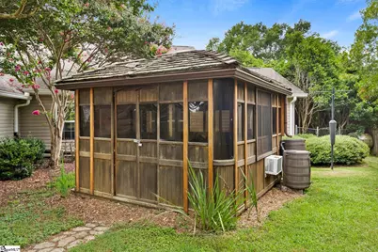
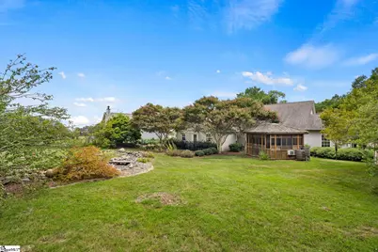
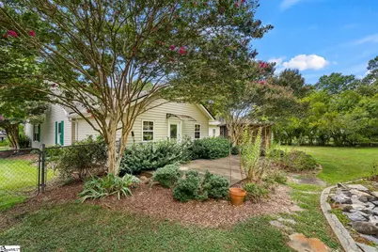
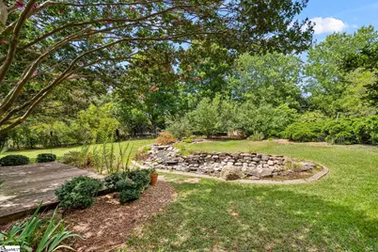
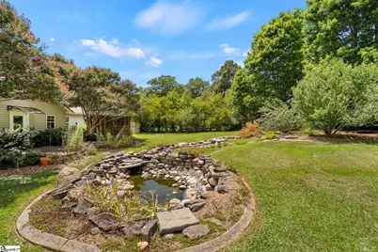
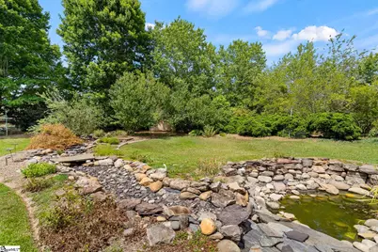
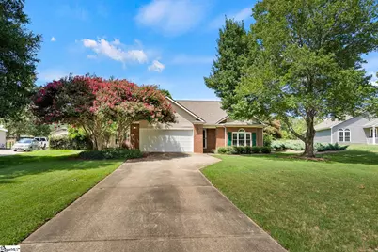
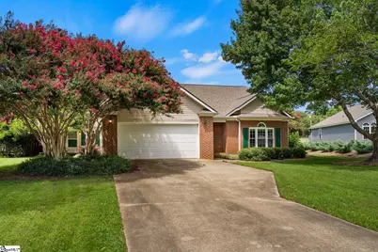
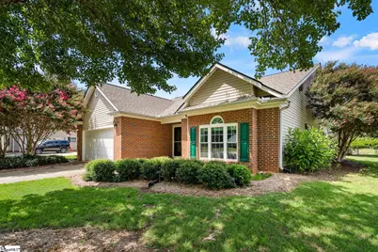
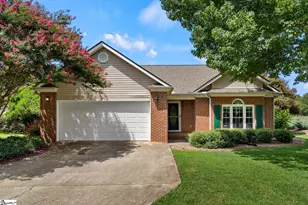
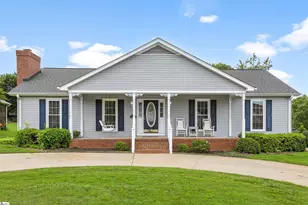
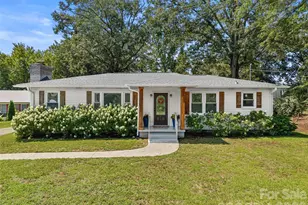
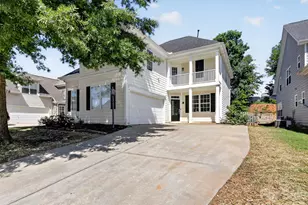
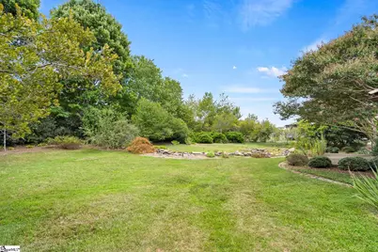
Welcome home to easy, one level living in this thoughtfully designed home tucked away on a quiet cul de sac. Situated on a private half acre lot, this property offers the perfect combination of space, flexibility, and peaceful outdoor living. Whether you're looking for room to work from home, entertain friends, or simply enjoy your own backyard retreat, this home has it all. Inside, you'll find three bedrooms, two full bathrooms, and multiple flexible living spaces to fit your lifestyle. A dedicated flex room with its own private exterior entrance is ideal for a home office, craft room, home business, or hobby space. Just off the kitchen is an expansive bonus gathering area featuring a pool table that conveys with the home, creating the perfect space for game nights, entertaining, or a second family room. All appliances in home will convey. Step outside and you'll discover a backyard designed for relaxation. Enjoy the soothing sounds of the beautiful water feature while taking in the privacy of the spacious lot. Three storage sheds provide exceptional space for tools, hobbies, and outdoor equipment, with one shed already equipped with electricity, making it a fantastic workshop or creative space. If you've been searching for a home that offers flexible spaces, abundant storage, privacy, and the convenience of one level living, all in a quiet setting, this one is ready to welcome you home. This home is being sold in as is condition.
Full Property Details
Full Property Details for 11 Cherry Cove Ln
General
- Price: $350,000
- Taxes: $1,015
- Status: Active
- Type: Single Family
- Source: 2257
- MLS ID: 1598739
- Updated: 7/24/2026
- Added to Site: 5 day(s) ago
Interior
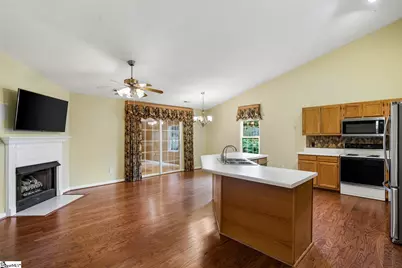
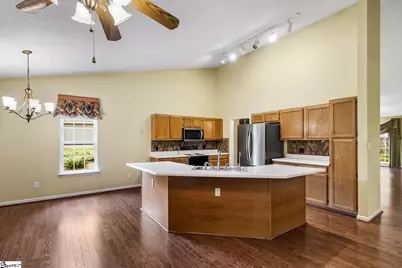
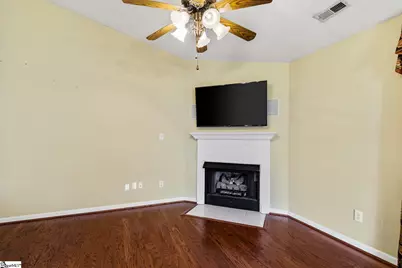
- Interior Features: High Ceilings, Ceiling Fan(s), Ceiling Blown, Vaulted Ceiling(s), Open Floorplan, Walk-In Closet(s), Laminate Counters
- Fireplace(s): None
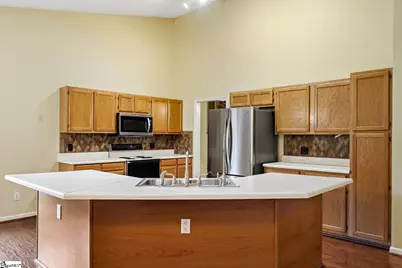
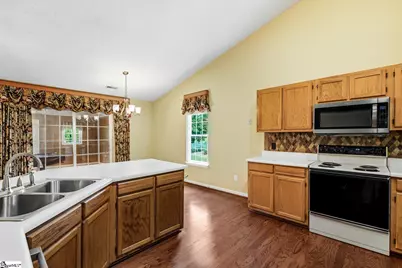
- Appliances: Dishwasher, Disposal, Refrigerator, Electric Oven, Free-Standing Electric Range, Microwave, Electric Water Heater
- Flooring: Carpet, Wood, Laminate
Rooms
Bathrooms
- Total Bathrooms: 2
- Full Bathrooms: 2
- Main Floor Baths: 2
Bedrooms
- Total Bedrooms: 3
- Bedrooms Main: 3
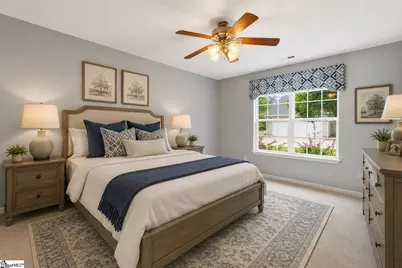
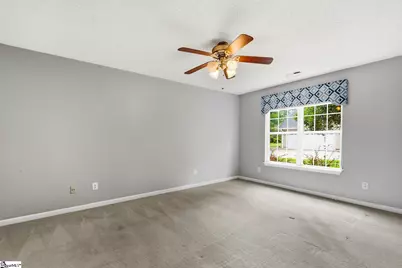
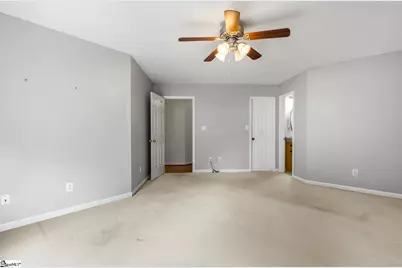
- Primary Bedroom: Full Bath, Primary on Main Lvl, Tub/Shower, 15 x 17, 255 Sq. Ft.
- Bedroom 2: 12 x 11, Main, 132 Sq. Ft.
- Bedroom 3: 12 x 11, Main, 132 Sq. Ft.
Other Rooms
- Living Room: 13 x 16, 208 Sq. Ft.
- Kitchen: 13 x 16, 208 Sq. Ft.
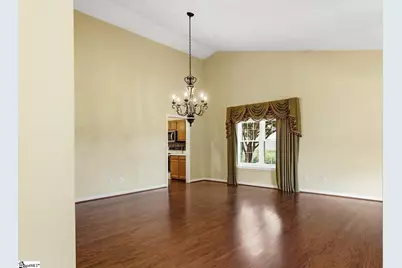
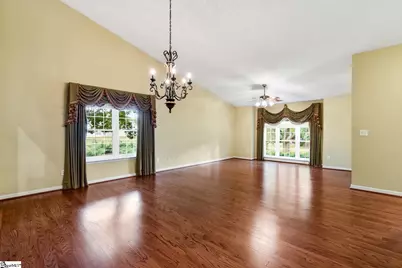
- Dining Room: 13 x 16, 208 Sq. Ft.
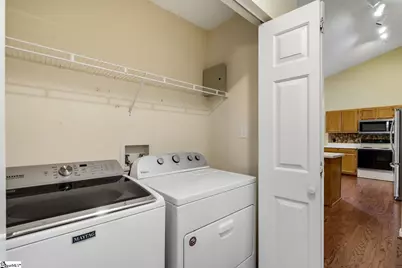
- Laundry: 1st Floor, Laundry Closet, Electric Dryer Hookup, Laundry Room
Additional Information
- Security/Safety: Smoke Detector(s)
Exterior
- Exterior Features: Water Feature
- Porch/Patio/Deck: Deck
Parking
- Garage: Yes
- Attached garage: Yes
- Garage Spaces: 2
- Parking Features: Attached, Concrete, Garage Door Opener
Location
- Area: 13
- County: Greenville
- Subdivision: Cherry Cove
School Information
- Elementary School: Mountain View
- Middle School: Blue Ridge
- High School: Blue Ridge
Community
- Assoc. Fees Include: None
Heating & Cooling
- Air Conditioning: Yes
- Cooling Type: Central Air, Electric, Heat Pump
- Heating Type: Electric, Forced Air, Heat Pump
Utilities
- Gas: None
- Sewer: Septic Tank
- Water: Private
Structural Information
- Architectural Style: Traditional
- Exterior Const.: Brick Veneer, Vinyl Siding
- Basement: Yes
- Basement Desc.: None
- Roof: Architectural
- Windows: Window Treatments
- Drive-In Doors: Storm Door(s)
- Stories/Levels: 1
- Year Built: 1995
- Property Condition: 31-50
Lot Features
- Lot Size (Acres): 0.55
- Lot Size (Sq. Ft.): 23,958
- Lot Dimensions: 70 x 257 x 110 x 273
- Fence: Yes
- Topography: Level
- Lot Features: 1/2 - Acre, Cul-De-Sac, Sprklr In Grnd-Partial Yd
- Fencing (Description): Fenced
Financial Considerations
- Price Per Sq. Ft.: $142.16
- Tax Amount: $1,015
Disclosures and Reports
- Documents Avail.: Home Inspection, Seller Disclosure, SQFT Sketch
- Property ID: 0640.0401040.00
Listed by BHHS C Dan Joyner - Midtown

Get Pre-Approved Today
Schools
Schools serving 11 Cherry Cove Ln
School District:Greenville County School District
| Name | Grades | Distance |
|---|---|---|
Mountain View Elementary School 6350 South Carolina 253, Taylors, SC 29687 | PK-5 | 3.4 mi |
Blue Ridge Middle School 2423 East Tyger Bridge Road, Greer, SC 29651 | 6-8 | 3.9 mi |
Blue Ridge High School 2151 Fews Chapel Road, Greer, SC 29651 | 9-12 | 4.6 mi |
Disclaimer:
School attendance boundaries provided by ATTOM Data Solutions and are for reference only. Contact the school directly to verify enrollment eligibility.
Price & Sales History for 11 Cherry Cove Ln
Date
Details
Price
Change
Source
7/24/2026
Listed
$350,000
—
MLS
Disclaimer: Historical sales information is derived from public records provided by the county offices. Information is not guaranteed and should be independently verified.
Estimate the Cost
Estimate the Cost for 11 Cherry Cove Ln
11 Cherry Cove Lane, Taylors, SC 29650 (MLS# 1598739) is a Single Family property with 3 bedrooms and 2 full bathrooms. 11 Cherry Cove Lane is currently listed for $350,000 and was received on July 24, 2026. Want to learn more about 11 Cherry Cove Lane? Do you have questions about finding other Single Family real estate for sale in Taylors? You can browse all Taylors real estate or contact a Coldwell Banker agent to request more information.