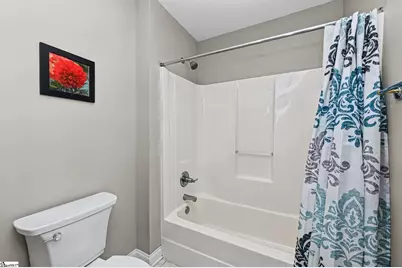
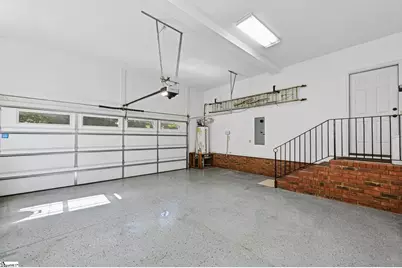
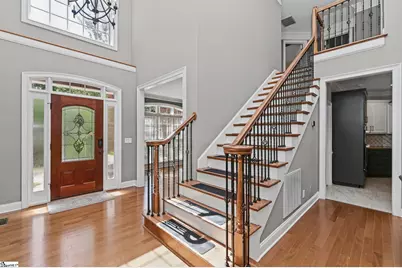
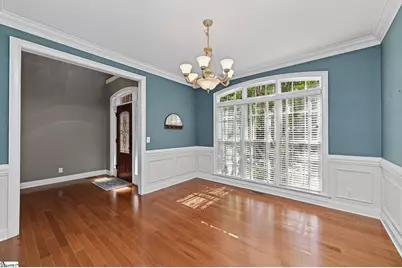
This is a carousel with tiles that activate property listing cards. Use the previous and next buttons to navigate.
1/44
$720,000 Just Listed
This is a carousel with tiles that activate property listing cards. Use the previous and next buttons to navigate.
1/44
Property Description
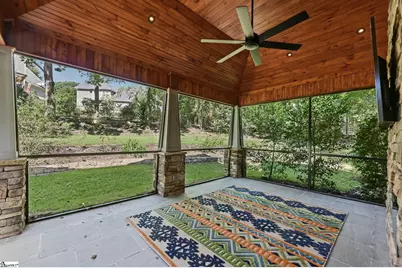
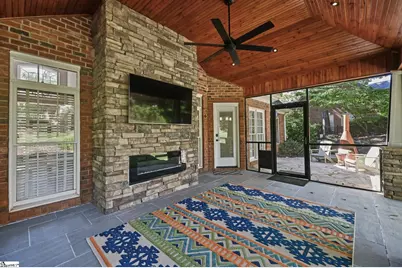
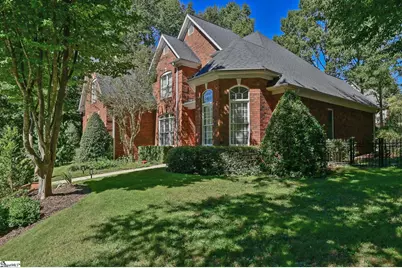
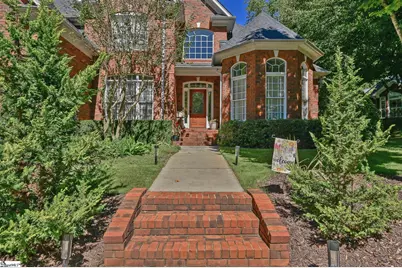
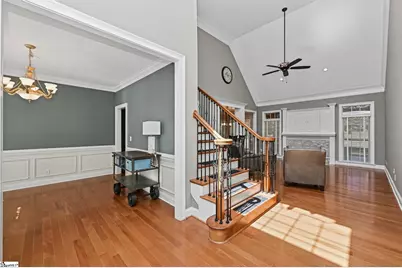
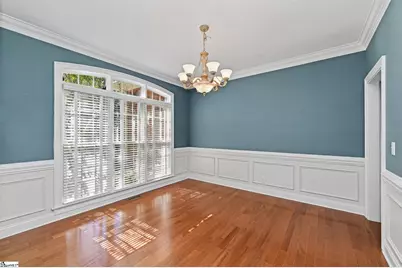
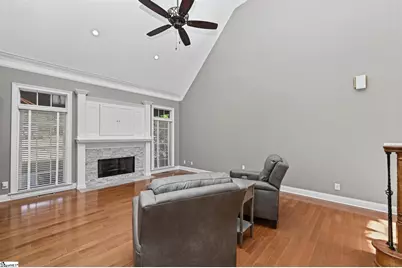
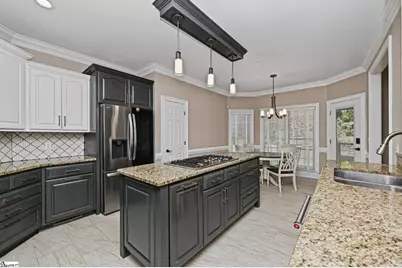
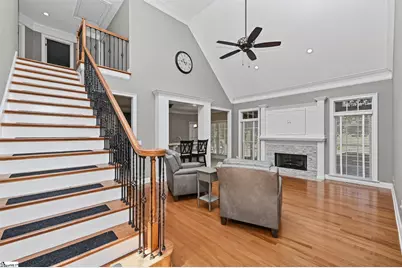
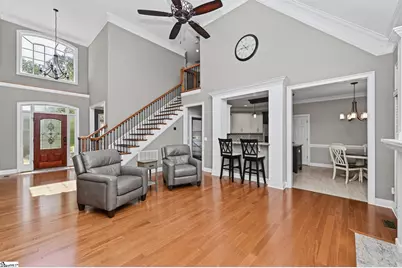
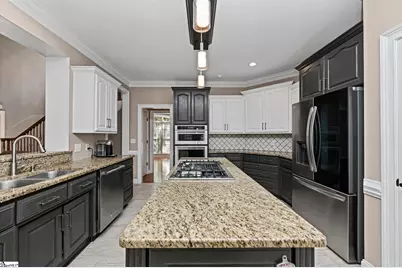
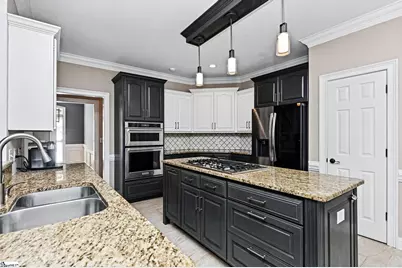
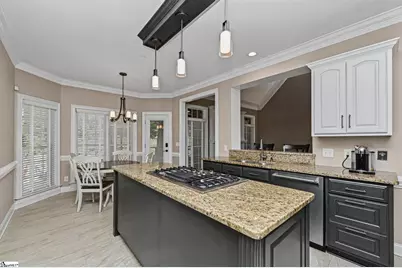
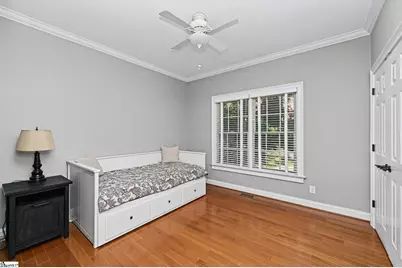
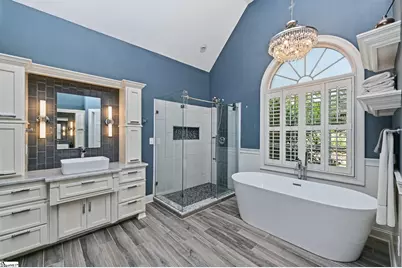
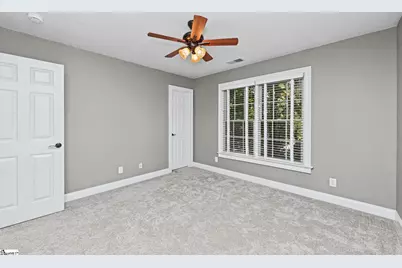
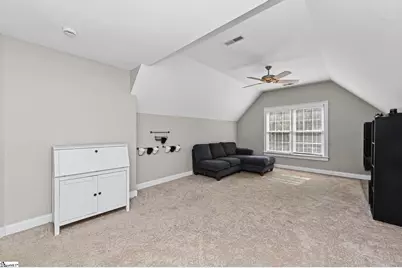
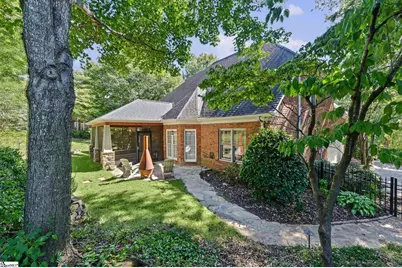
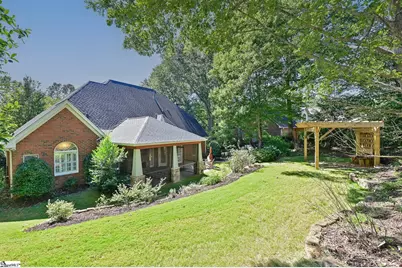
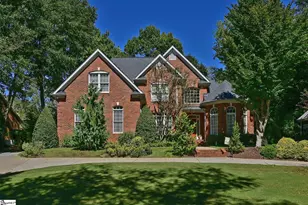
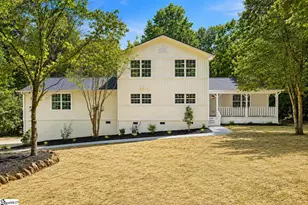
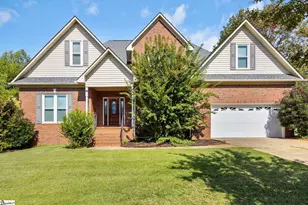
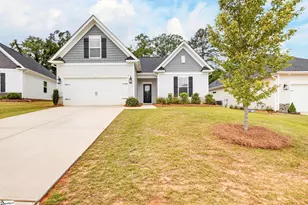
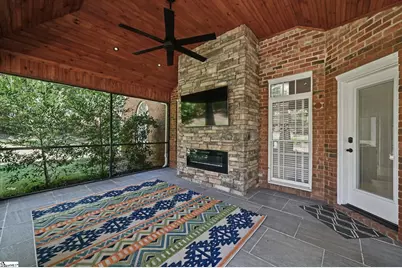
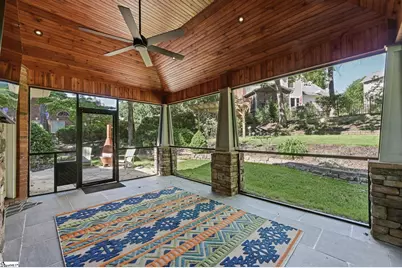
Welcome to 118 Beckworth, a beautifully maintained, upscale all-brick home in the established Berkshire Park community in the Pebble Creek Golf Club area. A circular driveway, mature landscaping, and a welcoming view of Paris Mountain greet you as you enter the neighborhood. Inside, hardwood floors, a dramatic two-story foyer, vaulted great room, and abundant windows create a bright, open, inviting feel. The great room flows into a well-appointed kitchen featuring granite countertops, tile backsplash, stainless steel appliances, gas cooking, abundant cabinetry, and a center island. The main-level primary suite offers a peaceful retreat with a spacious bath featuring separate vanities, while a second bedroom and full bath on the main level provides flexibility for guests or an office. Upstairs are two additional bedrooms, a bonus room, and a walk-in attic offering exceptional storage. Thoughtful updates include flooring, kitchen enhancements, and an updated primary bath. An oversized garage with a high ceiling and ample driveway parking add convenience. A true highlight is the custom screened porch, designed for year-round enjoyment with a fireplace, ceiling fan, and TV, overlooking the lush, terraced, fenced-in backyard-an ideal setting for morning coffee, entertaining, or relaxing evenings. Enjoy the tranquility of this established neighborhood with mature landscaping and a welcoming community atmosphere. Pebble Creek Golf Club membership opportunities include two golf courses, swimming, tennis, and the Clubhouse Grille. Conveniently located just 15 minutes to Downtown Travelers Rest, 20 minutes to downtown Greenville, and 25 minutes to GSP International Airport. With its spacious floor plan, thoughtful updates, abundant natural light, and exceptional outdoor living, 118 Beckworth offers a wonderful blend of comfort, functionality, and classic appeal.
Full Property Details
Full Property Details for 118 Beckworth Dr
General
- Price: $720,000
- HOA FEE: $38/month
- HOA FEE FREQ.: Annually
- Taxes: $2,782
- Status: Active
- Type: Single Family
- Source: 2257
- MLS ID: 1605462
- Updated: 10/1/2026
- Added to Site: 4 day(s) ago
Interior
- Interior Features: 2 Story Foyer, High Ceilings, Ceiling Fan(s), Vaulted Ceiling(s), Ceiling Smooth, Granite Counters, Open Floorplan
- Fireplace: Yes
- Number of Fireplaces: 1
- Fireplace(s): Gas Log
- Appliances: Down Draft, Gas Cooktop, Dishwasher, Disposal, Microwave, Washer, Electric Oven, Gas Water Heater
- Flooring: Carpet, Ceramic Tile, Wood
Rooms
Bathrooms
- Total Bathrooms: 3
- Full Bathrooms: 3
- Main Floor Baths: 2
Bedrooms
- Total Bedrooms: 4
- Bedrooms Main: 2
- Primary Bedroom: Dressing Room, Double Sink, Full Bath, Primary on Main Lvl, Shower-Separate, Tub-Separate, Walk-in Closet, Multiple Closets, 13 x 20, 260 Sq. Ft.
- Bedroom 2: 11 x 10, Main, 110 Sq. Ft.
- Bedroom 3: 12 x 12, Second, 144 Sq. Ft.
- Bedroom 4: 12 x 12, Second, 144 Sq. Ft.
Other Rooms
- Living Room: 21 x 15, 315 Sq. Ft.
- Kitchen: 13 x 11, 143 Sq. Ft.
- Dining Room: 12 x 12, 144 Sq. Ft.
- Laundry: Sink, 1st Floor, Walk-in, Electric Dryer Hookup, Washer Hookup, Laundry Room
Additional Information
- Security/Safety: Smoke Detector(s)
Exterior
- Exterior Features: Outdoor Fireplace
- Porch/Patio/Deck: Screened, Rear Porch
Parking
- Garage: Yes
- Attached garage: Yes
- Garage Spaces: 2
- Parking Features: Attached, Circular Driveway, Concrete, Garage Door Opener, Workshop in Garage, Driveway
Location
- Area: 11
- County: Greenville
- Subdivision: Berkshire Park
School Information
- Elementary School: Paris
- Middle School: Sevier
- High School: Wade Hampton
Community
- Association: Yes
- Assoc. Fees Include: Restrictive Covenants
Heating & Cooling
- Air Conditioning: Yes
- Cooling Type: Central Air
- Heating Type: Forced Air, Natural Gas
Utilities
- Gas: Piedmont
- Sewer: Public Sewer
- Water: Public
- Utility Description: Cable Available
Structural Information
- Architectural Style: Transitional
- Exterior Const.: Brick Veneer
- Basement: Yes
- Basement Desc.: None
- Roof: Architectural
- Windows: Window Treatments, Insulated Windows
- Stories/Levels: 2
- Property Condition: 21-30
Lot Features
- Lot Size (Acres): 0.4
- Lot Size (Sq. Ft.): 17,424
- Lot Dimensions: 162 x 88 x 136 x 149
- Fence: Yes
- Lot Features: 1/2 Acre or Less, Few Trees, Sprklr In Grnd-Full Yard
- Fencing (Description): Fenced
Financial Considerations
- Price Per Sq. Ft.: $257.14
- Association Fee: $460
- Assoc Fee Freq.: Annually
- Tax Amount: $2,782
Disclosures and Reports
- Documents Avail.: Seller Disclosure
- Property ID: 0498.0301083.00
Listed by Banks & Poole RE Development

Get Pre-Approved Today
Schools
Schools serving 118 Beckworth Dr
School District:Greenville County School District
| Name | Grades | Distance |
|---|---|---|
Paris Elementary School 32 East Belvue Road, Taylors, SC 29687 | K-5 | 1.8 mi |
Sevier Middle School 1000 Piedmont Park Road, Greenville, SC 29609 | 6-8 | 1.8 mi |
Wade Hampton High School 100 Pine Knoll Drive, Greenville, SC 29609 | 9-12 | 3.2 mi |
Disclaimer:
School attendance boundaries provided by ATTOM Data Solutions and are for reference only. Contact the school directly to verify enrollment eligibility.
Price & Sales History for 118 Beckworth Dr
Date
Details
Price
Change
Source
10/01/2026
Listed
$720,000
121.54%
MLS
4/27/2017
Sold
$325,000
—
Public Record
Disclaimer: Historical sales information is derived from public records provided by the county offices. Information is not guaranteed and should be independently verified.
Tax History
Tax History for 118 Beckworth Dr
Year
Property Taxes
Change
Tax Assessment
Change
2025
$2,782
4%
$16,120
15%
2024
$2,670
—
$14,020
—
2023
$2,675
7%
$14,020
2%
2021
$2,505
-2%
$13,730
—
2022
$2,552
2%
$13,730
7%
2021
$2,505
2%
$12,830
-96%
2019
$2,444
-4%
$320,910
—
2018
$2,547
12%
$320,910
11%
2017
$2,268
4%
$288,430
—
2016
$2,181
1%
$288,430
—
2015
$2,158
4%
$288,430
3%
2014
$2,079
1%
$281,190
2400%
2013
$2,055
—
$11,248
—
Disclaimer: Historical tax information is derived from public records provided by the county offices. Information is not guaranteed and should be independently verified.
Estimate the Cost
Estimate the Cost for 118 Beckworth Dr
118 Beckworth Drive, Taylors, SC 29687 (MLS# 1605462) is a Single Family property with 4 bedrooms and 3 full bathrooms. 118 Beckworth Drive is currently listed for $720,000 and was received on October 01, 2026. Want to learn more about 118 Beckworth Drive? Do you have questions about finding other Single Family real estate for sale in Taylors? You can browse all Taylors real estate or contact a Coldwell Banker agent to request more information.