This is a carousel with tiles that activate property listing cards. Use the previous and next buttons to navigate.
1/33
$420,000 Just Listed
This is a carousel with tiles that activate property listing cards. Use the previous and next buttons to navigate.
1/33
Property Description
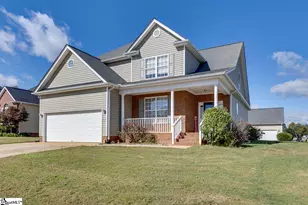
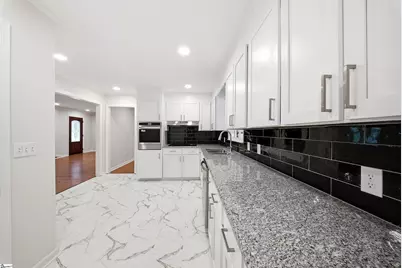
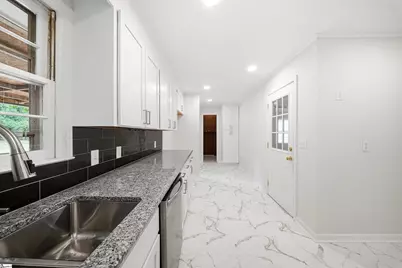
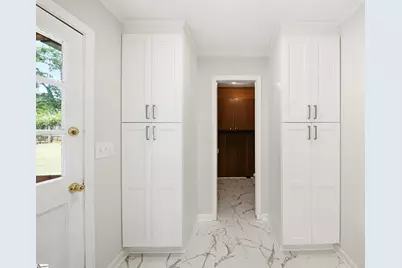
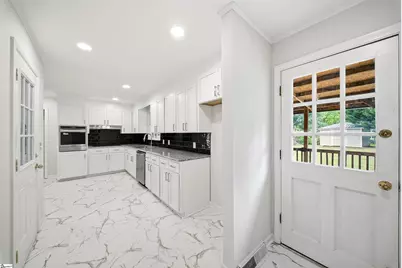
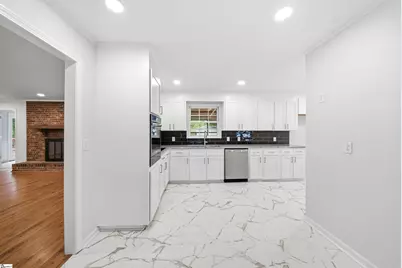
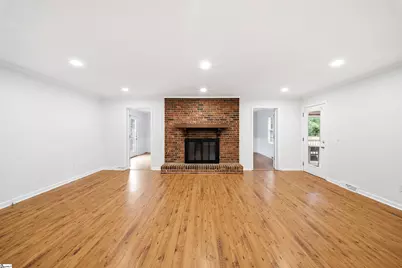
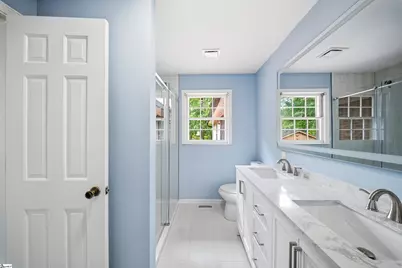
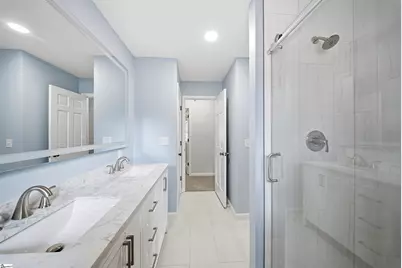
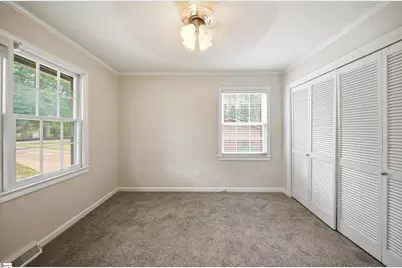
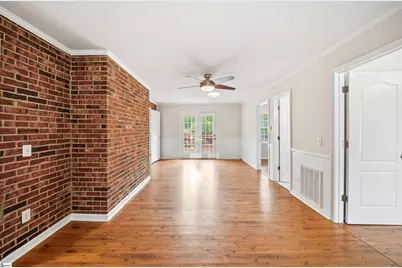
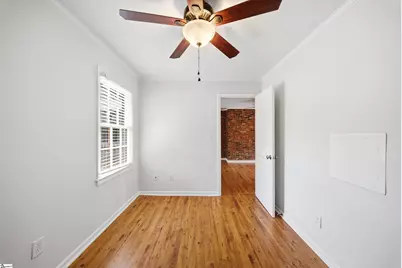
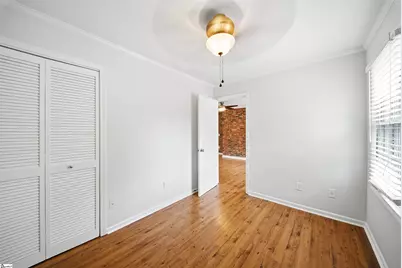
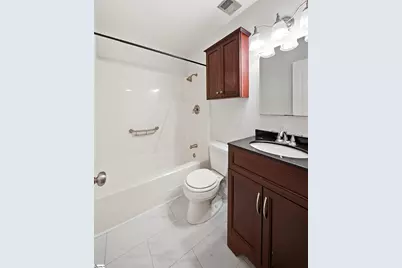
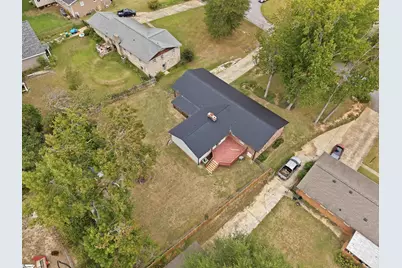
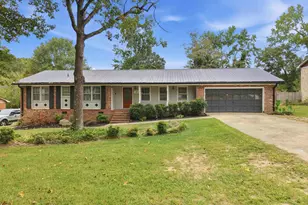
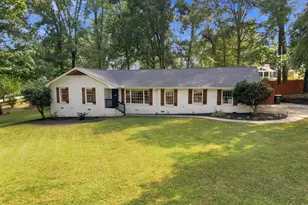
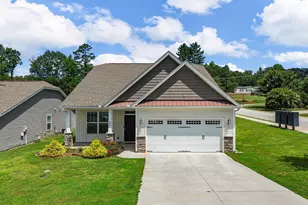
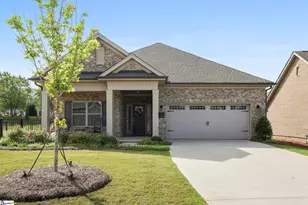
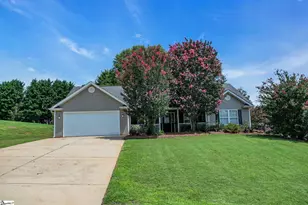
Welcome home to this Brick Beauty! Situated on a spacious, fully fenced lot, this residence seamlessly blends classic character with an array of modern updates. Step up the front porch, through the front door, and into a bright, open layout filled with natural light that immediately invites you in. At the heart of the home is a stunning, newly renovated kitchen showcasing granite countertops, brand-new cabinetry with an added pantry, an elegant tile backsplash, sleek stainless steel appliances, and durable luxury vinyl plank flooring. Whether you're hosting Thanksgiving dinner in the generous dining room or relaxing in the cozy den by the wood-burning fireplace for movie night, there's ample room to gather and make memories. Designed with maximum privacy in mind, the desirable split-bedroom floor plan features a peaceful primary suite tucked away in the back corner, complete with a fully remodeled ensuite offering a custom tiled shower and double vanity. On one side of the home, two bedrooms share a convenient Jack-and-Jill bathroom-ideal for kids or guests. On the opposite side, you'll find two additional bedrooms and a third full bathroom, providing endless flexibility for a home office, gym, or host room. Step outside to your private oasis-a covered back patio perfect for unwinding while children and pets play safely in the fenced backyard. Meticulously cared for, maintained, and updated, this move-in-ready home is just waiting for your personal touch!
Full Property Details
Full Property Details for 14 Heathwood Cir
General
- Price: $420,000
- Taxes: $751
- Status: Active
- Type: Single Family
- Source: 2257
- MLS ID: 1606479
- Updated: Today (10/13/2026)
- Added to Site: Today
Interior
- Interior Features: Ceiling Fan(s), Granite Counters, Open Floorplan, Pantry
- Fireplace: Yes
- Number of Fireplaces: 1
- Fireplace(s): Wood Burning
- Appliances: Dishwasher, Oven, Electric Cooktop, Electric Oven, Range Hood, Electric Water Heater
- Flooring: Carpet, Wood, Luxury Vinyl
Rooms
Bathrooms
- Total Bathrooms: 3
- Full Bathrooms: 3
- Main Floor Baths: 3
Bedrooms
- Total Bedrooms: 5
- Bedrooms Main: 5
- Primary Bedroom: Double Sink, Full Bath, Primary on Main Lvl, Shower Only, 13 x 12, 156 Sq. Ft.
- Bedroom 2: 11 x 12, 132 Sq. Ft.
- Bedroom 3: 11 x 12, 132 Sq. Ft.
- Bedroom 4: 11 x 9, 99 Sq. Ft.
- Bedroom 5: 11 x 9, 99 Sq. Ft.
Other Rooms
- Living Room: 25 x 12, 300 Sq. Ft.
- Kitchen: 16 x 10, 160 Sq. Ft.
- Dining Room: 23 x 12, 276 Sq. Ft.
- Office: 345 Sq. Ft.
- Laundry: 1st Floor, Walk-in, Electric Dryer Hookup, Washer Hookup, Laundry Room
Additional Information
- Security/Safety: Smoke Detector(s)
Exterior
- Porch/Patio/Deck: Deck, Front Porch, Rear Porch
Parking
- Garage: Yes
- Attached garage: Yes
- Garage Spaces: 2
- Carports: Yes
- Parking Features: Attached Carport, Paved, Garage Door Opener, Attached
Location
- Area: 21
- County: Greenville
- Subdivision: Heathwood
School Information
- Elementary School: Brook Glenn
- Middle School: Northwood
- High School: Eastside
Community
- Assoc. Fees Include: None
Heating & Cooling
- Air Conditioning: Yes
- Cooling Type: Central Air, Electric
- Heating Type: Electric, Forced Air
Utilities
- Gas: PNG
- Sewer: Public Sewer
- Water: Public
Structural Information
- Architectural Style: Ranch
- Exterior Const.: Wood Siding, Brick Veneer
- Basement: Yes
- Basement Desc.: None
- Roof: Metal
- Windows: Window Treatments
- Stories/Levels: 1
- Year Built: 1965
- Property Condition: 50
Lot Features
- Lot Size (Acres): 0.45
- Lot Size (Sq. Ft.): 19,602
- Fence: Yes
- Lot Features: 1/2 Acre or Less, Few Trees
- Fencing (Description): Fenced
Financial Considerations
- Price Per Sq. Ft.: $187.92
- Tax Amount: $751
Disclosures and Reports
- Documents Avail.: Seller Disclosure
- Property ID: T033.0002084.00
Listed by Howard Hanna Allen Tate - Greer

Get Pre-Approved Today
Schools
Schools serving 14 Heathwood Cir
School District:Greenville County School District
| Name | Grades | Distance |
|---|---|---|
Brook Glenn Elementary School 2003 East Lee Road, Taylors, SC 29687 | PK-5 | 0.3 mi |
Northwood Middle School 710 Ike's Road, Taylors, SC 29687 | 6-8 | 1.2 mi |
Eastside High School 1300 Brushy Creek Road, Taylors, SC 29687 | 9-12 | 1.2 mi |
Disclaimer:
School attendance boundaries provided by ATTOM Data Solutions and are for reference only. Contact the school directly to verify enrollment eligibility.
Price & Sales History for 14 Heathwood Cir
Date
Details
Price
Change
Source
10/13/2026
Listed
$420,000
300.38%
MLS
5/20/2008
Sold
$104,900
—
Public Record
Disclaimer: Historical sales information is derived from public records provided by the county offices. Information is not guaranteed and should be independently verified.
Tax History
Tax History for 14 Heathwood Cir
Year
Property Taxes
Change
Tax Assessment
Change
2025
$752
14%
$6,020
15%
2024
$660
1%
$5,230
—
2023
$654
-4%
$5,230
—
2021
$683
12%
$5,230
—
2022
$611
-11%
$5,230
4%
2021
$683
1%
$5,010
-96%
2019
$676
2%
$125,170
—
2018
$665
1%
$125,170
—
2017
$657
6%
$125,170
—
2016
$622
6%
$125,170
—
2015
$588
-17%
$125,170
-13%
2014
$710
1%
$143,470
2400%
2013
$702
—
$5,739
—
Disclaimer: Historical tax information is derived from public records provided by the county offices. Information is not guaranteed and should be independently verified.
Estimate the Cost
Estimate the Cost for 14 Heathwood Cir
14 Heathwood Circle, Taylors, SC 29687 (MLS# 1606479) is a Single Family property with 5 bedrooms and 3 full bathrooms. 14 Heathwood Circle is currently listed for $420,000 and was received on October 13, 2026. Want to learn more about 14 Heathwood Circle? Do you have questions about finding other Single Family real estate for sale in Taylors? You can browse all Taylors real estate or contact a Coldwell Banker agent to request more information.