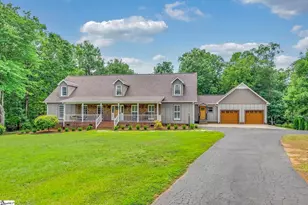
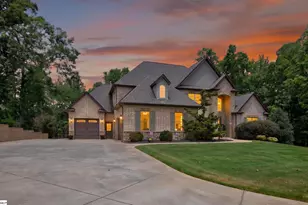
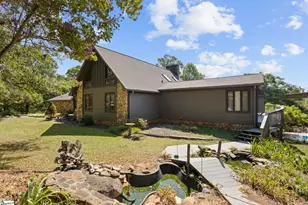
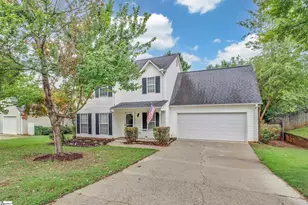
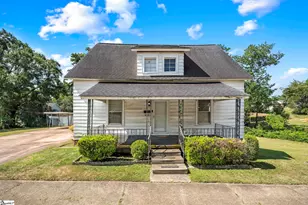
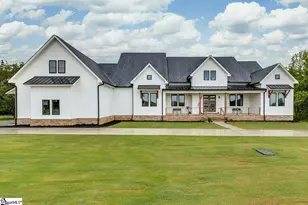
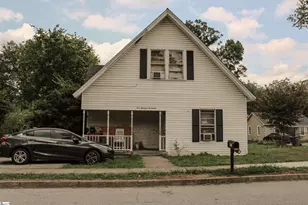
This is a carousel with tiles that activate property listing cards. Use the previous and next buttons to navigate.
1/50
$1,034,250 Just Listed
This is a carousel with tiles that activate property listing cards. Use the previous and next buttons to navigate.
1/50
Property Description
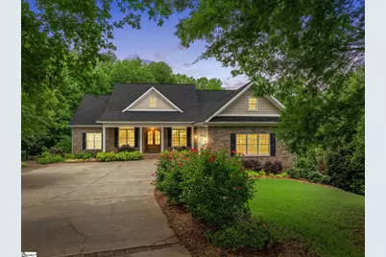
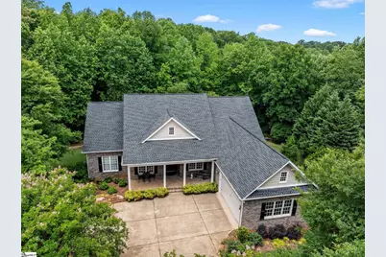
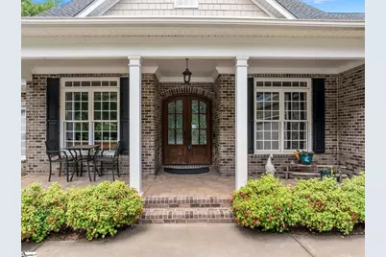
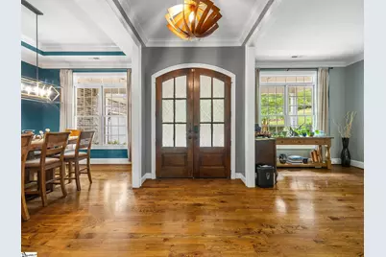
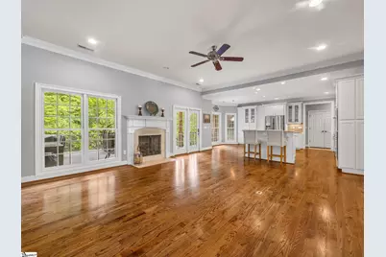
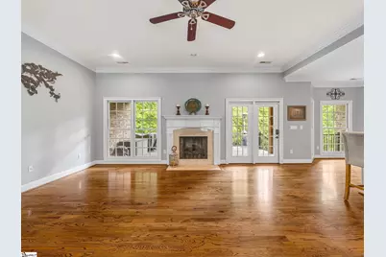
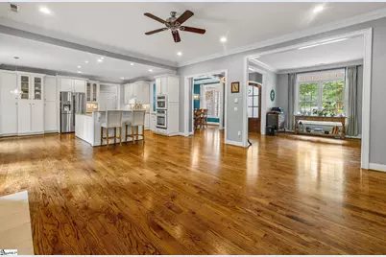
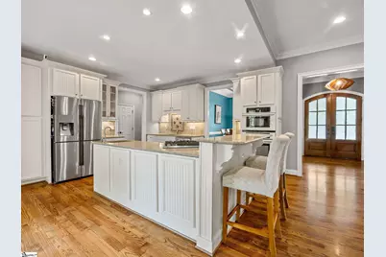
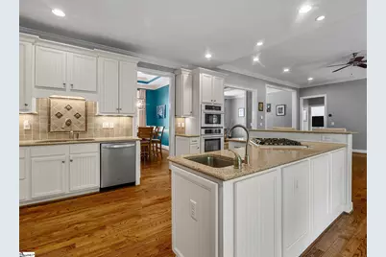
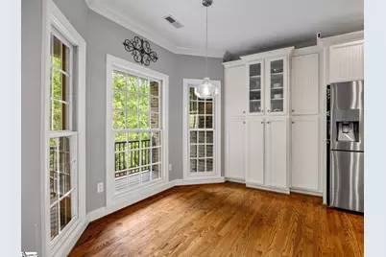
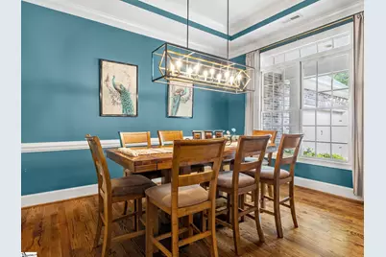
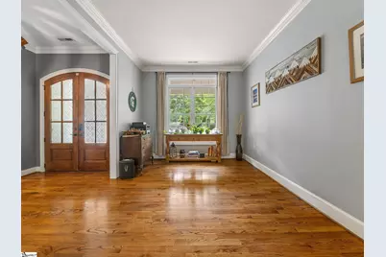
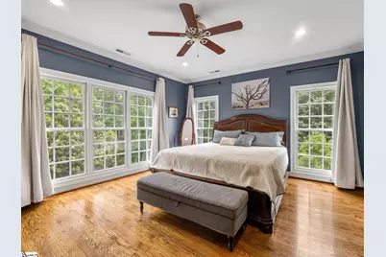
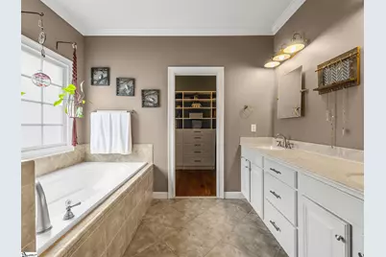
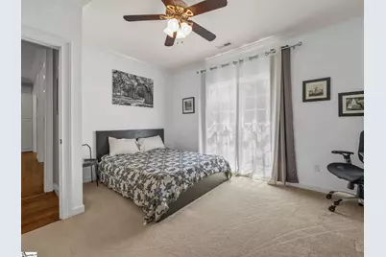
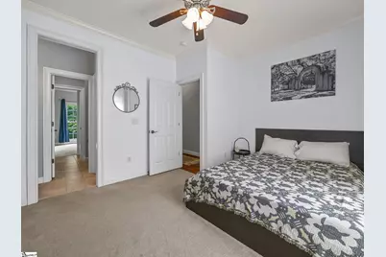
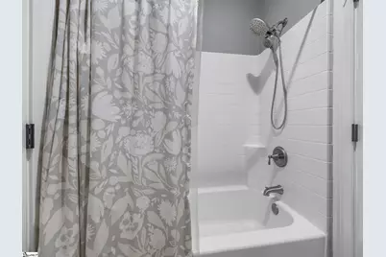
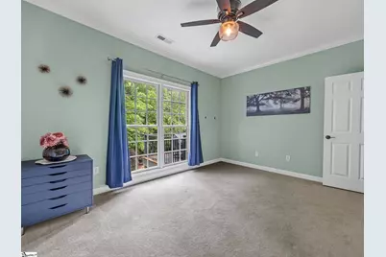
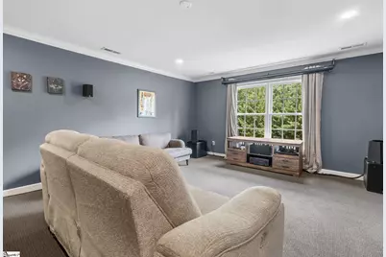
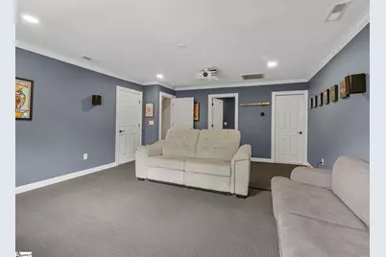
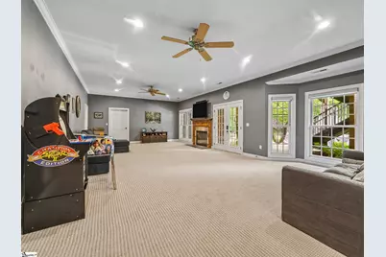
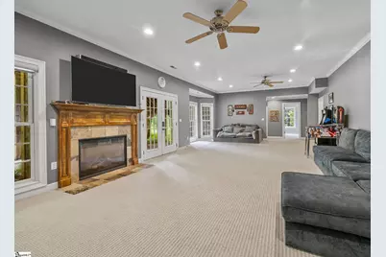
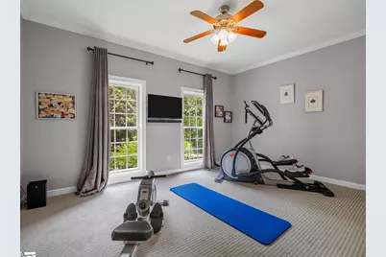
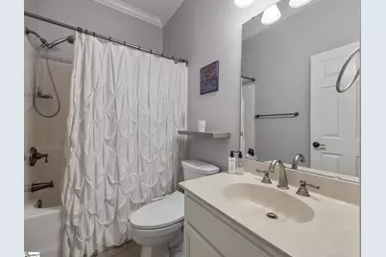
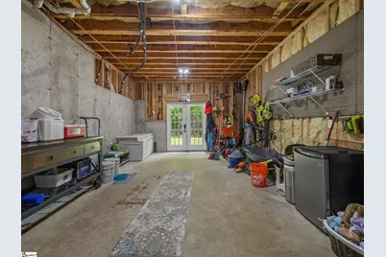
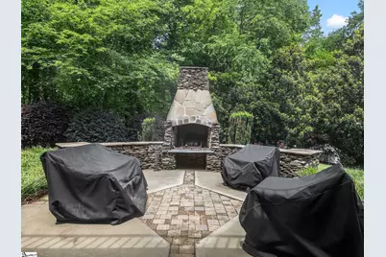
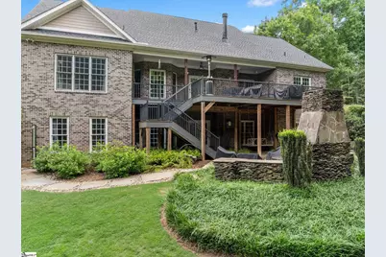
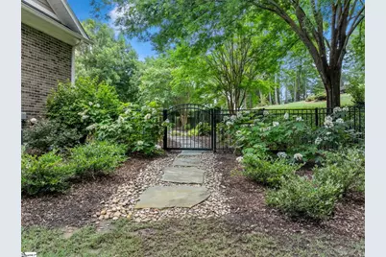
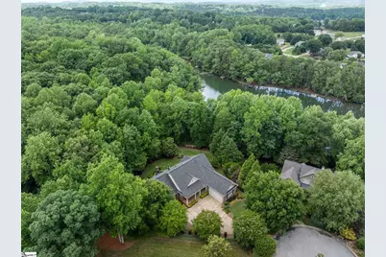
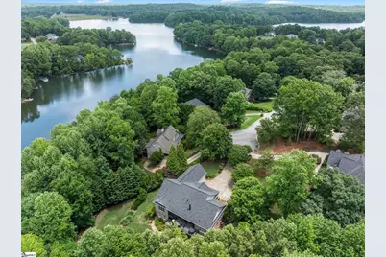
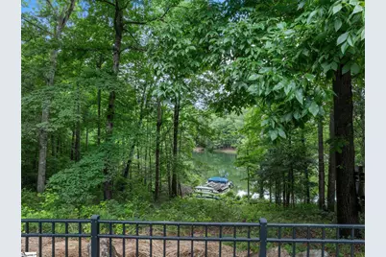
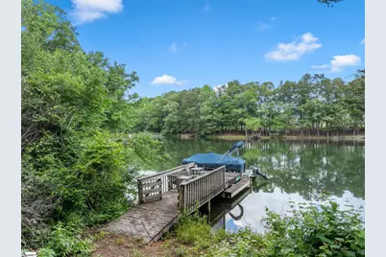
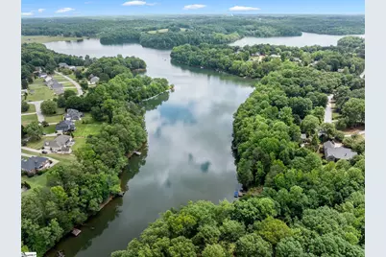
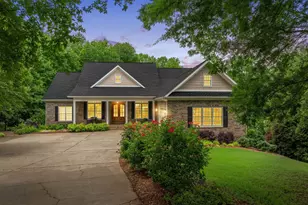
Enjoy privacy, space, luxury and exceptional custom features in this beautifully maintained lakefront home on Lake Robinson, complete with a private dock for easy access to the water. Designed with both comfort and functionality in mind, this home features a desirable floor plan with the primary suite and two additional bedrooms conveniently located on the main level, highlighted by gorgeous hardwood floors throughout the living room, dining room and kitchen. Upstairs, you'll find a spacious bonus room currently used as a media room with its own en-suite bathroom, ideal as a guest suite, fourth bedroom, or flexible living space. The finished walk-out basement provides even more room to gather and unwind with a large living area, featuring a cozy fireplace. There is a full bathroom and two additional rooms offer flex space that would be perfect for additional bedrooms, gym or office. The unfinished basement area offers abundant storage space, or used as a workshop and even conveys with a dog washing station. Step outside to enjoy the beautifully designed outdoor living area and enjoy the peaceful nature surroundings with a stunning fireplace, perfect for entertaining or relaxing year-round. From the backyard, take a short walk to your private dock and spend your days boating, fishing, or simply enjoying the peaceful setting of Lake Robinson. After a day on the water, rinse off in the outdoor shower and continue enjoying the tranquility of this incredible lakefront retreat.
Full Property Details
Full Property Details for 1911 Dunlin Ct
General
- Price: $1,034,250
- HOA FEE: $21/month
- HOA FEE FREQ.: Annually
- Taxes: $3,855
- Status: Active
- Type: Single Family
- Source: 2257
- MLS ID: 1593224
- Updated: 5/29/2026
- Added to Site: Today
Interior
- Interior Features: High Ceilings, Ceiling Smooth, Granite Counters
- Fireplace: Yes
- Number of Fireplaces: 2
- Fireplace(s): Gas Log, Wood Burning
- Appliances: Gas Cooktop, Refrigerator, Electric Oven, Microwave, Gas Water Heater
- Flooring: Carpet, Ceramic Tile, Wood
Rooms
Bathrooms
- Total Bathrooms: 5
- Full Bathrooms: 4
- Half Bathrooms: 1
- Main Floor Baths: 2
Bedrooms
- Total Bedrooms: 6
- Bedrooms Main: 3
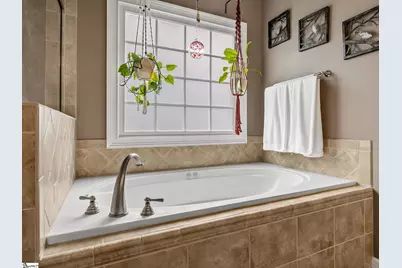
- Primary Bedroom: Shower-Separate, Tub-Jetted, Walk-in Closet, 18 x 16, 288 Sq. Ft.
- Bedroom 2: 14 x 11, 154 Sq. Ft.
- Bedroom 3: 14 x 10, 140 Sq. Ft.
- Bedroom 4: 16 x 14, 224 Sq. Ft.
- Bedroom 5: 12 x 11, 132 Sq. Ft.
Other Rooms
- Living Room: 20 x 18, 360 Sq. Ft.
- Kitchen: 15 x 10, 150 Sq. Ft.
- Dining Room: 14 x 11, 154 Sq. Ft.
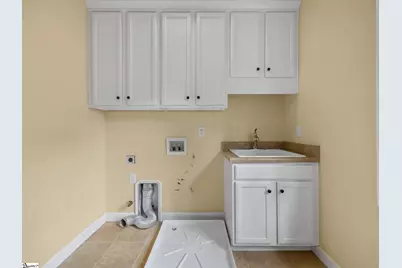
- Laundry: 1st Floor, Laundry Room
Additional Information
- Security/Safety: Security System Owned
Exterior
- Exterior Features: Outdoor Fireplace, Dock
- Porch/Patio/Deck: Deck, Patio
Parking
- Garage: Yes
- Attached garage: Yes
- Garage Spaces: 2
- Parking Features: Attached, Parking Pad, Concrete
Location
- Area: 13
- County: Greenville
- Subdivision: Hammond Pointe
School Information
- Elementary School: Mountain View
- Middle School: Blue Ridge
- High School: Blue Ridge
Community
- Association: Yes
- Assoc. Fees Include: Street Lights
Heating & Cooling
- Air Conditioning: Yes
- Cooling Type: Central Air, Electric
- Heating Type: Forced Air, Natural Gas
Utilities
- Gas: CPW
- Sewer: Septic Tank
- Water: Public
Structural Information
- Architectural Style: Traditional
- Exterior Const.: Brick Veneer
- Basement: Yes
- Basement Desc.: Partially Finished, Walk-Out Access
- Roof: Architectural
- Windows: Insulated Windows
- Stories/Levels: 2
- Year Built: 2007
- Property Condition: 11-20
Lot Features
- Lot Size (Acres): 1.12
- Lot Size (Sq. Ft.): 48,787.2
- Lot Features: 1 - 2 Acres
Water Features
- Water Front Name: Lake Robinson
- Water Front View: Lake
Financial Considerations
- Price Per Sq. Ft.: $239.02
- Association Fee: $250
- Assoc Fee Freq.: Annually
- Tax Amount: $3,855
Disclosures and Reports
- Documents Avail.: Seller Disclosure
- Property ID: 0641.0901079.00
Listed by Keller Williams Realty

Get Pre-Approved Today
Schools
Schools serving 1911 Dunlin Ct
School District:Greenville County School District
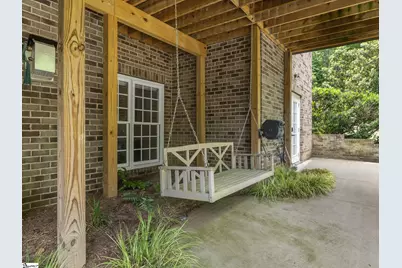
| Name | Grades | Distance |
|---|---|---|
Mountain View Elementary School 6350 South Carolina 253, Taylors, SC 29687 | PK-5 | 1.9 mi |
Blue Ridge Middle School 2423 East Tyger Bridge Road, Greer, SC 29651 | 6-8 | 1.5 mi |
Blue Ridge High School 2151 Fews Chapel Road, Greer, SC 29651 | 9-12 | 2.6 mi |
Disclaimer:
School attendance boundaries provided by ATTOM Data Solutions and are for reference only. Contact the school directly to verify enrollment eligibility.
Price & Sales History for 1911 Dunlin Ct
Date
Details
Price
Change
Source
5/29/2026
Listed
$1,034,250
89.77%
MLS
11/17/2017
Sold
$545,000
—
Public Record
Disclaimer: Historical sales information is derived from public records provided by the county offices. Information is not guaranteed and should be independently verified.
Tax History
Tax History for 1911 Dunlin Ct
Year
Property Taxes
Change
Tax Assessment
Change
2025
$3,855
4%
$26,140
15%
2024
$3,722
3%
$22,730
—
2023
$3,628
6%
$22,730
—
2021
$3,426
-1%
$22,700
—
2022
$3,467
1%
$22,730
-4%
2021
$3,426
-8%
$23,760
-96%
2019
$3,738
—
$594,100
—
2018
$3,728
32%
$594,100
17%
2017
$2,823
4%
$509,900
—
2016
$2,723
—
$509,900
—
2015
$2,723
17%
$509,900
15%
2014
$2,324
-11%
$443,400
2400%
2013
$2,616
—
$17,736
—
Disclaimer: Historical tax information is derived from public records provided by the county offices. Information is not guaranteed and should be independently verified.
Estimate the Cost
Estimate the Cost for 1911 Dunlin Ct
1911 Dunlin Court, Taylors, SC 29687 (MLS# 1593224) is a Single Family property with 6 bedrooms, 4 full bathrooms and 1 partial bathroom. 1911 Dunlin Court is currently listed for $1,034,250 and was received on May 29, 2026. Want to learn more about 1911 Dunlin Court? Do you have questions about finding other Single Family real estate for sale in Taylors? You can browse all Taylors real estate or contact a Coldwell Banker agent to request more information.