This is a carousel with tiles that activate property listing cards. Use the previous and next buttons to navigate.
1/35
$379,000 Just Listed
This is a carousel with tiles that activate property listing cards. Use the previous and next buttons to navigate.
1/35
Property Description
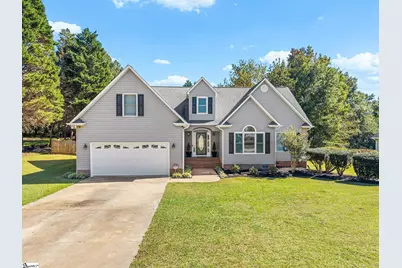
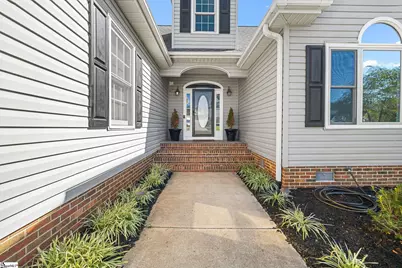
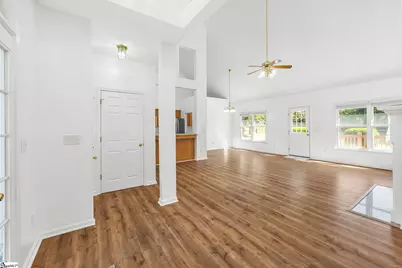
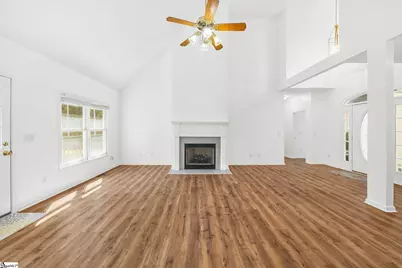
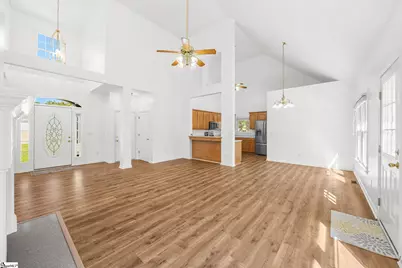
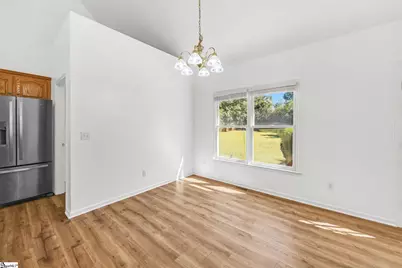
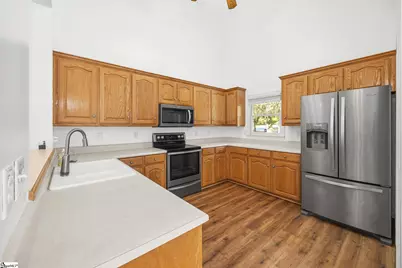
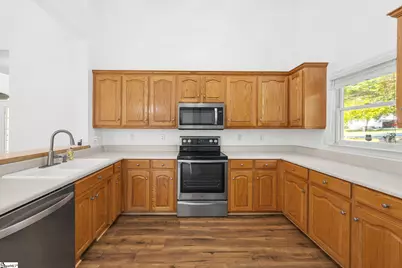
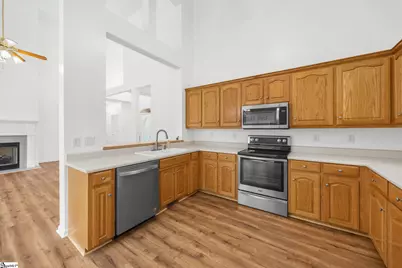
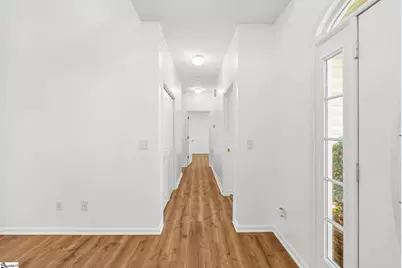
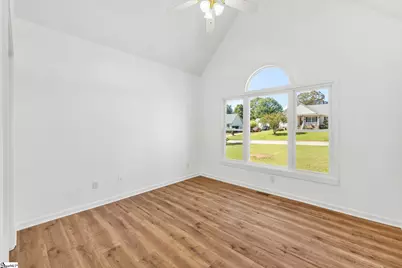
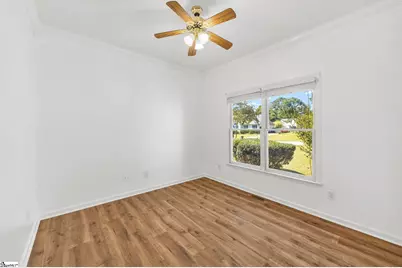
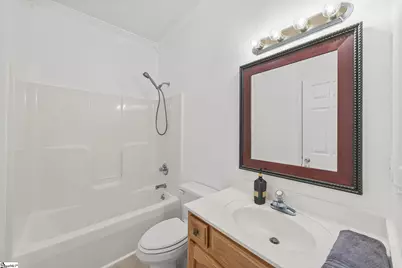
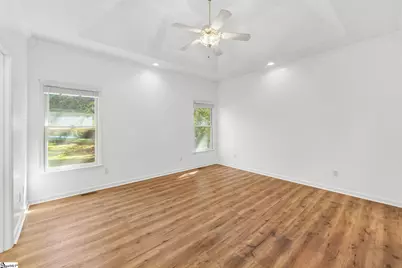
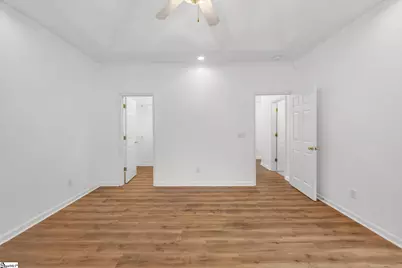
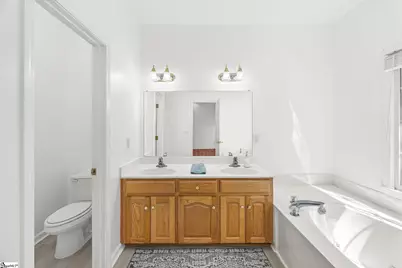
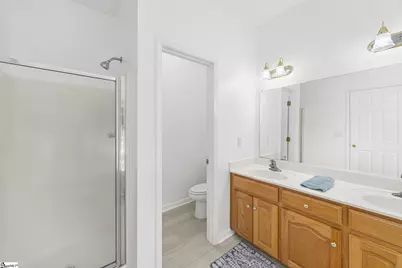
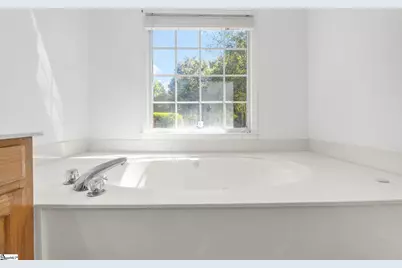
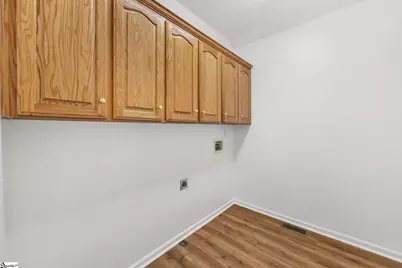
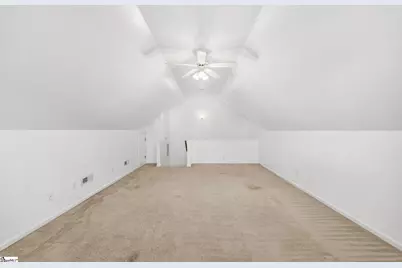
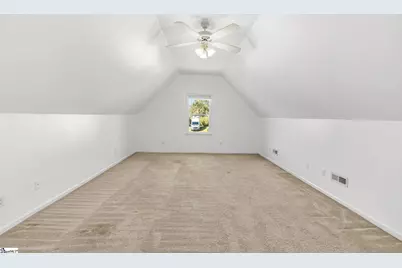
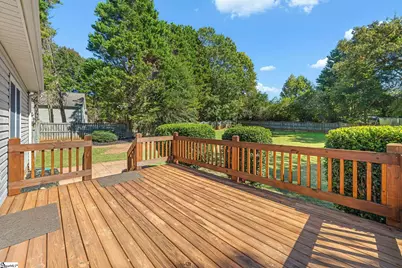
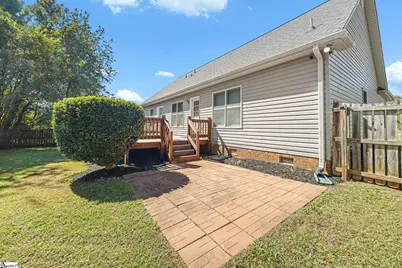
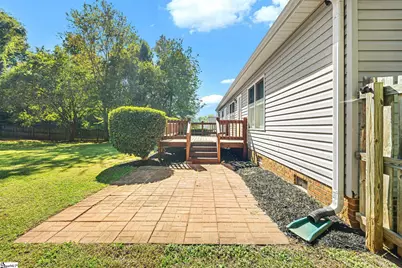
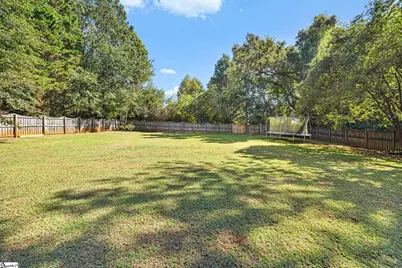
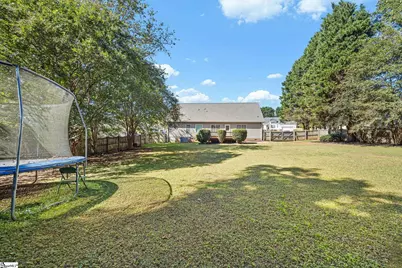
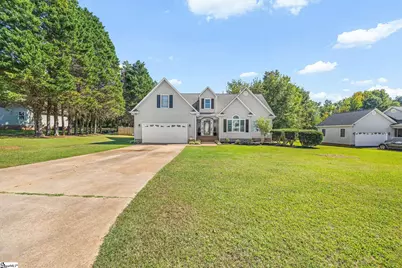
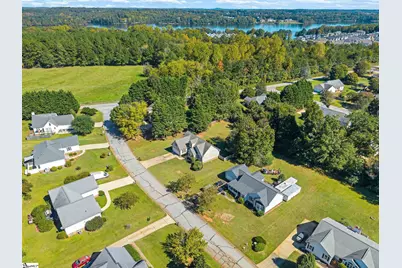
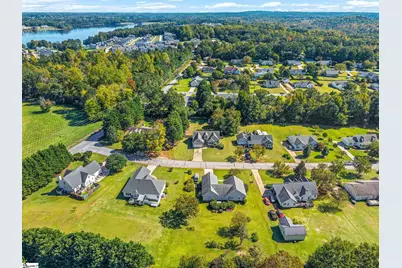
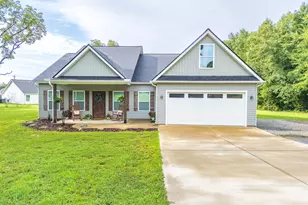
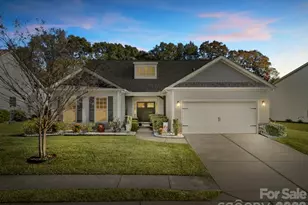
Welcome to 3 Brooke Lee Circle, where comfortable living, thoughtful updates, and an incredible outdoor space come together! This inviting 3-bedroom, 2-bath home offers a bright, open feel with beautiful cathedral ceilings and abundant natural light throughout the living area. The spacious kitchen provides plenty of room for everyday living and entertaining, featuring appliances less than eight years old. The primary suite offers a generous walk-in closet and an updated private bathroom. Need a little extra space? The large bonus room above the garage offers endless possibilities for a home office, playroom, media room, hobby space, or additional living area! Recent improvements add both comfort and peace of mind, including new laminate flooring throughout the main level, luxury vinyl plank flooring in the bathrooms (2024), a new water heater (2023), and a completely replaced deck (2023). Additional highlights include a roof replaced in 2011 with 30-year shingles, a 420-pound propane tank servicing the fireplace logs, and a septic system pumped in 2024. Step outside and discover one of this property's best features! The expansive fenced backyard offers plenty of space for pets, play, gardening, or simply enjoying the outdoors. The large deck provides the perfect setting for grilling, hosting gatherings, or relaxing after a long day. With desirable main-level living, a versatile bonus room, spacious interiors, numerous updates, and a fantastic backyard, 3 Brooke Lee Circle offers an exceptional combination of comfort, functionality, and convenience. Schedule your showing today and see all this home has to offer!
Full Property Details
Full Property Details for 3 Brooke Lee Cir
General
- Price: $379,000
- HOA FEE: $8/month
- HOA FEE FREQ.: Annually
- Taxes: $1,162
- Status: Active
- Type: Single Family
- Source: 2257
- MLS ID: 1607253
- Updated: 10/21/2026
- Added to Site: 1 day(s) ago
Interior
- Interior Features: High Ceilings, Ceiling Fan(s), Vaulted Ceiling(s), Ceiling Smooth, Soaking Tub, Laminate Counters, Pantry
- Fireplace: Yes
- Number of Fireplaces: 1
- Fireplace(s): Gas Log
- Appliances: Dishwasher, Refrigerator, Free-Standing Electric Range, Microwave, Electric Water Heater
- Flooring: Luxury Vinyl
Rooms
Bathrooms
- Total Bathrooms: 2
- Full Bathrooms: 2
- Main Floor Baths: 2
Bedrooms
- Total Bedrooms: 3
- Bedrooms Main: 3
- Primary Bedroom: Double Sink, Full Bath, Primary on Main Lvl, Shower-Separate, Tub-Garden, Tub-Separate, Tub-Jetted, 14 x 14, 196 Sq. Ft.
- Bedroom 2: 11 x 10, 110 Sq. Ft.
- Bedroom 3: 12 x 13, 156 Sq. Ft.
Other Rooms
- Living Room: 19 x 25, 475 Sq. Ft.
- Kitchen: 13 x 11, 143 Sq. Ft.
- Dining Room: 11 x 11, 121 Sq. Ft.
- Laundry: 1st Floor, Laundry Room
Additional Information
- Spa: Yes
- Spa Description: Bath
Exterior
- Porch/Patio/Deck: Deck
Parking
- Garage: Yes
- Attached garage: Yes
- Garage Spaces: 2
- Parking Features: Attached, Paved, Driveway
Location
- Area: 13
- County: Greenville
- Subdivision: Beaver Brook
School Information
- Elementary School: Mountain View
- Middle School: Blue Ridge
- High School: Blue Ridge
Community
- Association: Yes
- Assoc. Fees Include: Street Lights
Heating & Cooling
- Air Conditioning: Yes
- Cooling Type: Electric
- Heating Type: Electric, Forced Air
Utilities
- Sewer: Septic Tank
- Water: Public
Structural Information
- Architectural Style: Craftsman
- Exterior Const.: Vinyl Siding
- Basement: Yes
- Basement Desc.: None
- Roof: Architectural
- Windows: Insulated Windows
- Stories/Levels: 1
- Property Condition: 21-30
Lot Features
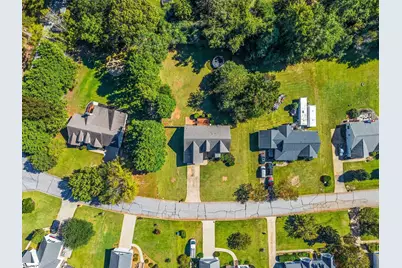
- Lot Size (Acres): 0.53
- Lot Size (Sq. Ft.): 23,086.8
- Topography: Level
- Lot Features: 1/2 - Acre
Green Features
- Building Certification: Full - Docs Req
Financial Considerations
- Price Per Sq. Ft.: $161.55
- Association Fee: $100
- Assoc Fee Freq.: Annually
- Tax Amount: $1,162
Disclosures and Reports
- Documents Avail.: Seller Disclosure
- Property ID: 0641.0801003.00
Listed by Bluefield Realty Group
Get Pre-Approved Today
Schools
Schools serving 3 Brooke Lee Cir
School District:Greenville County School District
| Name | Grades | Distance |
|---|---|---|
Mountain View Elementary School 6350 South Carolina 253, Taylors, SC 29687 | PK-5 | 2.9 mi |
Blue Ridge Middle School 2423 East Tyger Bridge Road, Greer, SC 29651 | 6-8 | 2.6 mi |
Blue Ridge High School 2151 Fews Chapel Road, Greer, SC 29651 | 9-12 | 3.2 mi |
Disclaimer:
School attendance boundaries provided by ATTOM Data Solutions and are for reference only. Contact the school directly to verify enrollment eligibility.
Price & Sales History for 3 Brooke Lee Cir
Date
Details
Price
Change
Source
10/21/2026
Listed
$379,000
152.84%
MLS
9/04/2003
Sold
$149,900
—
Public Record
Disclaimer: Historical sales information is derived from public records provided by the county offices. Information is not guaranteed and should be independently verified.
Tax History
Tax History for 3 Brooke Lee Cir
Year
Property Taxes
Change
Tax Assessment
Change
2025
100%
$10,297
36%
2024
-100%
$7,569
6%
2023
$1,162
6%
$7,170
—
2021
$1,100
-1%
$7,170
—
2022
$1,111
1%
$7,170
15%
2021
$1,100
9%
$6,230
-96%
2019
$1,010
—
$155,920
—
2018
$1,008
3%
$155,920
—
2017
$983
5%
$155,920
—
2016
$940
—
$155,920
—
2015
$940
4%
$155,920
3%
2014
$907
—
$150,870
2400%
2013
$907
—
$6,035
—
Disclaimer: Historical tax information is derived from public records provided by the county offices. Information is not guaranteed and should be independently verified.
Estimate the Cost
Estimate the Cost for 3 Brooke Lee Cir
3 Brooke Lee Circle, Taylors, SC 29687 (MLS# 1607253) is a Single Family property with 3 bedrooms and 2 full bathrooms. 3 Brooke Lee Circle is currently listed for $379,000 and was received on October 21, 2026. Want to learn more about 3 Brooke Lee Circle? Do you have questions about finding other Single Family real estate for sale in Taylors? You can browse all Taylors real estate or contact a Coldwell Banker agent to request more information.