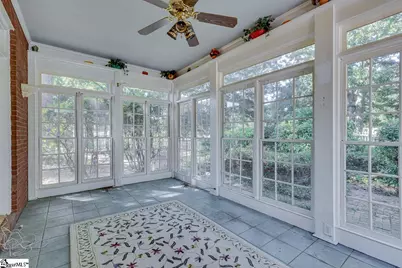
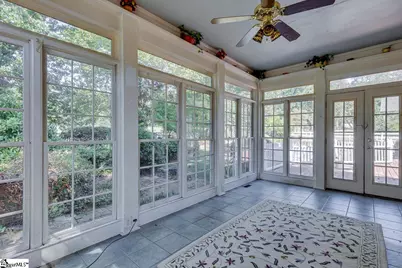
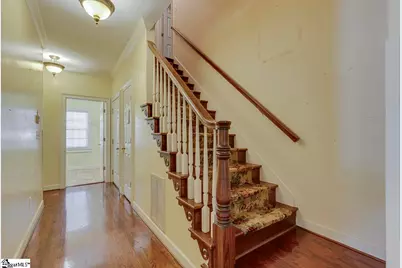
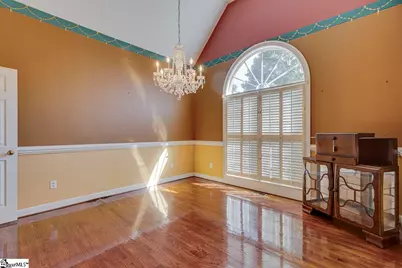
This is a carousel with tiles that activate property listing cards. Use the previous and next buttons to navigate.
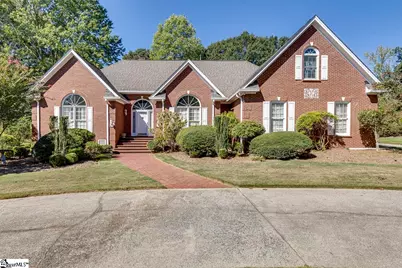
$560,000 Just Listed
This is a carousel with tiles that activate property listing cards. Use the previous and next buttons to navigate.
Full Property Details for 321 Huntcliff Dr
General
- Price: $560,000
- HOA FEE: $10/month
- HOA FEE FREQ.: Annually
- Taxes: $2,332
- Status: Active
- Type: Single Family
- Source: 2257
- MLS ID: 1605351
- Updated: 10/1/2026
- Added to Site: 5 day(s) ago
Interior
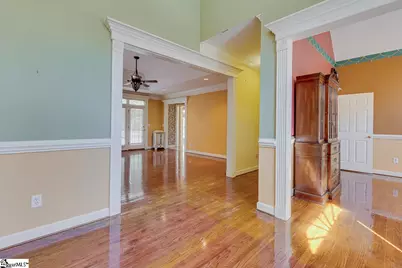
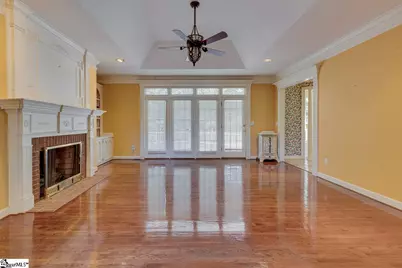
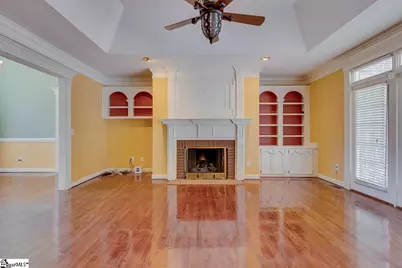
- Interior Features: Bookcases, High Ceilings, Ceiling Fan(s), Vaulted Ceiling(s), Ceiling Smooth, Tray Ceiling(s), Central Vacuum, Open Floorplan, Walk-In Closet(s), Split Floor Plan, Tile Counters
- Fireplace: Yes
- Number of Fireplaces: 1
- Fireplace(s): Gas Log
- Appliances: Cooktop, Dishwasher, Dryer, Oven, Refrigerator, Washer, Electric Cooktop, Electric Oven, Gas Water Heater
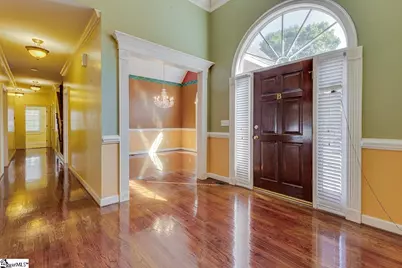
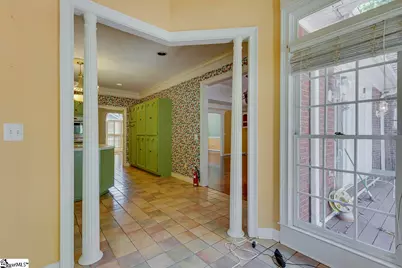
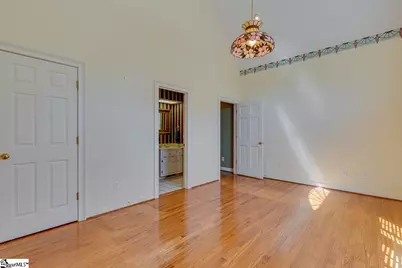
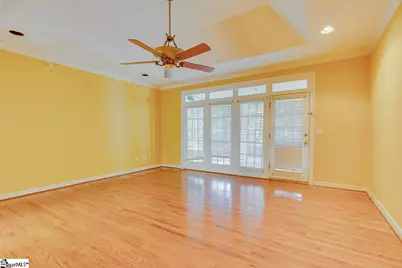
- Flooring: Carpet, Ceramic Tile, Wood
Rooms
Bathrooms
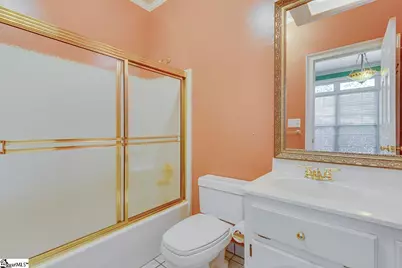
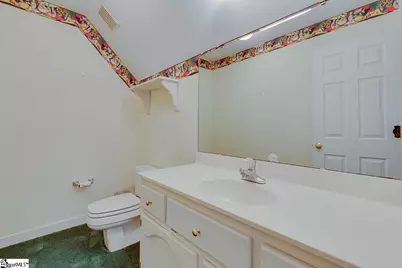
- Total Bathrooms: 4
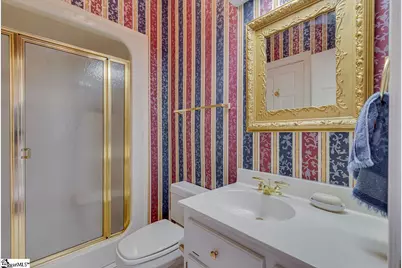
- Full Bathrooms: 3
- Half Bathrooms: 1
- Main Floor Baths: 3
Bedrooms
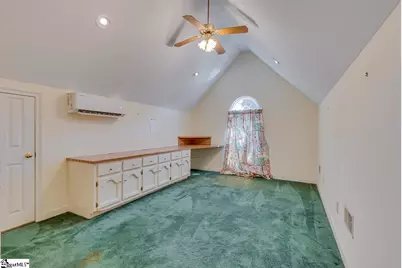
- Total Bedrooms: 3
- Bedrooms Main: 3
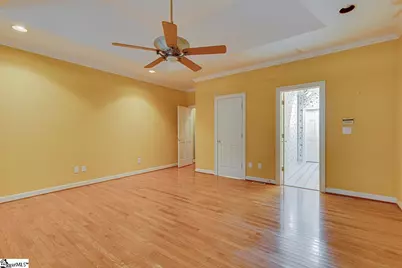
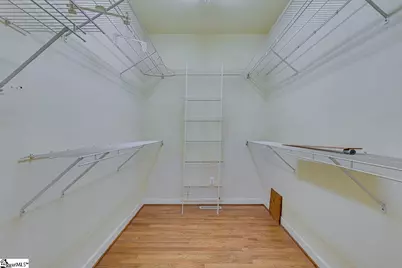
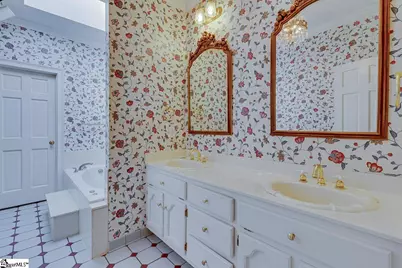
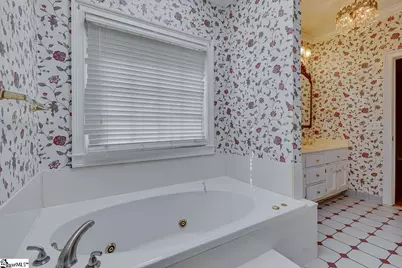
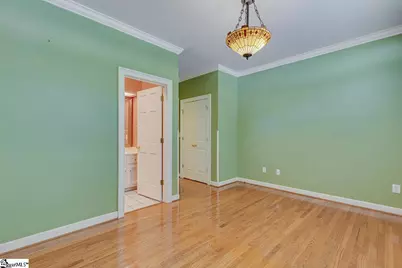
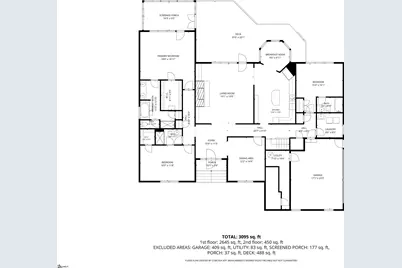
- Primary Bedroom: Double Sink, Full Bath, Primary on Main Lvl, Shower-Separate, Tub-Jetted, Walk-in Closet, 18 x 19, 342 Sq. Ft.
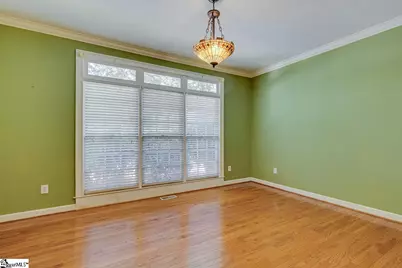
- Bedroom 2: 18 x 12, Main, 216 Sq. Ft.
- Bedroom 3: 15 x 16, Main, 240 Sq. Ft.
Other Rooms
- Living Room: 19 x 20, 380 Sq. Ft.
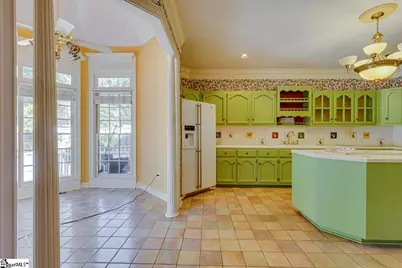
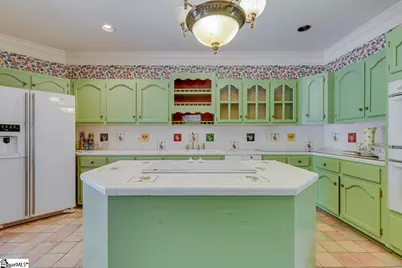
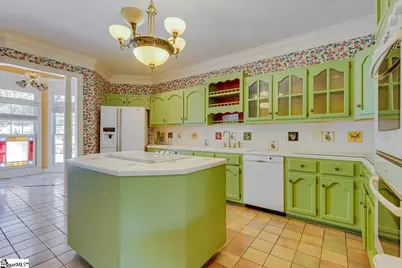
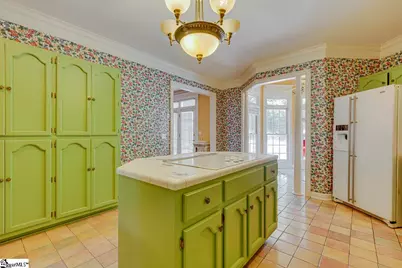
- Kitchen: 14 x 20, 280 Sq. Ft.
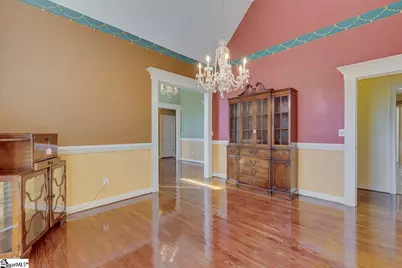
- Dining Room: 12 x 14, 168 Sq. Ft.
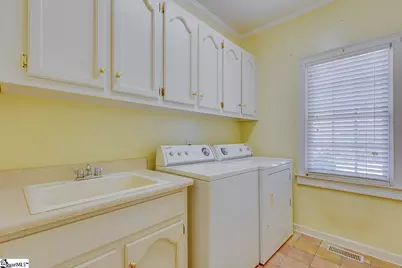
- Laundry: Sink, 1st Floor, Walk-in, Laundry Room
Additional Information
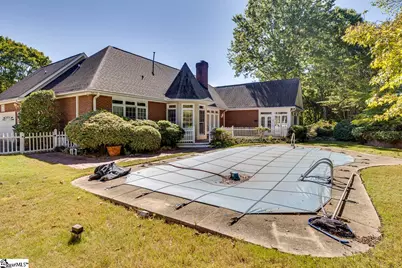
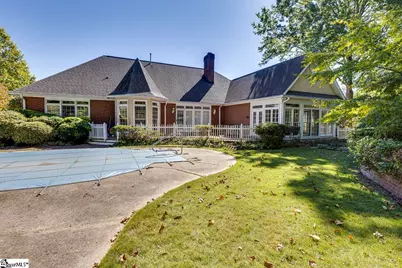
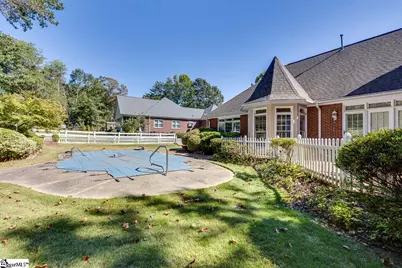
- Pool: Yes
- Private Pool: Yes
- Pool Description: In Ground
- Spa: Yes
- Spa Description: Bath
- Security/Safety: Smoke Detector(s)
- Equipment: Generator
Exterior
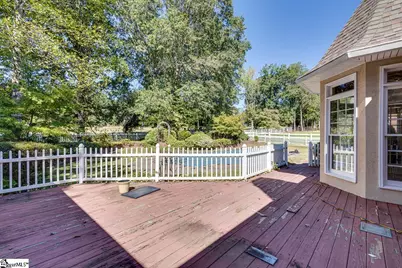
- Porch/Patio/Deck: Deck, Front Porch
Parking
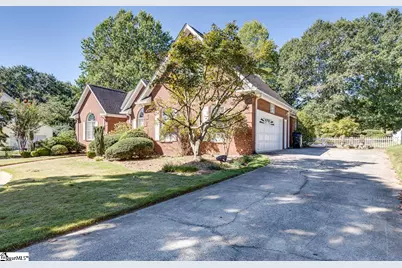
- Garage: Yes
- Attached garage: Yes
- Garage Spaces: 2
- Parking Features: Attached, Circular Driveway, Concrete, Garage Door Opener, Side/Rear Entry, Yard Door, Driveway
Location
- Area: 10
- County: Greenville
- Subdivision: Linkside
School Information
- Elementary School: Paris
- Middle School: Sevier
- High School: Wade Hampton
Community
- Association: Yes
- Assoc. Fees Include: By-Laws, Restrictive Covenants
Heating & Cooling
- Air Conditioning: Yes
- Cooling Type: Central Air, Electric, Wall/Window Unit(s), Multi Units
- Heating Type: Electric, Forced Air, Ductless
Utilities
- Gas: PNG
- Sewer: Public Sewer
- Water: Public
- Utility Description: Underground Utilities, Cable Available
Structural Information
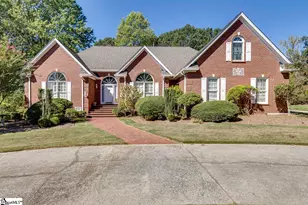
- Architectural Style: Traditional
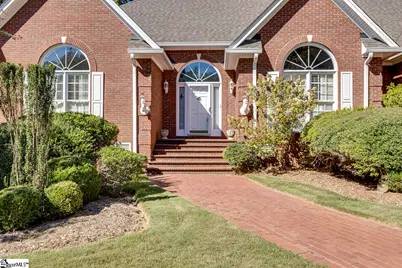
- Exterior Const.: Brick Veneer
- Basement: Yes
- Basement Desc.: None
- Roof: Architectural
- Windows: Window Treatments, Vinyl/Aluminum Trim
- Stories/Levels: 1
- Year Built: 1993
- Property Condition: 31-50
Lot Features
- Lot Size (Acres): 0.45
- Lot Size (Sq. Ft.): 19,602
- Lot Dimensions: 124 x 183 x 99 x 165
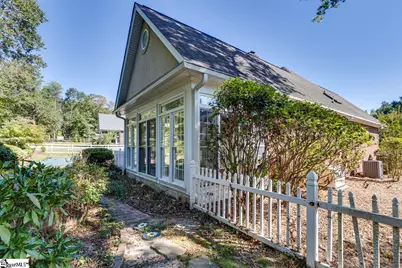
- Fence: Yes
- Topography: Level
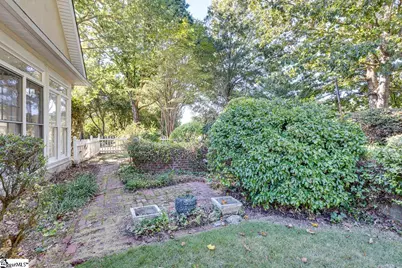
- Lot Features: 1/2 Acre or Less, Few Trees, Sprklr In Grnd-Full Yard
- Fencing (Description): Fenced
Financial Considerations
- Price Per Sq. Ft.: $180.94
- Association Fee: $125
- Assoc Fee Freq.: Annually
- Tax Amount: $2,332
Disclosures and Reports
- Documents Avail.: Restric.Cov/By-Laws, Seller Disclosure, SQFT Sketch
- Property ID: P020040103600
Listed by Expert Real Estate Team
Schools serving 321 Huntcliff Dr
| Name | Grades | Distance |
|---|---|---|
Paris Elementary School 32 East Belvue Road, Taylors, SC 29687 | K-5 | 0.8 mi |
Sevier Middle School 1000 Piedmont Park Road, Greenville, SC 29609 | 6-8 | 0.9 mi |
Wade Hampton High School 100 Pine Knoll Drive, Greenville, SC 29609 | 9-12 | 1.9 mi |
Price & Sales History for 321 Huntcliff Dr
Tax History for 321 Huntcliff Dr
Estimate the Cost for 321 Huntcliff Dr
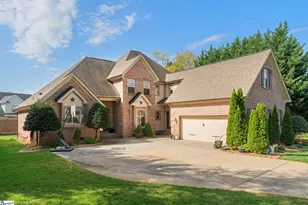
321 Huntcliff Drive, Taylors, SC 29687 (MLS# 1605351) is a Single Family property with 3 bedrooms, 3 full bathrooms and 1 partial bathroom. 321 Huntcliff Drive is currently listed for $560,000 and was received on September 30, 2026. Want to learn more about 321 Huntcliff Drive? Do you have questions about finding other Single Family real estate for sale in Taylors? You can browse all Taylors real estate or contact a Coldwell Banker agent to request more information.