This is a carousel with tiles that activate property listing cards. Use the previous and next buttons to navigate.
1/37
$339,000 Just Listed
This is a carousel with tiles that activate property listing cards. Use the previous and next buttons to navigate.
1/37
Property Description
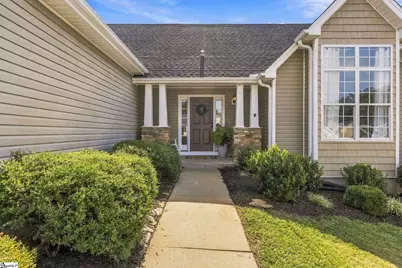
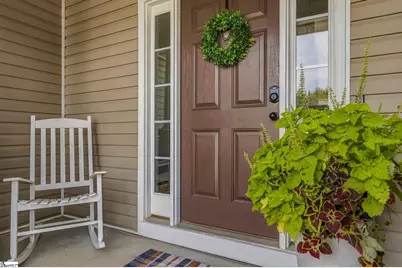
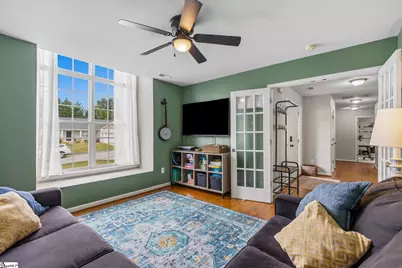
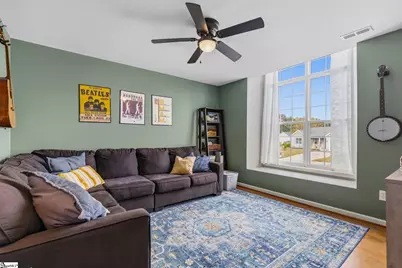
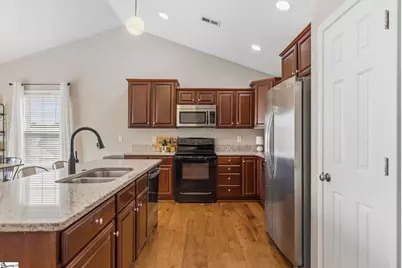
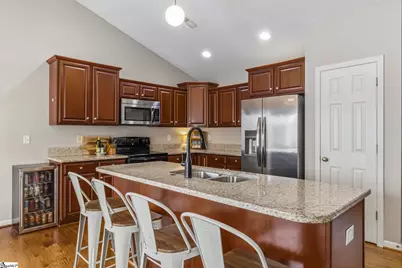
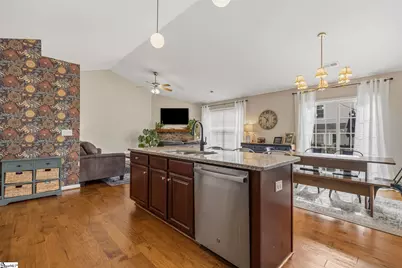
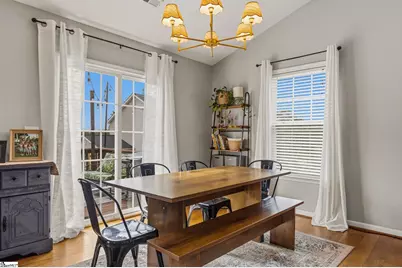
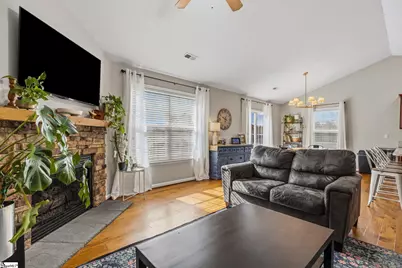
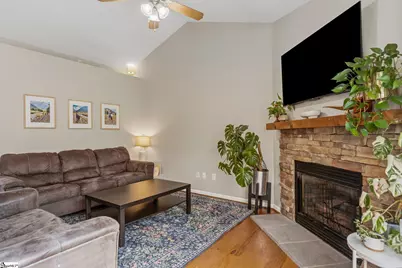
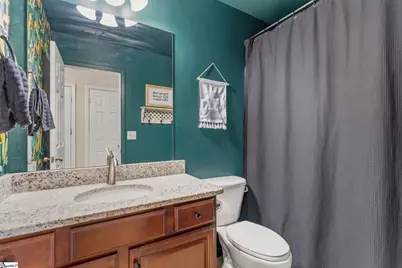
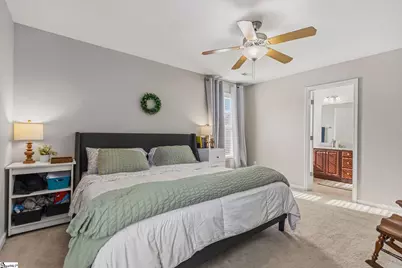
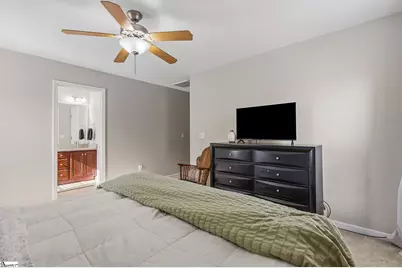
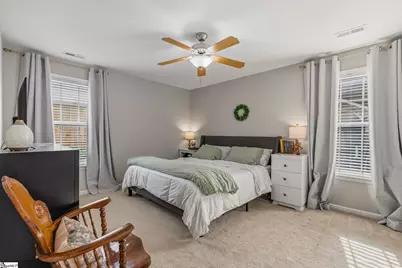
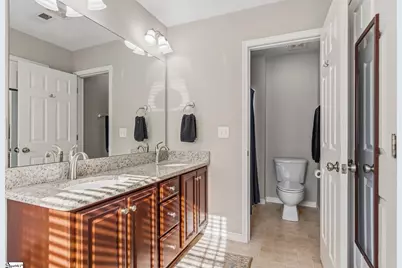
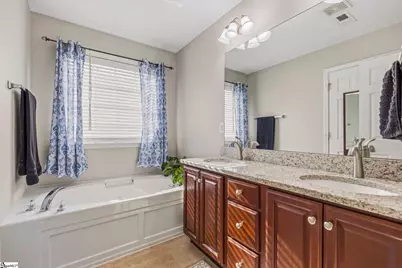
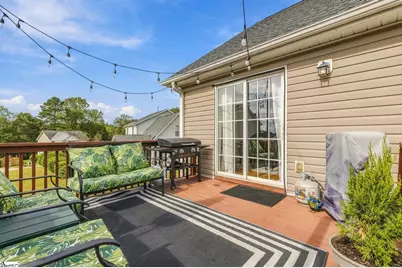
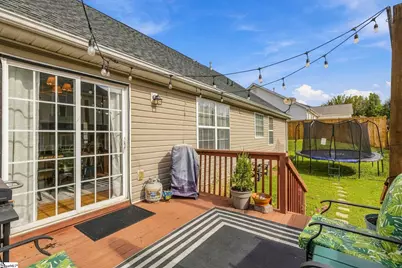
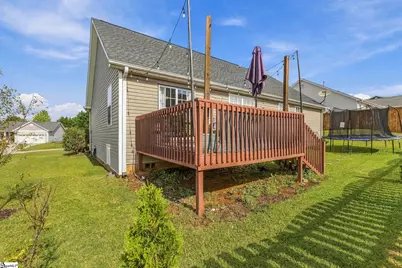
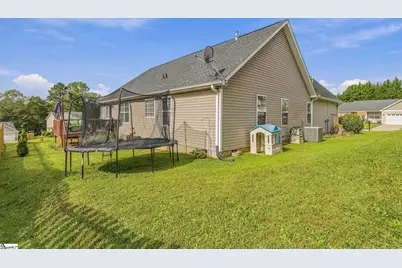
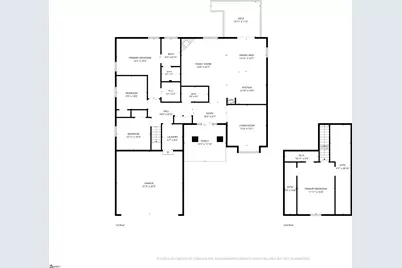
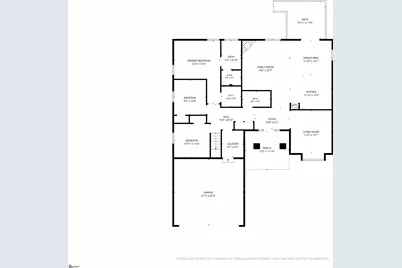
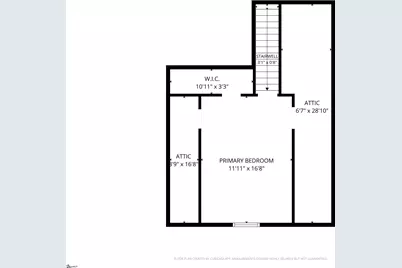
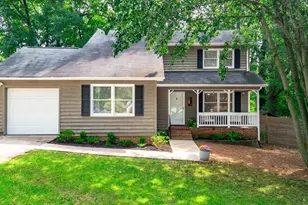
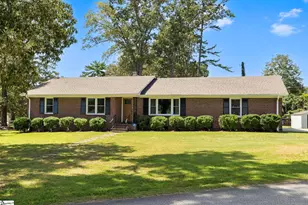
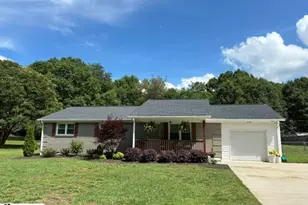
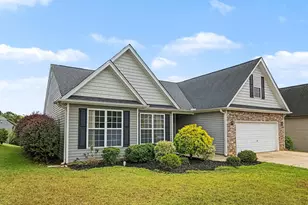
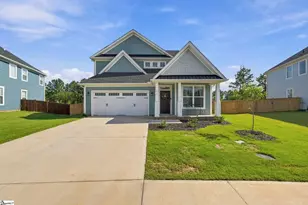
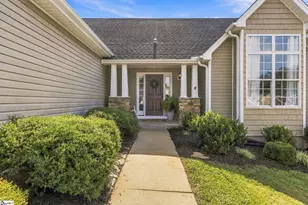
Hard to find Craftsman designed home near all of the amenities of Taylors and minutes to downtown Greer. This beautiful home offers functional flexibility with all bedrooms on the main level. Enter your new home directly into an open style foyer from the recessed front porch. An immediate double French doored room can be an office or formal dining room. Continue into the open living area highlighted by a vaulted ceiling and featuring a stacked stone fireplace with wood mantle. The kitchen is positioned for entertaining with eat-at granite island and roomy counter top space as well as a conveniently positioned pantry closet. The roomy breakfast area has access, via a sliding door, to a 12x12 wooden deck for easy access to outdoor grills and seating. The primary suite has a walk-in closet and a bath featuring dual sinks, tub and shower. The full hall bath is shared between 2 other bedrooms. You will like the convenience of the 2-car garage entrance into a large walk-in laundry room. Finally, a huge bonus room is upstairs that can be used as another bedroom, a recreational room, media room or office. Well-maintained and move-in ready with roof replacement in 2017, HVAC new in 2024 and new water heater in 2025. This 1923 sq ft home has the flexibility to gracefully support your family's lifestyle, so schedule your showing ASAP!
Full Property Details
Full Property Details for 4 Clematis Dr
General
- Price: $339,000
- HOA FEE: $25/month
- HOA FEE FREQ.: Annually
- Taxes: $2,411
- Status: Active
- Type: Single Family
- Source: 2257
- MLS ID: 1606206
- Updated: 10/9/2026
- Added to Site: 3 day(s) ago
Interior
- Interior Features: Ceiling Fan(s), Vaulted Ceiling(s), Ceiling Smooth, Granite Counters, Open Floorplan, Walk-In Closet(s), Pantry
- Fireplace: Yes
- Number of Fireplaces: 1
- Fireplace(s): Gas Log
- Appliances: Dishwasher, Disposal, Electric Cooktop, Electric Oven, Free-Standing Electric Range, Microwave, Gas Water Heater
- Flooring: Carpet, Vinyl
Rooms
Bathrooms
- Total Bathrooms: 2
- Full Bathrooms: 2
- Main Floor Baths: 2
Bedrooms
- Total Bedrooms: 3
- Bedrooms Main: 3
- Primary Bedroom: Full Bath, Primary on Main Lvl, Shower-Separate, Tub-Garden, Walk-in Closet, 14 x 12, 168 Sq. Ft.
- Bedroom 2: 12 x 13, Main, 156 Sq. Ft.
- Bedroom 3: 10 x 11, Main, 110 Sq. Ft.
Other Rooms
- Living Room: 15 x 13, 195 Sq. Ft.
- Kitchen: 13 x 10, 130 Sq. Ft.
- Dining Room: 12 x 12, 144 Sq. Ft.
- Laundry: Sink, 1st Floor, Electric Dryer Hookup, Washer Hookup, Laundry Room
Additional Information
- Security/Safety: Smoke Detector(s)
Exterior
- Porch/Patio/Deck: Deck, Front Porch
Parking
- Garage: Yes
- Attached garage: Yes
- Garage Spaces: 2
- Parking Features: Attached, Concrete, Garage Door Opener, Key Pad Entry, Driveway
Location
- Area: 13
- County: Greenville
- Subdivision: Wildflower Meadows
School Information
- Elementary School: Taylors
- Middle School: Sevier
- High School: Wade Hampton
Community
- Association: Yes
- Assoc. Fees Include: By-Laws, Restrictive Covenants
Heating & Cooling
- Air Conditioning: Yes
- Cooling Type: Central Air, Electric
- Heating Type: Forced Air, Natural Gas
Utilities
- Gas: CPW
- Sewer: Public Sewer
- Water: Public
- Utility Description: Underground Utilities, Cable Available
Structural Information
- Architectural Style: Craftsman
- Exterior Const.: Stone, Vinyl Siding
- Basement: Yes
- Basement Desc.: None
- Roof: Composition
- Windows: Tilt Out Windows
- Stories/Levels: 1
- Year Built: 2006
- Property Condition: 11-20
Lot Features
- Lot Size (Acres): 0.18
- Lot Size (Sq. Ft.): 7,840.8
- Lot Dimensions: 8059
- Topography: Level
- Lot Features: 1/2 Acre or Less
Financial Considerations
- Price Per Sq. Ft.: $176.29
- Association Fee: $300
- Assoc Fee Freq.: Annually
- Tax Amount: $2,411
Disclosures and Reports
- Documents Avail.: House Plans, Restric.Cov/By-Laws, Seller Disclosure
- Property ID: T024.0101067.00
Listed by BHHS C Dan Joyner - Augusta Rd

Get Pre-Approved Today
Schools
Schools serving 4 Clematis Dr
School District:Greenville County School District
| Name | Grades | Distance |
|---|---|---|
Taylors Elementary School 809 Reid School Road, Taylors, SC 29687 | K-5 | 1.4 mi |
Sevier Middle School 1000 Piedmont Park Road, Greenville, SC 29609 | 6-8 | 3.8 mi |
Wade Hampton High School 100 Pine Knoll Drive, Greenville, SC 29609 | 9-12 | 4.3 mi |
Disclaimer:
School attendance boundaries provided by ATTOM Data Solutions and are for reference only. Contact the school directly to verify enrollment eligibility.
Price & Sales History for 4 Clematis Dr
Date
Details
Price
Change
Source
10/09/2026
Listed
$339,000
10.78%
MLS
12/13/2022
Sold
$306,000
—
Public Record
Disclaimer: Historical sales information is derived from public records provided by the county offices. Information is not guaranteed and should be independently verified.
Tax History
Tax History for 4 Clematis Dr
Year
Property Taxes
Change
Tax Assessment
Change
2025
$2,412
1%
$12,760
10%
2024
$2,396
1%
$11,610
—
2023
$2,378
121%
$11,610
64%
2021
$1,074
9%
$7,060
—
2022
$982
-9%
$7,060
15%
2021
$1,074
15%
$6,140
-96%
2019
$935
2%
$153,510
—
2018
$920
1%
$153,510
—
2017
$909
5%
$153,510
—
2016
$865
4%
$153,510
—
2015
$831
-17%
$153,510
—
2014
$1,002
1%
$153,950
2400%
2013
$990
—
$6,158
—
Disclaimer: Historical tax information is derived from public records provided by the county offices. Information is not guaranteed and should be independently verified.
Estimate the Cost
Estimate the Cost for 4 Clematis Dr
4 Clematis Drive, Taylors, SC 29687 (MLS# 1606206) is a Single Family property with 3 bedrooms and 2 full bathrooms. 4 Clematis Drive is currently listed for $339,000 and was received on October 09, 2026. Want to learn more about 4 Clematis Drive? Do you have questions about finding other Single Family real estate for sale in Taylors? You can browse all Taylors real estate or contact a Coldwell Banker agent to request more information.