This is a carousel with tiles that activate property listing cards. Use the previous and next buttons to navigate.
1/49
$629,900
This is a carousel with tiles that activate property listing cards. Use the previous and next buttons to navigate.
1/49
Property Description
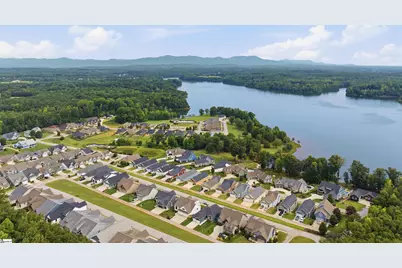
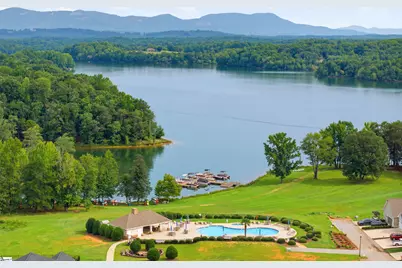
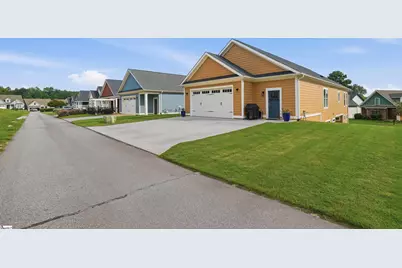
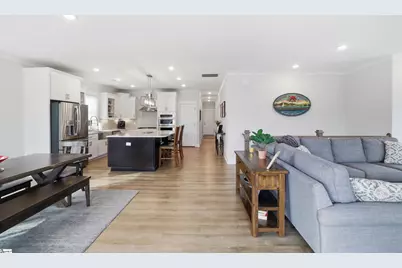
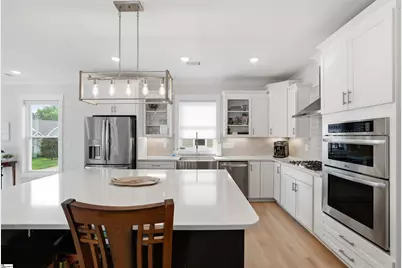
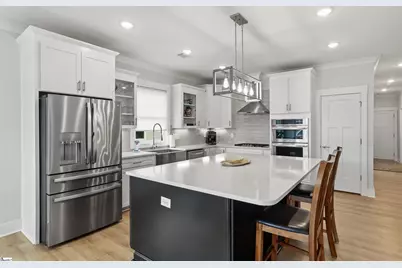
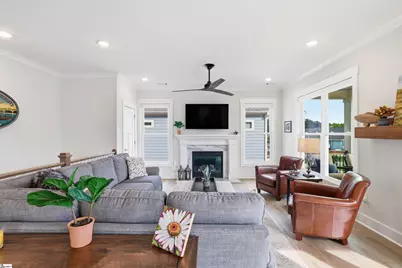
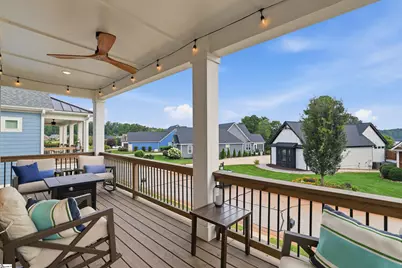
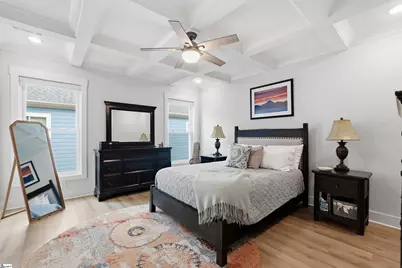
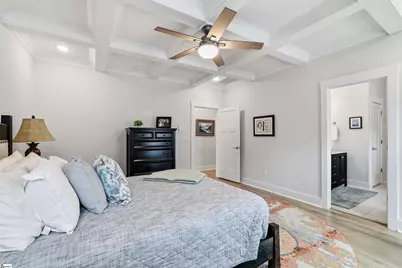
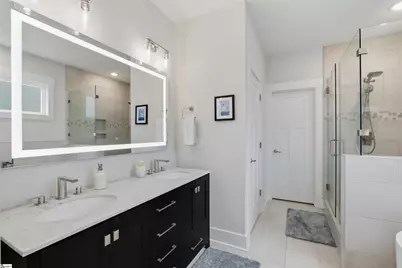
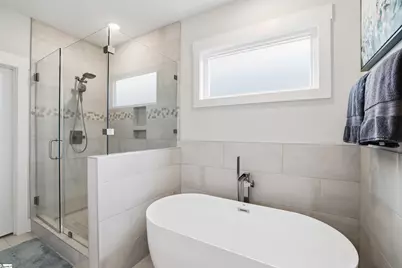
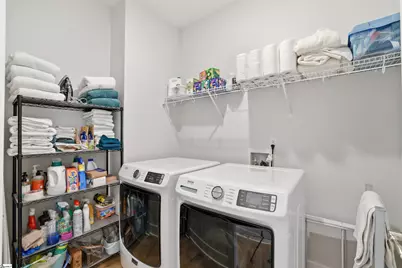
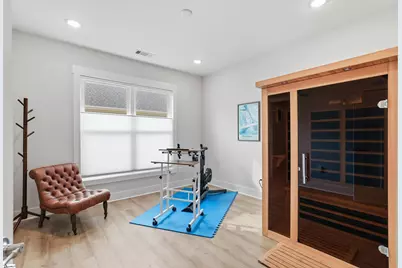
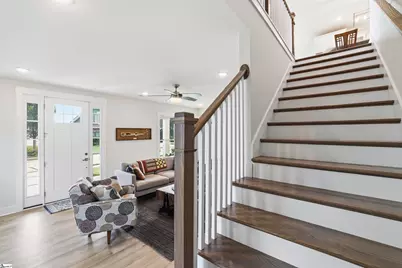
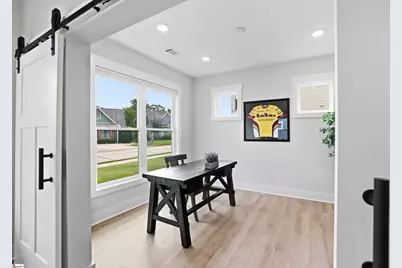
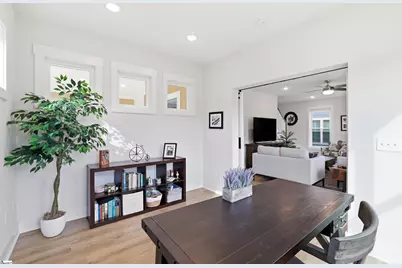
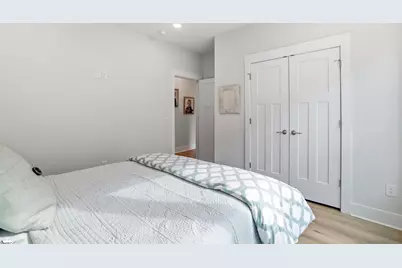
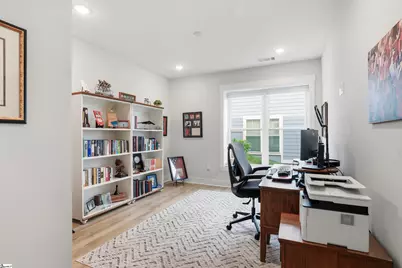
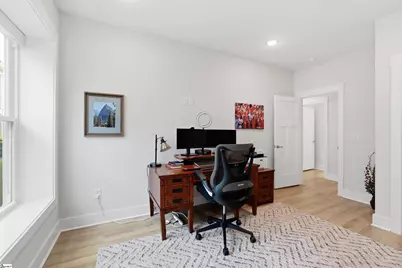
NEWLY PRICED AT $629,900 | OPEN HOUSE SATURDAY 10/03/2026 FROM 12-3PM | Mountain views, lake access, and a home that makes everyday life easy. Set below the Blue Ridge in the gated Stillwaters of Lake Robinson community, this custom Barksdale & Beckwith home was built for anyone who wants a four-season retreat without giving up the convenience of being close to Greenville. LIVE on one level. Park in the oversized rear-entry garage and step straight into the main living space. Daily life never requires stairs. The open main floor brings together a family room with gas fireplace, a secondary bedroom, and a kitchen made for cooking and conversation, with quartz counters, a contrasting island, farmhouse sink, gas cooktop, double wall ovens, and walk-in pantry. The primary suite is a true retreat with coffered ceilings, a generous walk-in closet, and a spa bath featuring a freestanding soaking tub, oversized tile shower, double vanity, and illuminated mirror. A second bedroom with its own walk-in closet and full bath completes the main level. GATHER when life gets fuller. Downstairs, the finished walkout lower level offers a second living room, a flex room/office, three bedrooms, and two full baths for holiday visits, long weekends with guests, hobbies, or remote work. Use it as much or as little as you like. You'll never feel like you're living in more house than you need. EXPLORE Lake Robinson, one of the Upstate's best-kept secrets. Residents enjoy boat slips and kayak access, with Greenville close by and Asheville and the mountain towns of the Blue Ridge an easy day trip away. RELAX on the stacked double front porches overlooking the lake and mountains. The community offers a pool, open-air pavilion, stone fire pit, and beautifully kept common areas, and the oversized side yard gives you more outdoor space than most homes on Coolwater Drive. Charleston-inspired architecture, Blue Ridge schools, and a new price make this mountain-and-lake lifestyle easy to say yes to.
Full Property Details
Full Property Details for 528 Coolwater Dr
General
- Price: $629,900
- HOA FEE: $125/month
- Taxes: $5,883
- Status: Active
- Type: Single Family
- Source: 2257
- MLS ID: 1599316
- Updated: 9/30/2026
- Added to Site: 67 day(s) ago
Interior
- Interior Features: High Ceilings, Ceiling Fan(s), Ceiling Smooth, Open Floorplan, Sauna, Walk-In Closet(s), Coffered Ceiling(s), Countertops – Quartz, Pantry
- Fireplace: Yes
- Number of Fireplaces: 1
- Fireplace(s): Gas Log
- Appliances: Gas Cooktop, Dishwasher, Disposal, Dryer, Oven, Refrigerator, Washer, Microwave, Gas Water Heater, Tankless Water Heater
- Flooring: Ceramic Tile, Luxury Vinyl
Rooms
Bathrooms
- Total Bathrooms: 5
- Full Bathrooms: 4
- Half Bathrooms: 1
- Main Floor Baths: 2
Bedrooms
- Total Bedrooms: 5
- Bedrooms Main: 2
- Primary Bedroom: Double Sink, Full Bath, Primary on Main Lvl, Shower-Separate, Tub-Separate, Walk-in Closet, 15 x 13, 195 Sq. Ft.
- Bedroom 2: 12 x 12, Basement, 144 Sq. Ft.
- Bedroom 3: 12 x 14, Basement, 168 Sq. Ft.
- Bedroom 4: 15 x 11, Basement, 165 Sq. Ft.
- Bedroom 5: 15 x 12, Basement, 180 Sq. Ft.
Other Rooms
- Living Room: 22 x 14, 308 Sq. Ft.
- Kitchen: 16 x 14, 224 Sq. Ft.
- Dining Room: 16 x 14, 224 Sq. Ft.
- Laundry: 1st Floor, Walk-in
Additional Information
- Pool: Yes
Exterior
- Exterior Features: Balcony
- Porch/Patio/Deck: Enclosed, Front Porch, Porch
Parking
- Garage: Yes
- Attached garage: Yes
- Garage Spaces: 2
- Parking Features: Attached, Concrete, Side/Rear Entry, Yard Door, Other
Location
- Area: 13
- County: Greenville
- Subdivision: Stillwaters of Lake Robinson
School Information
- Elementary School: Mountain View
- Middle School: Blue Ridge
- High School: Blue Ridge
Community
- Association: Yes
- Assoc. Fees Include: None
Heating & Cooling
- Air Conditioning: Yes
- Cooling Type: Central Air, Electric
- Heating Type: Forced Air, Natural Gas
Utilities
- Gas: Greer CPW
- Sewer: Public Sewer
- Water: Public
- Utility Description: Underground Utilities, Cable Available
Structural Information
- Architectural Style: Charleston
- Builder: Barksdale & Beckwith
- Exterior Const.: Concrete, Hardboard Siding
- Basement: Yes
- Basement Desc.: Finished, Walk-Out Access, Interior Entry
- Roof: Architectural
- Windows: Tilt Out Windows, Insulated Windows
- Stories/Levels: 2
- Year Built: 2022
- Property Condition: 1-5
Lot Features
- Property View: Mountain(s), Water
- Mountain views: Yes
- Lot Size (Acres): 0.14
- Lot Size (Sq. Ft.): 6,098.4
- Lot Dimensions: 50' x 120' x 50' x 120'
- Topography: Level
- Lot Features: 1/2 Acre or Less, Sidewalk, Sloped, Interior Lot
Water Features
- Water View: Yes
- Water Front Name: Lake Robinson
- Water Front View: Lake, Water Access
Financial Considerations
- Price Per Sq. Ft.: $201.25
- Association Fee: $125
- Assoc Fee Freq.: Monthly
- Tax Amount: $5,883
Disclosures and Reports
- Documents Avail.: House Plans, Restric.Cov/By-Laws, Seller Disclosure, SQFT Sketch
- Property ID: 0633.1501092.00
Listed by Keller Williams Grv Upst

Get Pre-Approved Today
Schools
Schools serving 528 Coolwater Dr
School District:Greenville County School District
| Name | Grades | Distance |
|---|---|---|
Mountain View Elementary School 6350 South Carolina 253, Taylors, SC 29687 | PK-5 | 3.2 mi |
Blue Ridge Middle School 2423 East Tyger Bridge Road, Greer, SC 29651 | 6-8 | 2.6 mi |
Blue Ridge High School 2151 Fews Chapel Road, Greer, SC 29651 | 9-12 | 3 mi |
Disclaimer:
School attendance boundaries provided by ATTOM Data Solutions and are for reference only. Contact the school directly to verify enrollment eligibility.
Price & Sales History for 528 Coolwater Dr
Date
Details
Price
Change
Source
9/23/2026
Price Reduced
$629,900
-2.94%
MLS
9/10/2026
Price Reduced
$649,000
-1.52%
MLS
8/27/2026
Price Reduced
$659,000
-1.64%
MLS
7/30/2026
Listed
$670,000
9.84%
MLS
4/14/2023
Sold
$610,000
—
Public Record
Disclaimer: Historical sales information is derived from public records provided by the county offices. Information is not guaranteed and should be independently verified.
Tax History
Tax History for 528 Coolwater Dr
Year
Property Taxes
Change
Tax Assessment
Change
2025
$5,884
5%
$25,870
12%
2024
$5,582
34%
$23,200
29%
2023
$4,166
312%
$18,000
552%
2021
$1,010
-2%
$2,760
—
2022
$1,027
2%
$2,760
1353%
2021
$1,010
818%
$190
-94%
2019
$110
1%
$3,200
—
2018
$109
5%
$3,200
—
2017
$104
18%
$3,200
—
2016
$88
-46%
$3,200
-92%
2015
$163
-13%
$40,000
817%
2014
$187
-4%
$4,360
33%
2013
$194
—
$3,270
—
Disclaimer: Historical tax information is derived from public records provided by the county offices. Information is not guaranteed and should be independently verified.
Estimate the Cost
Estimate the Cost for 528 Coolwater Dr
528 Coolwater Drive, Taylors, SC 29687 (MLS# 1599316) is a Single Family property with 5 bedrooms, 4 full bathrooms and 1 partial bathroom. 528 Coolwater Drive is currently listed for $629,900 and was received on July 30, 2026. Want to learn more about 528 Coolwater Drive? Do you have questions about finding other Single Family real estate for sale in Taylors? You can browse all Taylors real estate or contact a Coldwell Banker agent to request more information.