This is a carousel with tiles that activate property listing cards. Use the previous and next buttons to navigate.
1/1
$520,000
This is a carousel with tiles that activate property listing cards. Use the previous and next buttons to navigate.
1/1
Property Description
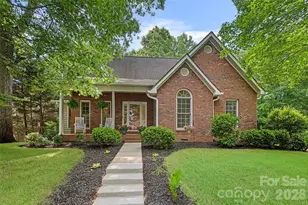
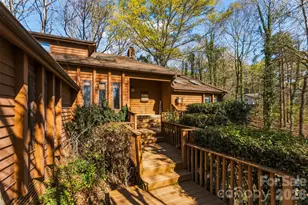
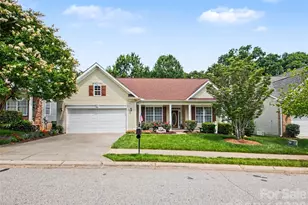
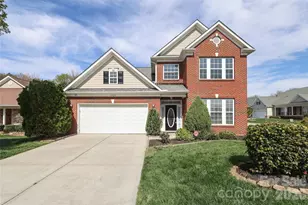
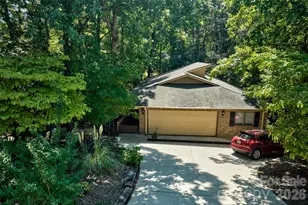
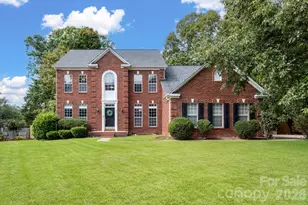
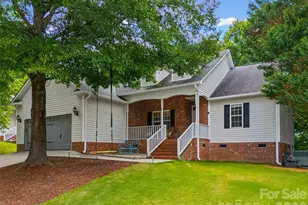
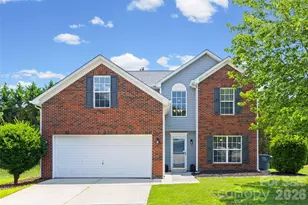
Come experience the peaceful Tega Cay lifestyle in this beautifully updated home! Situated on a desirable corner lot with a flat, fenced backyard, this home offers a bright and welcoming open floor plan designed for everyday living and entertaining. Features include beautiful flooring throughout the main level, primary suite plus two additional bedrooms on the main level. The walk out basement boasts durable LVP flooring, large family room, full bath and a flex space currently used as a fourth bedroom. A bar/entertainment area on the lower level is perfect for entertaining on the large back patio overlooking the private wooded backyard. Residents of Tega Cay enjoy a unique blend of amenities and natural beauty with walking trails, lake access, parks, golf and year round community events making it one of the area's most desirable neighborhoods!
Full Property Details
Full Property Details for 12109 Baywoods Dr
General
- Sold For: $520,000
- Status: Closed
- Type: Single Family
- Source: Charlotte_Regional_Realtor_Association
- MLS ID: 4389480
- Added to Site: 72 day(s) ago
Interior
- Fireplace: Yes
- Fireplace(s): Family Room, Gas Log, Great Room, Family Room, Gas Log, Great Room
- Appliances: Dishwasher, Disposal, Electric Range, Gas Water Heater, Microwave, Plumbed For Ice Maker
- Flooring: Tile, Vinyl
Rooms
Bathrooms
- Total Bathrooms: 3
- Full Bathrooms: 3
- Main - Full Baths: 2
- Basement Baths: 1
Bedrooms
- Total Bedrooms: 3
- Bedrooms Main & Up: 3
Other Rooms
- Laundry: Laundry Room
Additional Information
- Shared Amenities: Dog Park, Lake Access, Picnic Area, Playground, Sidewalks, Street Lights, Walking Trails
Parking
- Garage: Yes
- Garage Spaces: 2
- Parking Features: Attached Garage
Location
- County: York
- Subdivision: Tega Cay
School Information
- Elementary School: Tega Cay
- Middle School: Gold Hill
- High School: Fort Mill
Heating & Cooling
- Cooling Type: Central Air
- Heating Type: Natural Gas
Utilities
- Sewer: Public Sewer
- Water: City
Structural Information
- Architectural Style: Transitional
- Construction: Site Built
- Exterior Const.: Brick Partial, Vinyl
- Basement: Yes
- Basement Desc.: Finished, Walk-Out Access
- Roof: Architectural Shingle
- Main/1st Level: 1,591 Sq. Ft.
- Year Built: 1996
Lot Features
- Lot Dimensions: 72 x 110 x 66 x 125
- Street/Road Desc.: Concrete, Paved
- Lot Features: Corner Lot
- Rcmdd Zoning: R
- Fencing (Description): Back Yard, Fenced
Financial Considerations
- Terms: Cash, Conventional, FHA, VA Loan
Disclosures and Reports
- Property ID: 643-04-01-109
- Lot Number: 20881-229
Listed by Southern Nest Realty Inc
Sold by LPT Realty, LLC

Get Pre-Approved Today
Schools
Schools serving 12109 Baywoods Dr
School District:York School District 4
| Name | Grades | Distance |
|---|---|---|
Tega Cay Elementary School 2185 Gold Hill Road, Tega Cay, SC 29708 | K-5 | 0.6 mi |
Gold Hill Middle School 1025 Dave Gibson Boulevard, Tega Cay, SC 29708 | 6-8 | 1.8 mi |
Fort Mill High School 215 U.S. 21, Fort Mill, SC 29715 | 9-12 | 4 mi |
Disclaimer:
School attendance boundaries provided by ATTOM Data Solutions and are for reference only. Contact the school directly to verify enrollment eligibility.
Price & Sales History for 12109 Baywoods Dr
Date
Details
Price
Change
Source
8/12/2026
Sold
$520,000
-0.95%
MLS
6/12/2026
Listed
$525,000
—
MLS
Disclaimer: Historical sales information is derived from public records provided by the county offices. Information is not guaranteed and should be independently verified.
12109 Baywoods Drive, Tega Cay, SC 29708 (MLS# 4389480) is a Single Family property that was sold at $520,000 on August 12, 2026. Want to learn more about 12109 Baywoods Drive? Do you have questions about finding other Single Family real estate for sale in Tega Cay? You can browse all Tega Cay real estate or contact a Coldwell Banker agent to request more information.