This is a carousel with tiles that activate property listing cards. Use the previous and next buttons to navigate.
1/35
$685,990
This is a carousel with tiles that activate property listing cards. Use the previous and next buttons to navigate.
1/35
Property Description
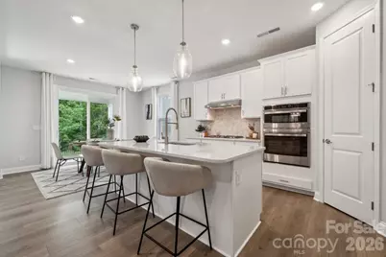
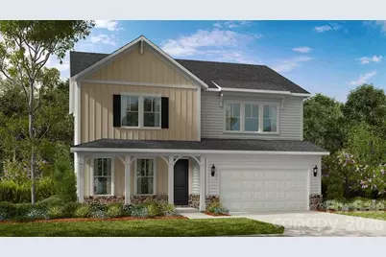
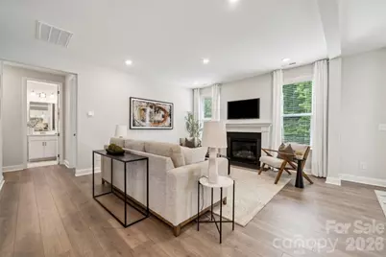
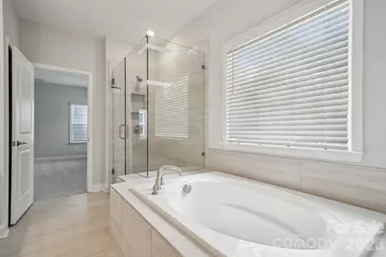
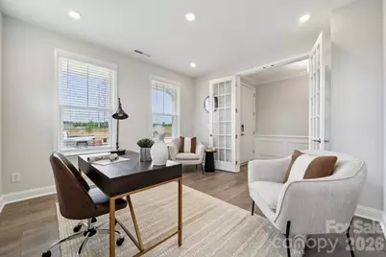
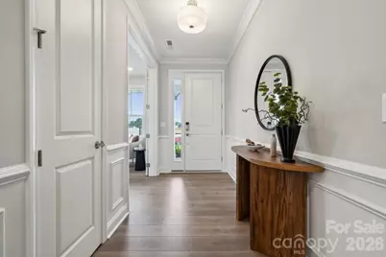
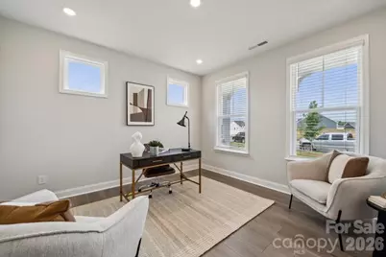
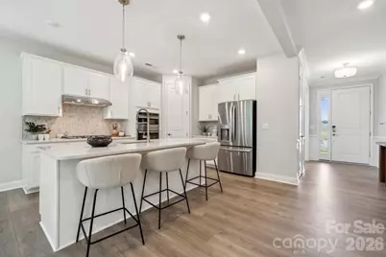
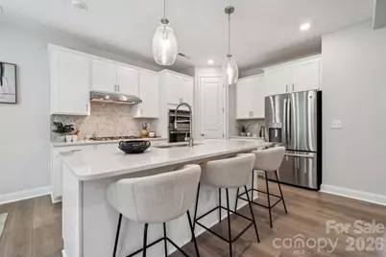
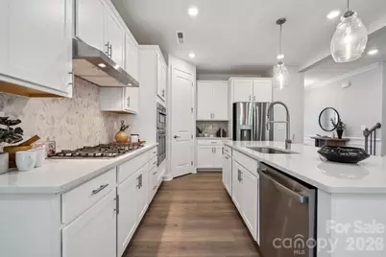
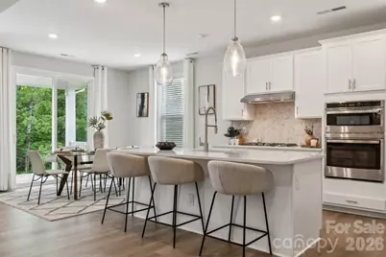
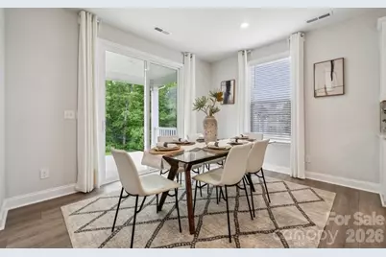
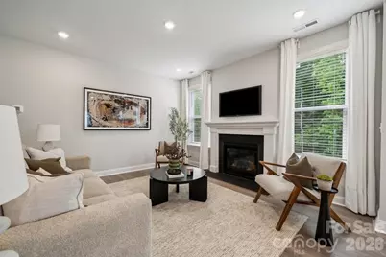
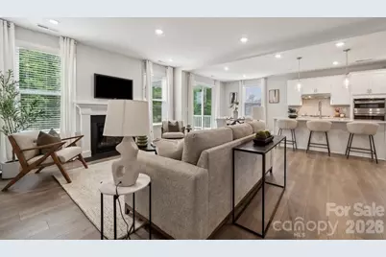
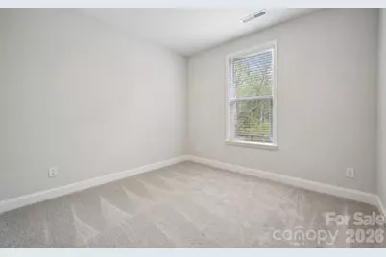
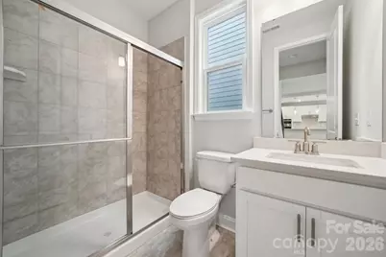
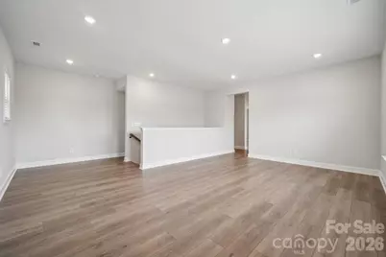
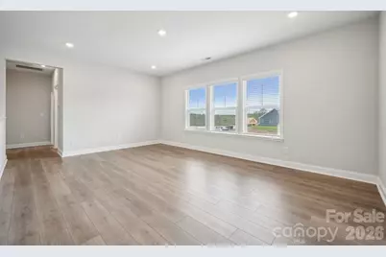
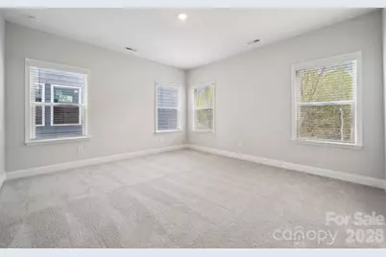
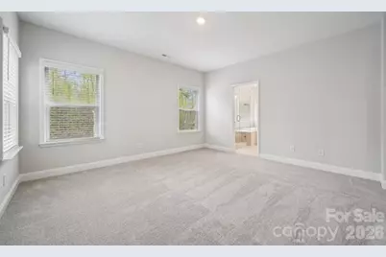
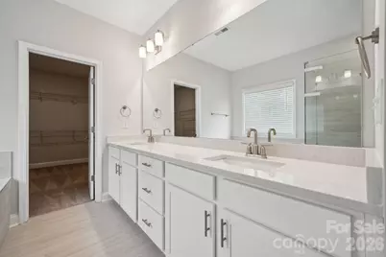
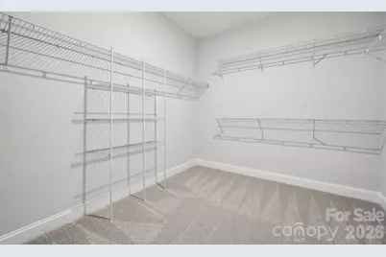
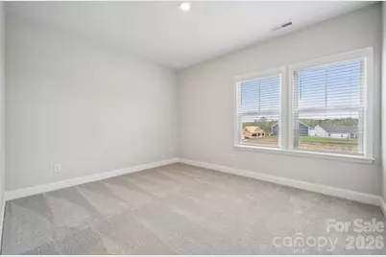
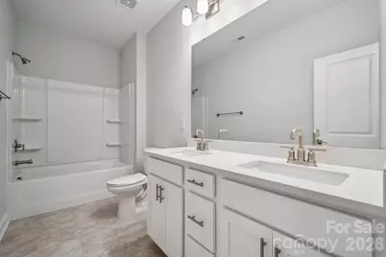
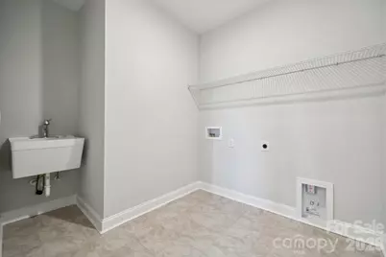
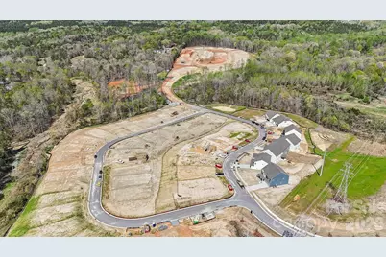
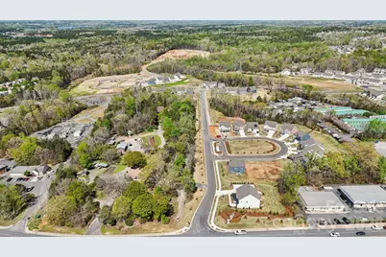
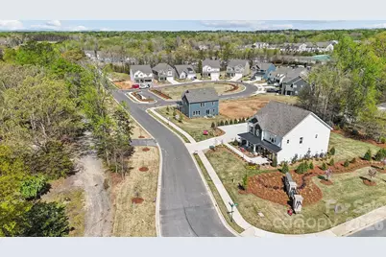
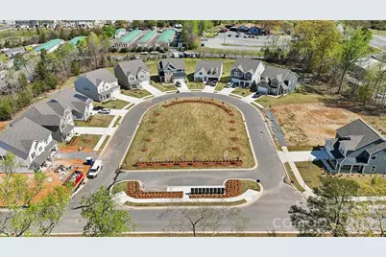
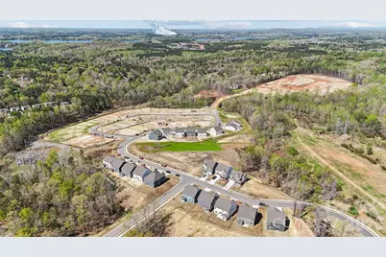
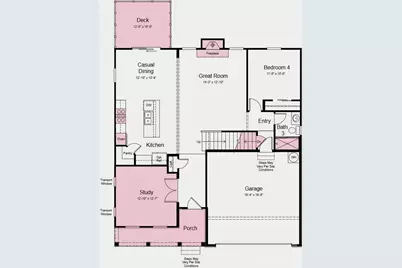
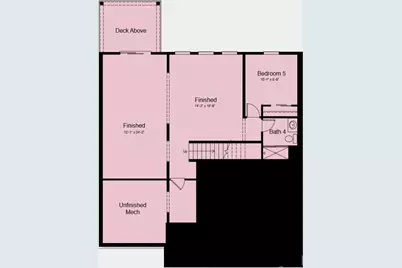
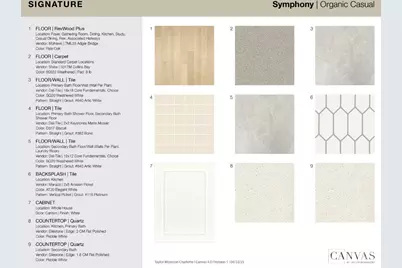
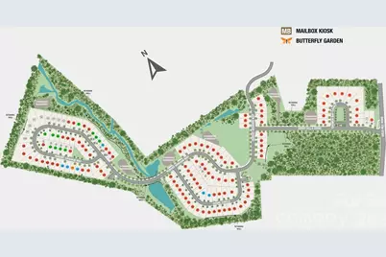
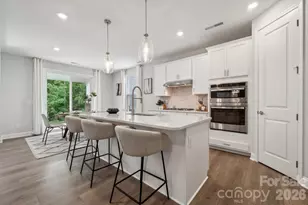
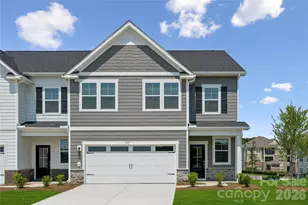
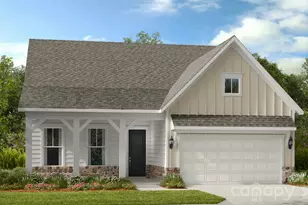
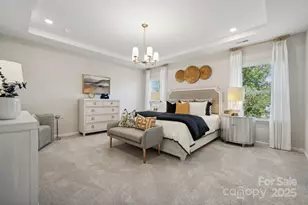
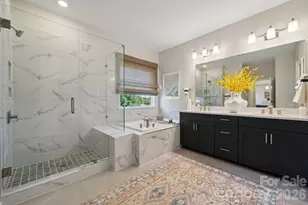
What's Special: Walkout Basement | Basement Lot | Dedicated Study | Fireplace. New Construction - December Completion! Built by America's Most Trusted Home Builder. Welcome to the Elizabeth at 1594 Hubert Graham Way in River Falls! This thoughtfully designed three-story home offers exceptional space and flexibility for a variety of lifestyles. The open-concept kitchen flows seamlessly into the casual dining area and great room with a fireplace, creating a welcoming space for everyday living and entertaining. A private study and first-floor bedroom with a nearby full bathroom add convenience. Upstairs, the spacious primary suite features a large walk-in closet and spa-inspired bathroom, while two secondary bedrooms share a full bathroom. A versatile loft and centrally located laundry room complete the second floor. The finished basement adds a fifth bedroom, full bathroom, two expansive flex spaces, and access to a private deck, providing endless possibilities for work, play, or relaxation. River Falls is a stunning community now selling in the highly sought-after Tega Cay area. Close to Lake Wylie and scenic parks, you'll always have a way to fill your days, all with lower South Carolina taxes! With close proximity to I-77, I-485 and SC-160, commuting to Fort Mill or Uptown Charlotte is a breeze. Additional Highlights Include: Dual (2) Rinnai RE180i tankless gas water heaters, tray ceiling in the primary suite, gourmet kitchen, and quick treads on stairs. Photos are for representative purposes only. MLS#4412381
Full Property Details
Full Property Details for 1594 Hubert Graham Way
General
- Price: $685,990
- HOA FEE: $91/month
- HOA FEE FREQ.: Annually
- Status: Active
- Type: Single Family
- Source: Charlotte_Regional_Realtor_Association
- MLS ID: 4412381
- Updated: 9/7/2026
- Added to Site: 47 day(s) ago
Interior
- Interior Features: Entrance Foyer, Garden Tub, Kitchen Island, Open Floorplan, Pantry, Split Bedroom, Walk-In Closet(s), Walk-In Pantry, Other - See Remarks
- Fireplace: Yes
- Fireplace(s): Great Room, Great Room
- Appliances: Dishwasher, Disposal, Gas Cooktop, Microwave, Plumbed For Ice Maker, Tankless Water Heater, Wall Oven
- Flooring: Carpet, Laminate, Tile
Rooms
Bathrooms
- Total Bathrooms: 4
- Full Bathrooms: 4
- Upper - Full Baths: 2
- Main - Full Baths: 1
- Basement Baths: 1
Bedrooms
- Total Bedrooms: 5
- Bedrooms-B: 1
- Bedrooms Upper: 3
- Bedrooms Main & Up: 1
Other Rooms
- Laundry: Electric Dryer Hookup, Laundry Room, Upper Level, Washer Hookup
Additional Information
- Shared Amenities: Sidewalks, Street Lights
Parking
- Garage: Yes
- Garage Spaces: 2
- Parking Features: Driveway, Attached Garage, Garage Door Opener, Garage Faces Front
Location
- County: York
- Subdivision: River Falls
- Driving Directions: From Uptown Charlotte, take exit 1B for 1-77 S/US-21 S toward Columbia. Keep Left at the fork to continue toward 1-77 S/US-21 S. Keep Left and merge onto 1-77 S/US-21 S. Continue to follow 1-77 for approximately 12 miles. Take exit 88 to merge onto SC-460/Gold Hill Rd. Merge onto SC-460/Gold Hill Rd. Follow Gold Hill Rd for approximately 3 miles. River Falls will be on your right.
School Information
- Elementary School: Tega Cay
- Middle School: Gold Hill
- High School: Fort Mill
Community
- Assoc. Name: Braesel Management Co
Heating & Cooling
- Cooling Type: Central Air, Electric, Multi Units
- Heating Type: Heat Pump, Natural Gas, Zoned
Utilities
- Sewer: Public Sewer
- Water: City
Structural Information
- Architectural Style: Farmhouse
- Builder: Taylor Morrisoon
- Model: Elizabeth
- Construction Status: Under Construction
- Approx Compl Date: 2026-12-31
- Construction: Site Built
- Exterior Const.: Fiber Cement, Stone Veneer
- Basement: Yes
- Basement Desc.: Partially Finished
- Roof: Architectural Shingle
- Upper: 1,452 Sq. Ft.
- Main/1st Level: 1,162 Sq. Ft.
- Year Built: 2026
Lot Features
- Street/Road Desc.: Concrete, Paved
Financial Considerations
- Association Fee: $1,086
- Assoc Fee Freq.: Annually
- Terms: Cash, Conventional, VA Loan
Disclosures and Reports
- Restrictions: Architectural Review, Deed
- Property ID: 6440101865
- Lot Number: 20407/430
Listed by Taylor Morrison of Carolinas Inc

Get Pre-Approved Today
Schools
Schools serving 1594 Hubert Graham Way
School District:York School District 4
| Name | Grades | Distance |
|---|---|---|
Gold Hill Elementary School 1000 Dave Gibson Boulevard, Tega Cay, SC 29708 | K-5 | 1.9 mi |
Gold Hill Middle School 1025 Dave Gibson Boulevard, Tega Cay, SC 29708 | 6-8 | 2 mi |
Fort Mill High School 215 U.S. 21, Fort Mill, SC 29715 | 9-12 | 4.2 mi |
Disclaimer:
School attendance boundaries provided by ATTOM Data Solutions and are for reference only. Contact the school directly to verify enrollment eligibility.
Price & Sales History for 1594 Hubert Graham Way
Date
Details
Price
Change
Source
9/07/2026
Price Reduced
$685,990
-2%
MLS
8/18/2026
Price Reduced
$699,990
-3.45%
MLS
8/07/2026
Listed
$724,990
—
MLS
Disclaimer: Historical sales information is derived from public records provided by the county offices. Information is not guaranteed and should be independently verified.
Estimate the Cost
Estimate the Cost for 1594 Hubert Graham Way
1594 Hubert Graham Way, Tega Cay, SC 29708 (MLS# 4412381) is a Single Family property with 5 bedrooms and 4 full bathrooms. 1594 Hubert Graham Way is currently listed for $685,990 and was received on August 07, 2026. Want to learn more about 1594 Hubert Graham Way? Do you have questions about finding other Single Family real estate for sale in Tega Cay? You can browse all Tega Cay real estate or contact a Coldwell Banker agent to request more information.