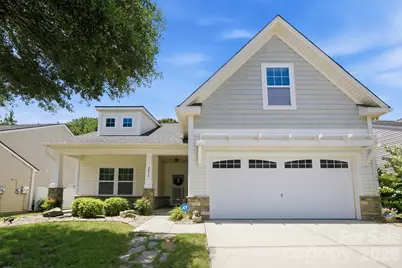
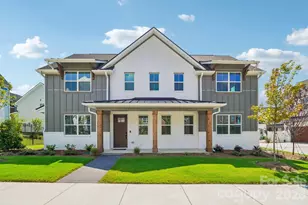
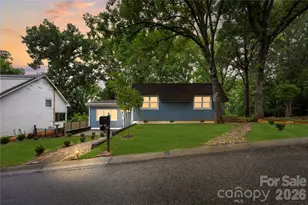
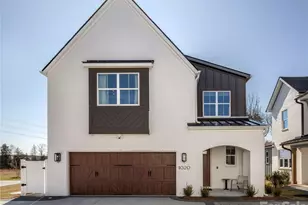
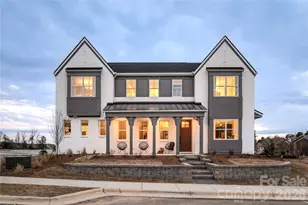
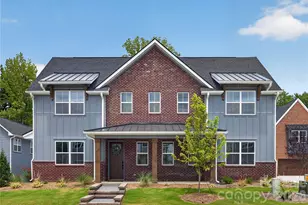
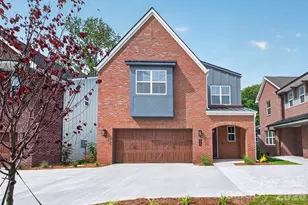
This is a carousel with tiles that activate property listing cards. Use the previous and next buttons to navigate.
1/1
$480,000
This is a carousel with tiles that activate property listing cards. Use the previous and next buttons to navigate.
1/1
Property Description
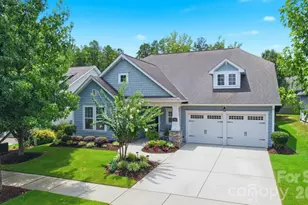
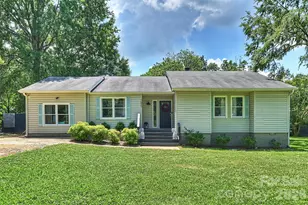
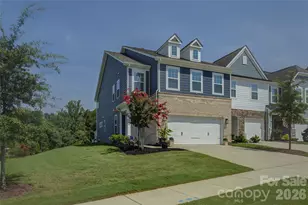
Welcome this low-maintenance luxury home located within Grayrock Village, a highly desirable community in Lake Ridge. This residence features a spacious open floor plan with numerous high-end upgrades throughout. The interior includes a chef's kitchen equipped with a large island, gas range, premium cabinetry, and a butler's pantry. The primary suite offers a private sitting room with access to a screened porch, a bathroom with a walk-in shower, and a large walk-in closet featuring custom built-ins. Additionally, the home includes a large laundry room with custom cabinetry and an upper-level bedroom with a half bath. The exterior features a fenced-in backyard with mature landscaping and a deck. Residents of Grayrock also enjoy access to community amenities, including a clubhouse, fitness center, pickleball and tennis courts, and walking trails.
Full Property Details
Full Property Details for 2436 Bergamot Street
General
- Sold For: $480,000
- HOA FEE: $155/month
- Status: Closed
- Type: Single Family
- Source: Charlotte_Regional_Realtor_Association
- MLS ID: 4394292
- Added to Site: 64 day(s) ago
Interior
- Fireplace: Yes
- Fireplace(s): Family Room, Family Room
- Appliances: Dishwasher, Gas Range, Microwave, Refrigerator with Ice Maker, Washer/Dryer
Rooms
Bathrooms
- Total Bathrooms: 3
- Full Bathrooms: 2
- Half Bathrooms: 1
- Upper - 1/2 Baths: 1
- Main - Full Baths: 2
Bedrooms
- Total Bedrooms: 2
- Bedrooms Main & Up: 2
Other Rooms
- Laundry: Laundry Room
Additional Information
- Shared Amenities: Clubhouse, Fitness Center, Outdoor Pool, Pickleball, Playground, Sidewalks, Tennis Court(s), Walking Trails
- Pool: Yes
Parking
- Garage: Yes
- Garage Spaces: 2
- Parking Features: Driveway, Attached Garage
Location
- County: York
- Subdivision: Lake Ridge
School Information
- Elementary School: Kings Town
- Middle School: Gold Hill
- High School: Fort Mill
Community
- Assoc. Name: Braesael
Heating & Cooling
- Cooling Type: Central Air
- Heating Type: Natural Gas
Utilities
- Sewer: Public Sewer
- Water: City
- Utility Description: Natural Gas
Structural Information
- Construction: Site Built
- Exterior Const.: Stone, Vinyl
- Roof: Architectural Shingle
- Upper: 229 Sq. Ft.
- Main/1st Level: 1,907 Sq. Ft.
- Year Built: 2016
Lot Features
- Street/Road Desc.: Concrete, Paved
- Fencing (Description): Back Yard, Fenced
Financial Considerations
- Association Fee: $155
- Assoc Fee Freq.: Monthly
- Terms: Cash, Conventional, FHA, VA Loan
Disclosures and Reports
- Special Conditions: Estate
- Property ID: 644-08-01-102
- Lot Number: 19601-108
Listed by Keller Williams Ballantyne Area
Sold by LPT Realty, LLC

Get Pre-Approved Today
Schools
Schools serving 2436 Bergamot Street
School District:York School District 4
| Name | Grades | Distance |
|---|---|---|
Kings Town Elementary 1774 Masons Bend Drive, Fort Mill, SC 29708 | K-5 | 2.1 mi |
Gold Hill Middle School 1025 Dave Gibson Boulevard, Tega Cay, SC 29708 | 6-8 | 1 mi |
Fort Mill High School 215 U.S. 21, Fort Mill, SC 29715 | 9-12 | 2.5 mi |
Disclaimer:
School attendance boundaries provided by ATTOM Data Solutions and are for reference only. Contact the school directly to verify enrollment eligibility.
Price & Sales History for 2436 Bergamot Street
Date
Details
Price
Change
Source
8/13/2026
Sold
$480,000
-4%
MLS
6/20/2026
Listed
$500,000
—
MLS
Disclaimer: Historical sales information is derived from public records provided by the county offices. Information is not guaranteed and should be independently verified.
2436 Bergamot Street, Tega Cay, SC 29708 (MLS# 4394292) is a Single Family property that was sold at $480,000 on August 13, 2026. Want to learn more about 2436 Bergamot Street? Do you have questions about finding other Single Family real estate for sale in Tega Cay? You can browse all Tega Cay real estate or contact a Coldwell Banker agent to request more information.