
This is a carousel with tiles that activate property listing cards. Use the previous and next buttons to navigate.
1/33
$690,000 Just Listed
This is a carousel with tiles that activate property listing cards. Use the previous and next buttons to navigate.
1/33
Property Description
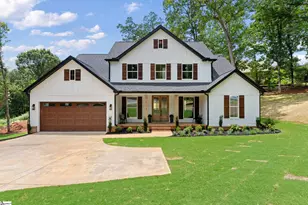
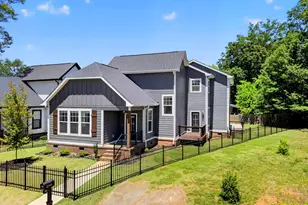
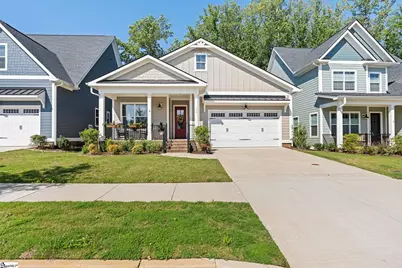
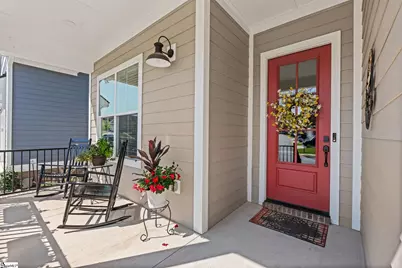
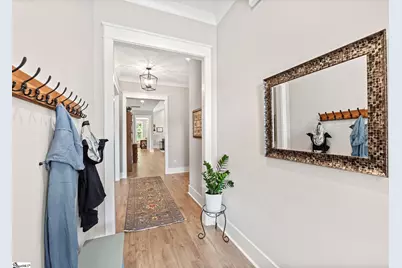
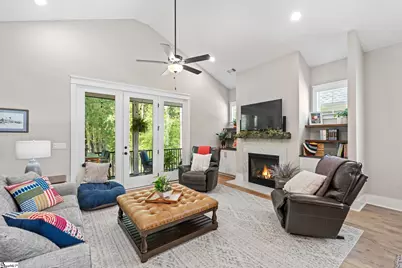
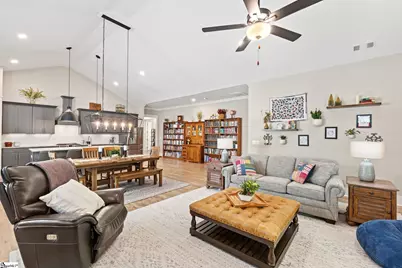
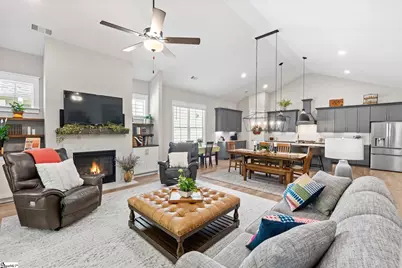
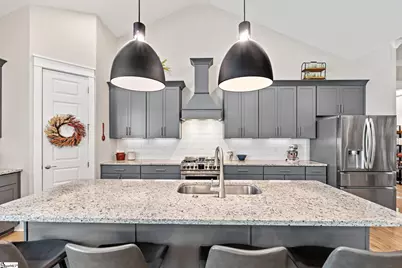
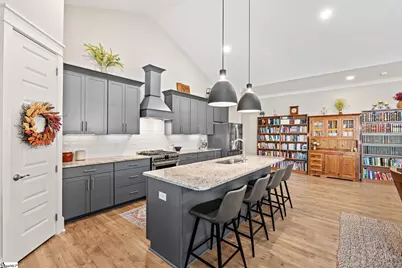
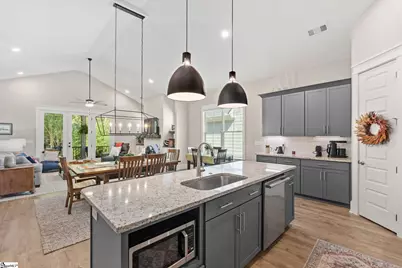
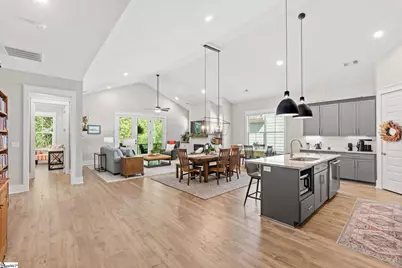
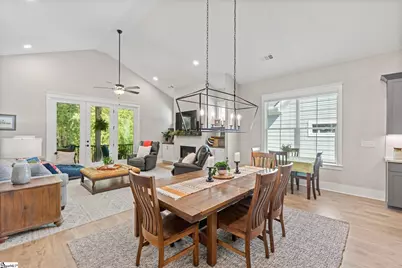
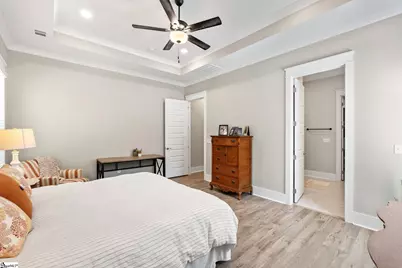
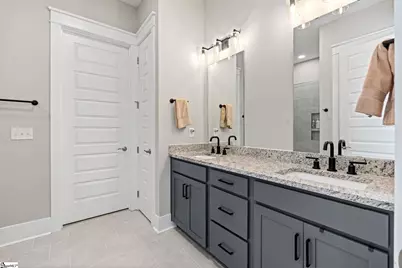
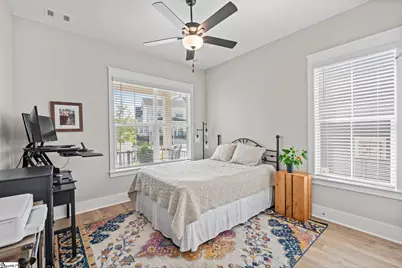
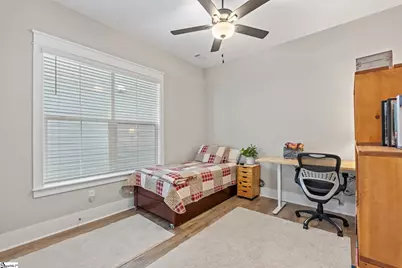
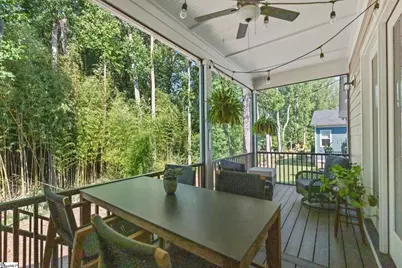
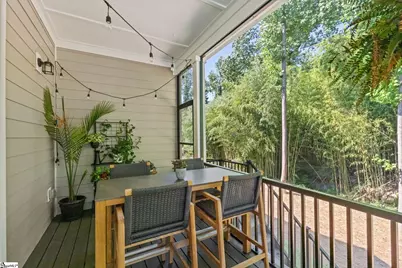
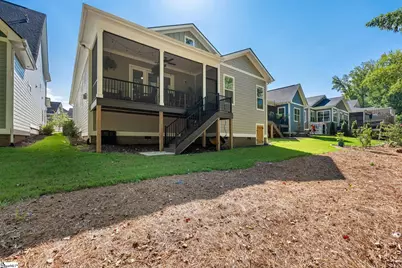
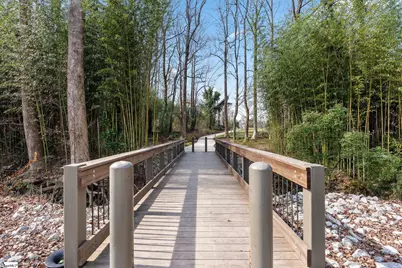
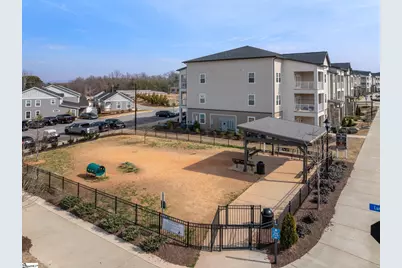
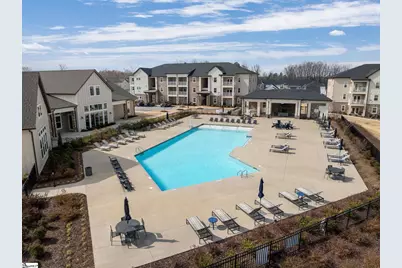
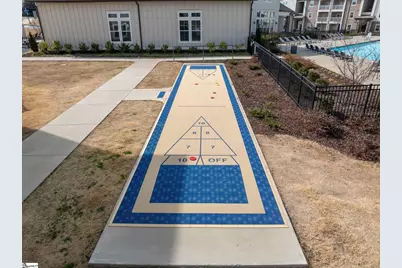
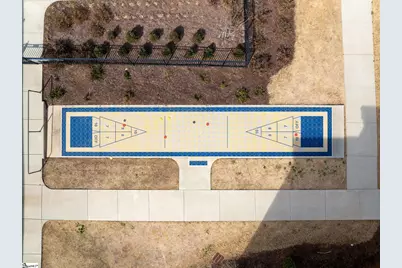
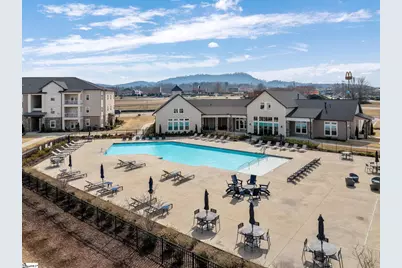
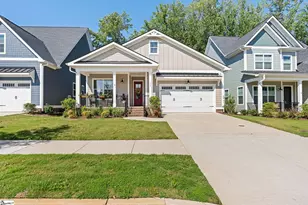
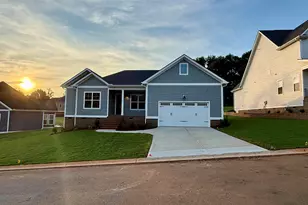
Welcome to 114 Herty Drive! This three-year-old/like new craftsman offers the best of both worlds-luxury finishes with easy, low-maintenance living-just a short walk to the shops, restaurants, and Swamp Rabbit Trail in downtown Travelers Rest. One-level living at its best: an open living room, dining room, and a chef-worthy kitchen featuring 42-inch cabinetry, tiled backsplash, a center island with seating, a walk-in pantry, and all stainless appliances-all flowing seamlessly into the dining and living space. The oversized primary suite includes an en suite bath, and two additional bedrooms share a spacious hall bath. The screened porch is perfect for enjoying the outdoors year-round, and the walkway to downtown TR is just a few steps away. Neighborhood perks include a dog park, recreational path, central green space, walking trails, and landscape maintenance being handled for you. There is optional access to a community pool and gym. This home puts you right in the middle of it all. Don't miss the chance to own like-new construction in one of the Upstate's most vibrant, walkable neighborhoods. Schedule your private showing today.
Full Property Details
Full Property Details for 114 Herty Dr
General
- Price: $690,000
- HOA FEE: $125/month
- HOA FEE FREQ.: Annually
- Taxes: $4,426
- Status: Active
- Type: Single Family
- Source: 2257
- MLS ID: 1598592
- Updated: 7/23/2026
- Added to Site: 6 day(s) ago
Interior
- Interior Features: High Ceilings, Ceiling Fan(s), Ceiling Smooth, Tray Ceiling(s), Granite Counters, Open Floorplan, Pantry
- Fireplace: Yes
- Number of Fireplaces: 1
- Fireplace(s): Gas Log
- Appliances: Dishwasher, Disposal, Free-Standing Gas Range, Microwave, Gas Oven, Range Hood, Gas Water Heater, Tankless Water Heater
- Flooring: Ceramic Tile, Luxury Vinyl
Rooms
Bathrooms
- Total Bathrooms: 2
- Full Bathrooms: 2
- Main Floor Baths: 2
Bedrooms
- Total Bedrooms: 3
- Bedrooms Main: 3
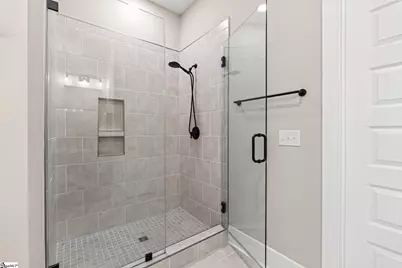
- Primary Bedroom: Double Sink, Full Bath, Primary on Main Lvl, Shower Only, 13 x 18, 234 Sq. Ft.
- Bedroom 2: 12 x 12, Main, 144 Sq. Ft.
- Bedroom 3: 12 x 12, Main, 144 Sq. Ft.
Other Rooms
- Family Room: 13 x 22, 286 Sq. Ft.
- Kitchen: 12 x 22, 264 Sq. Ft.
- Dining Room: 8 x 12, 96 Sq. Ft.
- Laundry: Sink, 1st Floor, Walk-in, Electric Dryer Hookup
Additional Information
- Pool: Yes
- Security/Safety: Prewired
Exterior
- Porch/Patio/Deck: Screened, Front Porch
Parking
- Garage: Yes
- Attached garage: Yes
- Garage Spaces: 2
- Parking Features: Attached, Concrete
Location
- Area: 62
- County: Greenville
- Subdivision: Park North at Pinestone
School Information
- Elementary School: Gateway
- Middle School: Northwest
- High School: Travelers Rest
Community
- Association: Yes
- Assoc. Fees Include: Maintenance Grounds, Street Lights, Restrictive Covenants
Heating & Cooling
- Air Conditioning: Yes
- Cooling Type: Central Air
- Heating Type: Natural Gas
Utilities
- Gas: PNG
- Sewer: Public Sewer
- Water: Public
- Utility Description: Cable Available
Structural Information
- Architectural Style: Craftsman
- Exterior Const.: Hardboard Siding
- Basement: Yes
- Basement Desc.: None
- Roof: Architectural
- Windows: Tilt Out Windows
- Stories/Levels: 1
- Year Built: 2023
- Property Condition: 1-5
Lot Features
- Lot Size (Acres): 0.0846
- Lot Size (Sq. Ft.): 3,684.1349
- Lot Dimensions: 150 x 50 x 149
- Frontage: Private Road
- Topography: Level
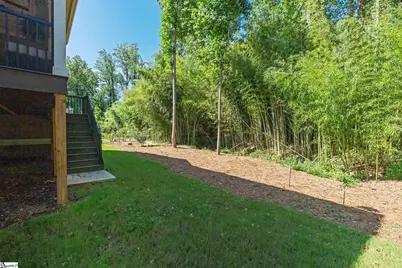
- Lot Features: 1/2 Acre or Less, Sidewalk, Wooded, Sprklr In Grnd-Full Yard
Financial Considerations
- Price Per Sq. Ft.: $313.21
- Association Fee: $1,500
- Assoc Fee Freq.: Annually
- Tax Amount: $4,426
Disclosures and Reports
- Documents Avail.: Seller Disclosure, SQFT Sketch
- Property ID: 0485.0101078.00
Listed by Wilson Associates
Get Pre-Approved Today
Schools
Schools serving 114 Herty Dr
School District:Greenville County School District
| Name | Grades | Distance |
|---|---|---|
Gateway Elementary School 200 Hawkins Road, Travelers Rest, SC 29690 | PK-5 | 1.1 mi |
Northwest Middle School 1606 Geer Highway, Travelers Rest, SC 29690 | 6-8 | 3.3 mi |
Travelers Rest High School 301 North Main Street, Travelers Rest, SC 29690 | 9-12 | 0.9 mi |
Disclaimer:
School attendance boundaries provided by ATTOM Data Solutions and are for reference only. Contact the school directly to verify enrollment eligibility.
Price & Sales History for 114 Herty Dr
Date
Details
Price
Change
Source
7/23/2026
Listed
$690,000
13.65%
MLS
1/17/2024
Sold
$607,134
—
Public Record
Disclaimer: Historical sales information is derived from public records provided by the county offices. Information is not guaranteed and should be independently verified.
Tax History
Tax History for 114 Herty Dr
Year
Property Taxes
Change
Tax Assessment
Change
2025
$4,426
18%
$22,840
28%
2024
$3,746
798%
$17,780
1546%
2023
$417
—
$1,080
—
Disclaimer: Historical tax information is derived from public records provided by the county offices. Information is not guaranteed and should be independently verified.
Estimate the Cost
Estimate the Cost for 114 Herty Dr
114 Herty Drive, Travelers Rest, SC 29690 (MLS# 1598592) is a Single Family property with 3 bedrooms and 2 full bathrooms. 114 Herty Drive is currently listed for $690,000 and was received on July 23, 2026. Want to learn more about 114 Herty Drive? Do you have questions about finding other Single Family real estate for sale in Travelers Rest? You can browse all Travelers Rest real estate or contact a Coldwell Banker agent to request more information.