This is a carousel with tiles that activate property listing cards. Use the previous and next buttons to navigate.
1/35
$424,900 Just Listed
This is a carousel with tiles that activate property listing cards. Use the previous and next buttons to navigate.
1/35
Property Description
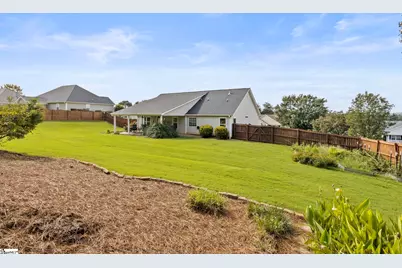
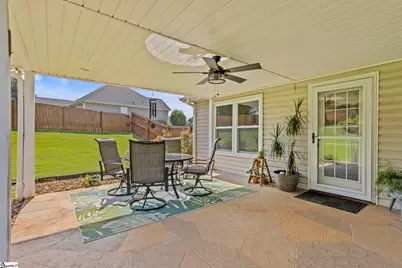
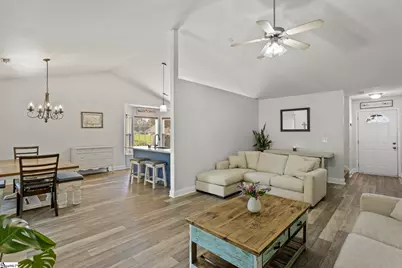
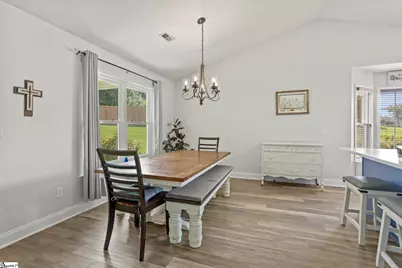
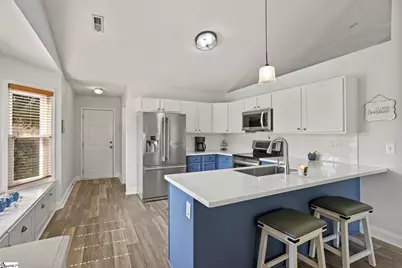
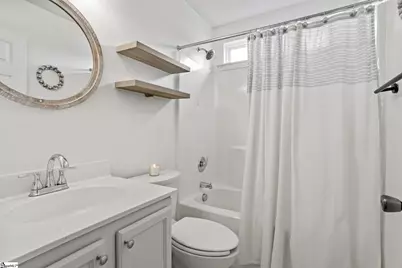
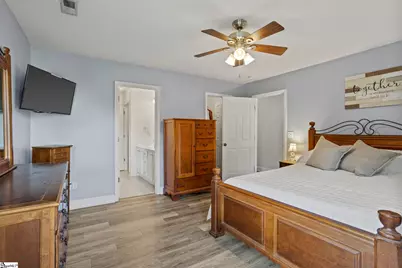
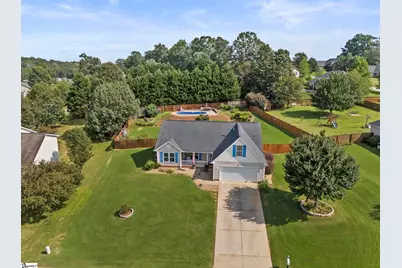
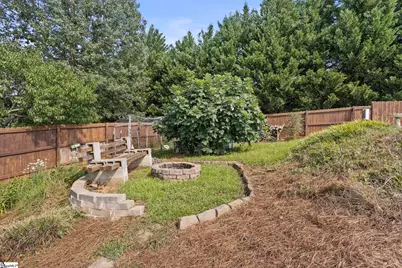
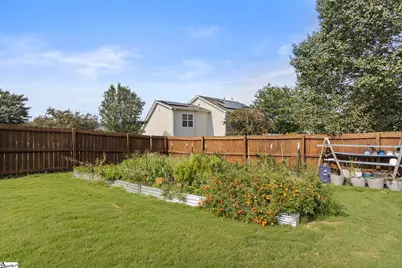
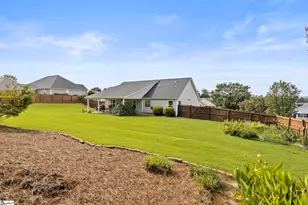
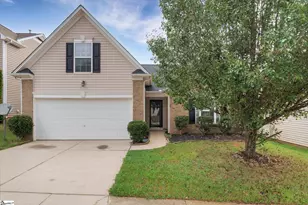
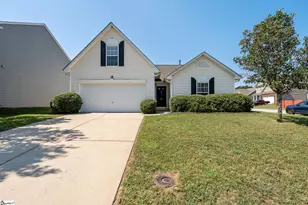
Single-level living, thoughtful updates, and an incredible backyard come together at 52 Sacha Lane! Located just minutes from downtown Travelers Rest and the Swamp Rabbit Trail, this well-maintained home offers an easy, comfortable layout with updated flooring, fresh finishes, and a bright, open feel throughout. The updated kitchen features quartz countertops, white cabinetry, stainless appliances, a tile backsplash, and a large peninsula with plenty of room for seating. The spacious primary suite includes a walk-in closet and private bath, while one of the secondary bedrooms even offers a mountain view from the window! Outside is where this home really shines. A large covered patio creates the perfect spot for outdoor dining and relaxing, overlooking a beautifully maintained, fenced backyard with plenty of room to play, garden, or entertain. At the top of the yard, the in-ground pool feels like its own private retreat, surrounded by an expansive pool deck with space for lounging and gathering. Even with the pool, there is still an impressive amount of usable yard space. With a two-car garage, single-level floor plan, updated interior, fantastic outdoor living, and a convenient Travelers Rest location, this home offers a combination that is increasingly hard to find!
Full Property Details
Full Property Details for 52 Sacha Ln
General
- Price: $424,900
- HOA FEE: $29/month
- HOA FEE FREQ.: Annually
- Taxes: $1,146
- Status: Active
- Type: Single Family
- Source: 2257
- MLS ID: 1602098
- Updated: 8/28/2026
- Added to Site: 1 day(s) ago
Interior
- Interior Features: Ceiling Fan(s), Vaulted Ceiling(s), Countertops-Solid Surface, Open Floorplan, Pantry
- Fireplace: Yes
- Number of Fireplaces: 1
- Fireplace(s): Gas Log
- Appliances: Dishwasher, Disposal, Refrigerator, Microwave, Gas Water Heater
- Flooring: Ceramic Tile, Luxury Vinyl
Rooms
Bathrooms
- Total Bathrooms: 2
- Full Bathrooms: 2
- Main Floor Baths: 2
Bedrooms
- Total Bedrooms: 3
- Bedrooms Main: 3
- Primary Bedroom: Double Sink, Full Bath, Primary on Main Lvl, Shower-Separate, Tub-Garden, Tub-Separate, Walk-in Closet, 13 x 14, 182 Sq. Ft.
- Bedroom 2: 11 x 13, 143 Sq. Ft.
- Bedroom 3: 10 x 12, 120 Sq. Ft.
Other Rooms
- Living Room: 13 x 23, 299 Sq. Ft.
- Kitchen: 15 x 18, 270 Sq. Ft.
- Dining Room: 13 x 12, 156 Sq. Ft.
- Laundry: 1st Floor, Walk-in, Electric Dryer Hookup, Washer Hookup, Laundry Room
Additional Information
- Pool: Yes
- Private Pool: Yes
- Pool Description: In Ground
Exterior
- Porch/Patio/Deck: Patio, Enclosed, Front Porch
Parking
- Garage: Yes
- Attached garage: Yes
- Garage Spaces: 2
- Parking Features: Attached, Concrete, Driveway
Location
- Area: 12
- County: Greenville
- Subdivision: Glastonbury Village
School Information
- Elementary School: Gateway
- Middle School: Blue Ridge
- High School: Blue Ridge
Community
- Association: Yes
- Assoc. Fees Include: Security, Street Lights
Heating & Cooling
- Air Conditioning: Yes
- Cooling Type: Electric
- Heating Type: Electric
Utilities
- Sewer: Septic Tank
- Water: Public
Structural Information
- Architectural Style: Traditional
- Builder: SK Builders
- Model: Griffin
- Exterior Const.: Vinyl Siding
- Basement: Yes
- Basement Desc.: None
- Roof: Architectural
- Drive-In Doors: Storm Door(s)
- Stories/Levels: 1
- Year Built: 2006
- Property Condition: 11-20
Lot Features
- Property View: Mountain(s)
- Mountain views: Yes
- Lot Size (Acres): 0.5
- Lot Size (Sq. Ft.): 21,780
- Fence: Yes
- Lot Features: 1/2 Acre or Less, Few Trees
- Fencing (Description): Fenced
Financial Considerations
- Price Per Sq. Ft.: $226.73
- Association Fee: $350
- Assoc Fee Freq.: Annually
- Tax Amount: $1,146
Disclosures and Reports
- Documents Avail.: Seller Disclosure
- Property ID: 499040101500
Listed by Keller Williams DRIVE

Get Pre-Approved Today
Schools
Schools serving 52 Sacha Ln
School District:Greenville County School District
| Name | Grades | Distance |
|---|---|---|
Gateway Elementary School 200 Hawkins Road, Travelers Rest, SC 29690 | PK-5 | 3 mi |
Blue Ridge Middle School 2423 East Tyger Bridge Road, Greer, SC 29651 | 6-8 | 5.2 mi |
Blue Ridge High School 2151 Fews Chapel Road, Greer, SC 29651 | 9-12 | 6.4 mi |
Disclaimer:
School attendance boundaries provided by ATTOM Data Solutions and are for reference only. Contact the school directly to verify enrollment eligibility.
Price & Sales History for 52 Sacha Ln
Date
Details
Price
Change
Source
8/27/2026
Listed
$424,900
183.27%
MLS
6/28/2010
Sold
$150,000
—
Public Record
Disclaimer: Historical sales information is derived from public records provided by the county offices. Information is not guaranteed and should be independently verified.
Tax History
Tax History for 52 Sacha Ln
Year
Property Taxes
Change
Tax Assessment
Change
2025
$1,147
10%
$9,570
15%
2024
$1,043
-2%
$8,310
—
2023
$1,061
6%
$8,310
—
2021
$997
-2%
$8,310
—
2022
$1,014
2%
$8,310
15%
2021
$997
13%
$7,230
-96%
2019
$880
1%
$180,780
—
2018
$872
1%
$180,780
—
2017
$866
5%
$180,780
—
2016
$822
22%
$180,780
14%
2015
$673
3%
$158,890
2%
2014
$653
—
$156,030
2400%
2013
$654
—
$6,241
—
Disclaimer: Historical tax information is derived from public records provided by the county offices. Information is not guaranteed and should be independently verified.
Estimate the Cost
Estimate the Cost for 52 Sacha Ln
52 Sacha Lane, Travelers Rest, SC 29690 (MLS# 1602098) is a Single Family property with 3 bedrooms and 2 full bathrooms. 52 Sacha Lane is currently listed for $424,900 and was received on August 27, 2026. Want to learn more about 52 Sacha Lane? Do you have questions about finding other Single Family real estate for sale in Travelers Rest? You can browse all Travelers Rest real estate or contact a Coldwell Banker agent to request more information.